Description of 7630 Plateau Rd, Longmont, CO 80503
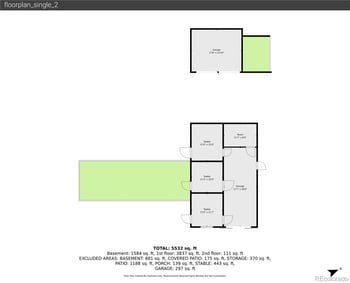
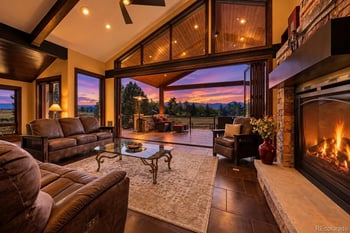
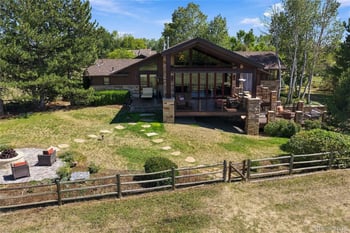
Listing details for 7630 Plateau Rd, Longmont, CO 80503 : Unparalleled mountain vistas, sprawling meadows and gigantic cottonwoods set the scene for this nearly new residence nestled on 4.86 acres in Boulder County. A stunning exterior showcases stucco and Eldorado Grand Banks limestone, an Owens Corning metal roof and a custom Alder front door. Two-story ceilings with exposed cedar beams draw the eyes upward in a great room grounded by a stone fireplace with a Raw Urth custom steel mantel. The kitchen is a chef's dream with Tharp custom walnut cabinetry, a Sub-Zero refrigerator, 60" Dual Fuel Wolf Range, a custom Raw Urth range hood and Bianco Superior quartzite countertops. Retreat to a main-level primary suite flaunting dual closets and a lavish bath with a steam shower and dreamy soaking tub. Upstairs, a spacious loft with a full bath offers flexible living space. This idyllic property features agricultural zoning and a 2,160-sq-ft barn with a heated bathroom, two stalls and an enclosed fence area. Embrace sustainable living with a 12kw owned solar system and five shares of Left Hand Ditch water. Live the Colorado dream, just 15 minutes from Downtown Boulder!
View More
Listing Updated : 06-11-2026 at 4:56 AM MDT
The content relating to real estate for sale in this website comes in part from the Internet Data Exchange (IDX) program of METROLIST, INC., DBA RECOLORADO®. Real estate listings held by brokers other than this website are marked with the IDX Logo. This information is being provided for the consumers' personal, non-commercial use and may not be used for any other purpose. All information subject to change and should be independently verified. Some IDX listings have been excluded from this website.



 The content relating to real estate for sale in this website comes in part from the Internet Data Exchange (IDX) program of METROLIST, INC., DBA RECOLORADO®. Real estate listings held by brokers other than this website are marked with the IDX Logo. This information is being provided for the consumers' personal, non-commercial use and may not be used for any other purpose. All information subject to change and should be independently verified. Some IDX listings have been excluded from this website.


