Back to Search
7598 Culloden Ct, Colorado Springs, CO 80908
Sold for $1,699,950
7598 Culloden Ct, Colorado Springs, CO 80908
Sold for $1,699,950
7598 Culloden Ct, Colorado Springs, CO 80908

7598 Culloden Ct Colorado Springs, CO 80908

0Views
0Saves

$1,699,950

CLOSED
Beds
5
Baths
6
Sqft
4,104
Acres
2.6
Year
2021
Close Date
Jul 9, 2024
Property Type
Residential
Sub Type
Single Family Residence
Per Square Foot
$414
Date Listed
Apr 16, 2024

Description of 7598 Culloden Ct, Colorado Springs, CO 80908

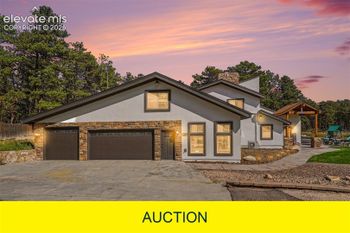
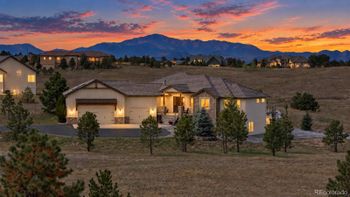
Listing details for 7598 Culloden Ct, Colorado Springs, CO 80908 : Experience luxurious living in this exceptional residence in Highland Park 3, where main level living takes center stage. Spanning 2.6 acres, this 2-story home offers more than 4,700SF of space. Boasting 5 beds, a bonus room, 6 baths, an unfinished area, along w/ an oversized 3-car garage, luxury, comfort, and functionality seamlessly blend. As you step inside, be greeted by the grandeur of the great room, featuring 12-foot beamed ceilings, a 10-foot slider, and a gas fireplace framing the majestic Pikes Peak views. The gourmet kitchen is a chef's dream, boasting a quartz island with a 2-inch edge, Thermador appliances, a Subzero refrigerator, Avallon wine fridge, farm sink, walk-in pantry, and ample custom soft-close cabinetry. On the main level, two expansive suites await, each offering luxurious en-suite baths and custom walk-in closets. The primary bath provides a lavish retreat with marble countertops, custom cabinets, shower, and a soaking tub. Another generously sized suite features a walk-out slider and an en-suite bathroom with an oversized shower. Heading towards the oversized 3-car garage, w/ upgraded epoxy floors, you'll find a built-in bench with cubbies for added convenience. Adjacent to this space is the laundry area, equipped with a sink, cabinets, and LG washer/dryer. Completing the main level are a half bath, dining room, and two beds, each with adjoining baths and closets. Upstairs, discover another bedroom suite, a full bath, and a bonus room. An addl. large unfinished room awaits customization to suit your needs. Outside, the covered main-level patio sets the stage for outdoor gatherings, featuring a cozy wood-burning fireplace and ample seating options. Appreciate the low-maintenance xeriscape landscaping and charming board and batten siding with corbel accents and galvanized 5-inch gutters, further enhancing the home's curb appeal. Located in school district 20 and just minutes away from all the city amenities, this home is a must-see!
The content relating to real estate for sale in this website comes in part from the Internet Data Exchange (IDX) program of METROLIST, INC., DBA RECOLORADO®. Real estate listings held by brokers other than this website are marked with the IDX Logo. This information is being provided for the consumers' personal, non-commercial use and may not be used for any other purpose. All information subject to change and should be independently verified. Some IDX listings have been excluded from this website.
Listing Provided By

Emily Butler, (719) 886-4800, Flying Horse Realty LLC

Properties displayed may be listed or sold by various participants in the MLS

Source

recolorado as distributed by MLS GRID, MLS#: 7864423

Is this your home?

Claim it to unlock a private owner dashboard, track your equity, and get a free monthly value report.

Comments
Is this your home?

Claim it to unlock a private owner dashboard, track your equity, and get a free monthly value report.

Property History

DateEventPrice
10/13/2026
Listing removed
$1,749,900 0%
$426/sqft
Source:Pikes Peak MLS (PPMLS) #2580414
9/16/2026
Status change
$1,749,900 0%
$426/sqft
Source:Pikes Peak MLS (PPMLS) #2580414
8/7/2026
Price Change
$1,749,900 -5.4%
$426/sqft
Source:Pikes Peak MLS (PPMLS) #2580414
6/4/2026
Listed for sale
$1,850,000 +8.8%
$451/sqft
Source:Pikes Peak MLS (PPMLS) #2580414
7/9/2024
Sold
$1,699,950 0%
$414/sqft
Source:Pikes Peak MLS (PPMLS) #6617814
7/9/2024
Sold
$1,699,950 -2.9%
$414/sqft
Source:recolorado #7864423
4/16/2024
Listed for sale
$1,750,000
$426/sqft
Source:recolorado #7864423
4/15/2024
Listed for sale
—
Source:Pikes Peak MLS (PPMLS) #6617814
7/10/2020
Sold
$223,000
$54/sqft
Source:Pikes Peak MLS (PPMLS) #4911807
6/10/2020
Listed for sale
—
Source:Pikes Peak MLS (PPMLS) #4911807
4/15/2019
Sold
$205,000
$50/sqft
Source:Pikes Peak MLS (PPMLS) #1272421
8/30/2018
Listed for sale
—
Source:Pikes Peak MLS (PPMLS) #1272421

Location of 7598 Culloden Ct, Colorado Springs, CO 80908

Streetview of 7598 Culloden Ct, Colorado Springs, CO 80908

Mortgage Calculator
Listing Price
Down Payment
Interest Rate

Schools Near 7598 Culloden Ct, Colorado Springs, CO 80908

Is this your home?

Claim it to unlock a private owner dashboard, track your equity, and get a free monthly value report.

Comments

Homes Similar to 7598 Culloden Ct, Colorado Springs, CO 80908

Sold Homes Similar to 7598 Culloden Ct, Colorado Springs, CO 80908

HomeColorado Springs
Contact

Kyle Gephart
Accession Real Estate
1500 N Grant St #11984
Denver, CO 80203
O: (303) 952-6168
M: (720) 520-4448
E: Email Us
ER.100088385

Listings courtesy of REColorado as distributed by MLS GRID.
Based on information submitted to the MLS GRID.
All data is obtained from various sources and may not have been verified by broker or MLS GRID. Supplied Open House Information is subject to change without notice. All information should be independently reviewed and verified for accuracy. Properties may or may not be listed by the office/agent presenting the information.

Properties displayed may be listed or sold by various participants in the MLS, as established by the applicable MLS Governing Documents.


The content relating to real estate for sale in this web site comes in part from the Internet Data eXchange ("IDX") program of METROLIST INC® Real estate listings held by brokers other than Accession Real Estate are marked with the IDX Logo. This information is being provided for the consumers' personal, non-commercial use and may not be used for any other purpose. All information subject to change and should be independently verified. Click here for the full  Terms of Use

Realtor logo Equal Housing Opportunity logo

