
Back to Search
7548 E 122nd Pl, Thornton, CO 80602
Sold for $855,000
7548 E 122nd Pl, Thornton, CO 80602
Sold for $855,000
7548 E 122nd Pl, Thornton, CO 80602

7548 E 122nd Pl Thornton, CO 80602

1Views
0Saves

$855,000

CLOSED
Beds
7
Baths
5
Sqft
6,180
Acres
0.18
Year
2013
Close Date
Nov 13, 2026
Property Type
Residential
Sub Type
Single Family Residence
Per Square Foot
$138
Date Listed
Jun 11, 2026

Description of 7548 E 122nd Pl, Thornton, CO 80602

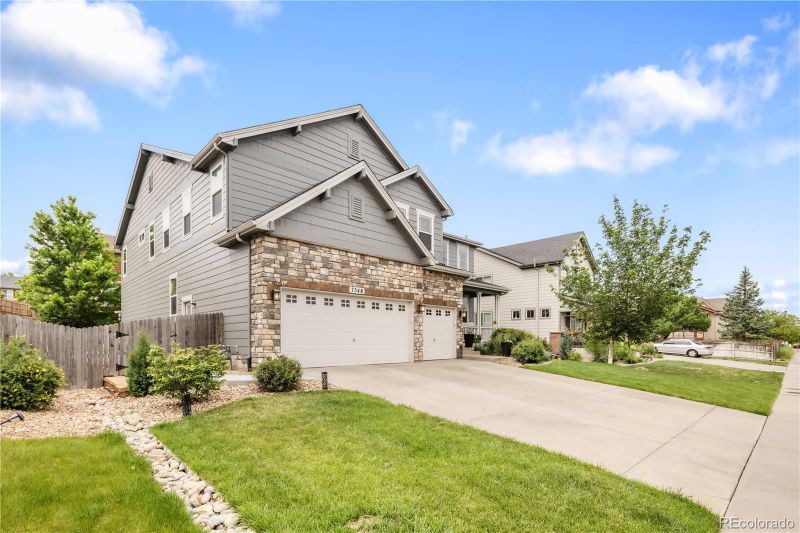
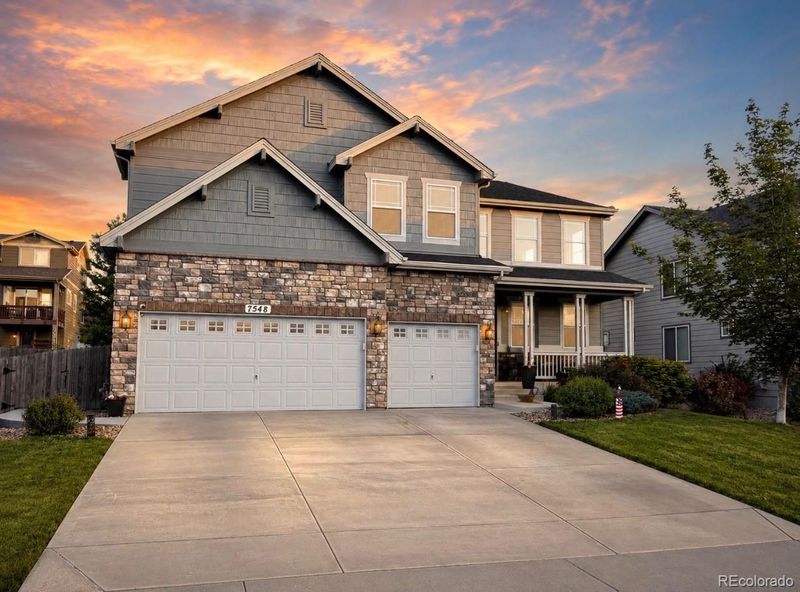
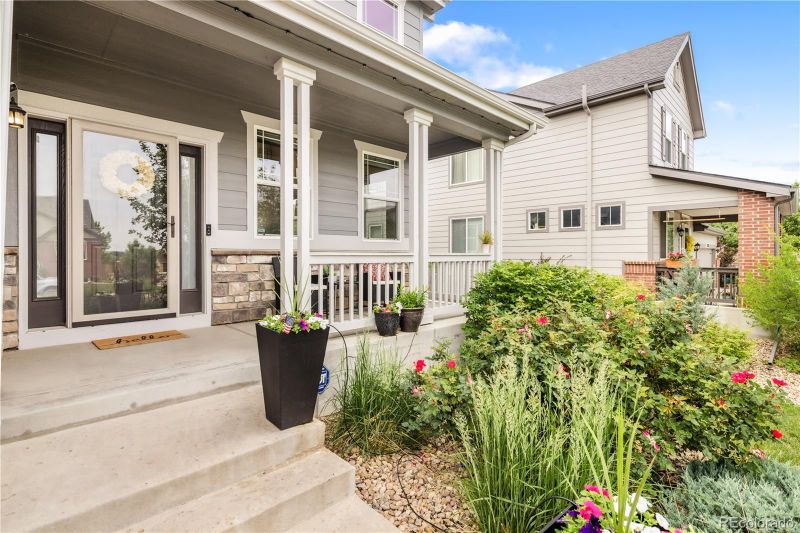
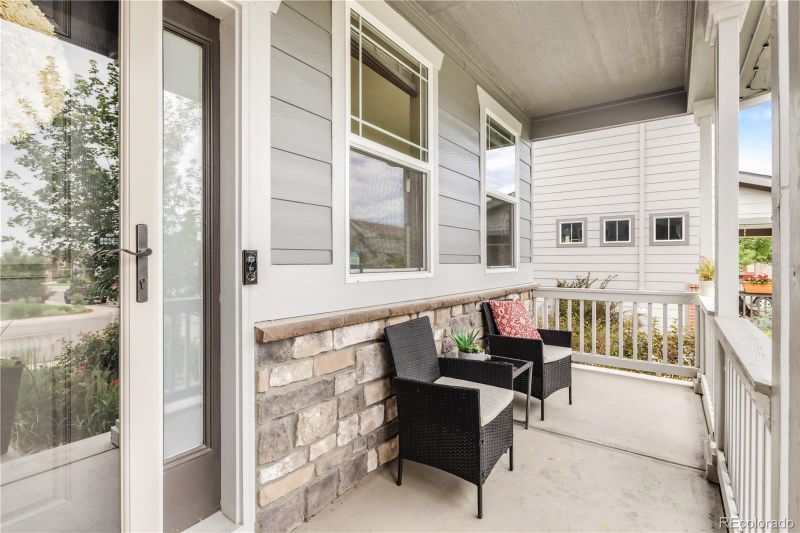
Listing details for 7548 E 122nd Pl, Thornton, CO 80602 : Exceptional 7-bedroom, 5-bathroom home in the highly sought-after King Ranch Estates, one of Thornton's most desirable neighborhoods. Known for its pride of ownership, established community feel, and convenient access to parks, schools, shopping, dining, and major commuter routes. This expansive home offers a thoughtfully designed floor plan with room for everyone. Upon entry, you'll be captivated by the dramatic 20-foot ceilings in the grand foyer, soaring 10-foot ceilings throughout the main level, and an open-concept layout. A main-floor bedroom and full bathroom provide the perfect setup for guests or a private home office. 4 bedrooms and bathrooms on the upper level, 1 bed and a full bathroom on the main, and 2 bedrooms and a bathroom in the basement, a truly ideal floorplan. Extensively updated and move-in ready, this home features NEW luxury vinyl plank flooring throughout the main and upper levels, stunning new quartz countertops in the kitchen, matching quartz finishes in the remodeled bathrooms, a new sink with a reverse osmosis system, a new refrigerator, dishwasher, washer, and dryer, and stylish new light fixtures. Major exterior improvements include a new roof, fresh exterior paint, Jelly Lights, and new front and rear concrete. Enjoy the low-maintenance, xeriscaped backyard, complete with a full sprinkler system in both the front and backyard, a wood-burning fire pit, and a beautiful gazebo, creating the ideal setting for outdoor entertaining or relaxing evenings at home. The fully finished basement expands the home's versatility with a large flex space, storage, and a kitchenette featuring granite countertops. This flexible space is ideal for multigenerational living, extended guests, or an in-law suite. With extensive recent upgrades, premium finishes, generous living spaces, and an unbeatable location in King Ranch Estates, this rare property is a one-of-a-kind value for this price.
Listing Updated : 11-13-2026 at 12:30 PM MST
The content relating to real estate for sale in this website comes in part from the Internet Data Exchange (IDX) program of METROLIST, INC., DBA RECOLORADO®. Real estate listings held by brokers other than this website are marked with the IDX Logo. This information is being provided for the consumers' personal, non-commercial use and may not be used for any other purpose. All information subject to change and should be independently verified. Some IDX listings have been excluded from this website.
Listing Provided By

Katie Robinson, 303-974-4717, MODUS Real Estate

Properties displayed may be listed or sold by various participants in the MLS

Source

recolorado as distributed by MLS GRID, MLS#: 9033728

Is this your home?

Claim it to unlock a private owner dashboard, track your equity, and get a free monthly value report.

Comments

Ctrl + Enter to send

No comments yet. Add the first note about this listing.

Is this your home?

Claim it to unlock a private owner dashboard, track your equity, and get a free monthly value report.

Property History

DateEventPrice
11/13/2026
Sold
$855,000 -0.5%
$138/sqft
Source:recolorado #9033728
10/5/2026
Status change
$859,000 0%
$139/sqft
Source:recolorado #9033728
9/30/2026
Price Change
$859,000 -0.7%
$139/sqft
Source:recolorado #9033728
9/7/2026
Price Change
$865,000 -1.1%
$140/sqft
Source:recolorado #9033728
8/23/2026
Price Change
$875,000 -2.7%
$142/sqft
Source:recolorado #9033728
8/14/2026
Listed for sale
$899,000 0%
$145/sqft
Source:recolorado #9033728
6/17/2026
Listing removed
$899,000 0%
$145/sqft
Source:recolorado #9033728
6/17/2026
Listing removed
$899,000 0%
$145/sqft
Source:recolorado #9033728
6/11/2026
Listed for sale
$899,000 0%
$145/sqft
Source:recolorado #9033728
6/10/2026
Coming Soon
$899,000
$145/sqft
Source:recolorado #9033728

Location of 7548 E 122nd Pl, Thornton, CO 80602

Streetview of 7548 E 122nd Pl, Thornton, CO 80602

Mortgage Calculator
Listing Price
Down Payment
Interest Rate

Schools Near 7548 E 122nd Pl, Thornton, CO 80602

Is this your home?

Claim it to unlock a private owner dashboard, track your equity, and get a free monthly value report.

Comments

Ctrl + Enter to send

No comments yet. Add the first note about this listing.
Homes Similar to 7548 E 122nd Pl, Thornton, CO 80602

Sold Homes Similar to 7548 E 122nd Pl, Thornton, CO 80602

HomeThorntonKing Ranch Estates
Contact

Kyle Gephart
Accession Real Estate
1500 N Grant St #11984
Denver, CO 80203
O: (303) 952-6168
M: (720) 520-4448
E: Email Us
ER.100088385

Listings courtesy of REColorado as distributed by MLS GRID.
Based on information submitted to the MLS GRID.
All data is obtained from various sources and may not have been verified by broker or MLS GRID. Supplied Open House Information is subject to change without notice. All information should be independently reviewed and verified for accuracy. Properties may or may not be listed by the office/agent presenting the information.

Properties displayed may be listed or sold by various participants in the MLS, as established by the applicable MLS Governing Documents.


The content relating to real estate for sale in this web site comes in part from the Internet Data eXchange ("IDX") program of METROLIST INC® Real estate listings held by brokers other than Accession Real Estate are marked with the IDX Logo. This information is being provided for the consumers' personal, non-commercial use and may not be used for any other purpose. All information subject to change and should be independently verified. Click here for the full  Terms of Use

Realtor logo Equal Housing Opportunity logo