Back to Search
7523 Mountain Spruce Dr, Colorado Springs, CO 80927
Sold for $570,000
7523 Mountain Spruce Dr, Colorado Springs, CO 80927
Sold for $570,000
7523 Mountain Spruce Dr, Colorado Springs, CO 80927

7523 Mountain Spruce Dr Colorado Springs, CO 80927

0Views
0Saves

$570,000

CLOSED
Beds
4
Baths
4
Sqft
3,609
Acres
0.13
Year
2012
Close Date
Nov 8, 2024
Property Type
Residential
Sub Type
Single Family Residence
Per Square Foot
$158
Date Listed
Jun 27, 2024

Description of 7523 Mountain Spruce Dr, Colorado Springs, CO 80927

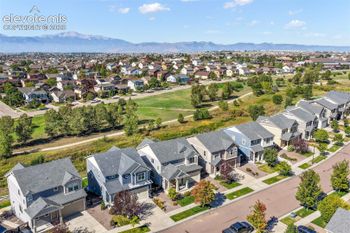
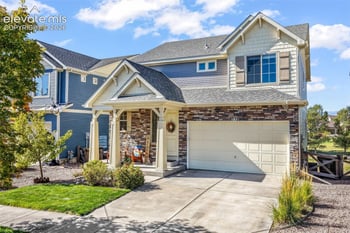
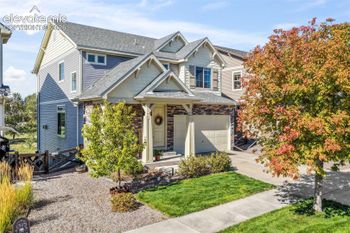
Listing details for 7523 Mountain Spruce Dr, Colorado Springs, CO 80927 : Welcome to this lovely ranch-style gem nestled in the highly sought-after Banning Lewis Ranch master-planned community. Boasting a generous 3,954 square feet of living space, this residence offers a spacious and comfortable layout. With four bedrooms and four bathrooms, it's perfect for families or those who love to entertain. Walking in, you are greeted by a roomy entrance leading into an expansive open-concept kitchen, dining room, and living room. The large kitchen features granite counters, a huge granite island, a deep farmhouse sink, and tons of cabinet space. The living room is equally breathtaking with a cove ceiling and stone gas fireplace which frames the room perfectly. An oversized sliding glass door off the living room and kitchen leads to the backyard oasis featuring a curved concrete patio with a hot tub, privacy screen, and pergola with a bar top and stools (all included in the sale.) Back inside, a spacious main-level master tucked away off the living room is waiting to impress you. Take note of the cove ceiling and newly installed carpet! The master features a spa-like en-suite bathroom with a large walk-in shower, double sink vanity, water closet, and walk-in closet. The main level is complete with an office space, second main level bedroom, a full bathroom, and a main level laundry. Off the living room, follow the stairs up to the upper level to find a spacious loft (which could be converted to a 2nd upper-level bedroom), and a second upper level master bedroom with an en-suite 3/4 bathroom. Make your way down to the basement to find a large family room with ample space for a theatre setup, and game tables. The basement is finished with one additional bedroom, a full bathroom, and two large storage rooms. Even more, in Banning Lewis Ranch, you get more than just a home. Enjoy access to a recreation center, gym, pool, tennis courts, a dog park, hiking trails, parks, play grounds and award winning schools. This home won't last long!
The content relating to real estate for sale in this website comes in part from the Internet Data Exchange (IDX) program of METROLIST, INC., DBA RECOLORADO®. Real estate listings held by brokers other than this website are marked with the IDX Logo. This information is being provided for the consumers' personal, non-commercial use and may not be used for any other purpose. All information subject to change and should be independently verified. Some IDX listings have been excluded from this website.
Listing Provided By

Thomas Kenney, (719) 550-1515, Better Homes & Gardens Real Estate - Kenney & Co.

Properties displayed may be listed or sold by various participants in the MLS

Source

recolorado as distributed by MLS GRID, MLS#: 5897969

Is this your home?

Claim it to unlock a private owner dashboard, track your equity, and get a free monthly value report.

Comments
Is this your home?

Claim it to unlock a private owner dashboard, track your equity, and get a free monthly value report.
Property History

DateEventPrice
7/17/2026
Sold
$595,000 +1.7%
$165/sqft
Source:Pikes Peak MLS (PPMLS) #8273439
6/13/2026
Status change
$585,000 0%
$162/sqft
Source:Pikes Peak MLS (PPMLS) #8273439
6/11/2026
Listed for sale
$585,000 +2.6%
$162/sqft
Source:Pikes Peak MLS (PPMLS) #8273439
11/8/2024
Sold
$570,000 0%
$158/sqft
Source:Pikes Peak MLS (PPMLS) #9443268
11/8/2024
Sold
$570,000
$158/sqft
Source:recolorado #5897969
6/28/2024
Listed for sale
—
Source:Pikes Peak MLS (PPMLS) #9443268
6/27/2024
Listed for sale
$599,000 +48.5%
$166/sqft
Source:recolorado #5897969
1/3/2020
Sold
$403,500
$112/sqft
Source:Pikes Peak MLS (PPMLS) #3670761
11/30/2019
Listed for sale
—
Source:Pikes Peak MLS (PPMLS) #3670761
8/30/2018
Sold
$369,900
$102/sqft
Source:Pikes Peak MLS (PPMLS) #3461318
6/25/2018
Listed for sale
—
Source:Pikes Peak MLS (PPMLS) #3461318
2/28/2014
Sold
$317,105
$88/sqft
Source:Pikes Peak MLS (PPMLS) #750742
3/5/2013
Listed for sale
—
Source:Pikes Peak MLS (PPMLS) #750742

Location of 7523 Mountain Spruce Dr, Colorado Springs, CO 80927

Streetview of 7523 Mountain Spruce Dr, Colorado Springs, CO 80927

Mortgage Calculator
Listing Price
Down Payment
Interest Rate

Schools Near 7523 Mountain Spruce Dr, Colorado Springs, CO 80927

Is this your home?

Claim it to unlock a private owner dashboard, track your equity, and get a free monthly value report.
Comments

Homes Similar to 7523 Mountain Spruce Dr, Colorado Springs, CO 80927

Sold Homes Similar to 7523 Mountain Spruce Dr, Colorado Springs, CO 80927

HomeColorado Springs
Contact

Kyle Gephart
Accession Real Estate
1500 N Grant St #11984
Denver, CO 80203
O: (303) 952-6168
M: (720) 520-4448
E: Email Us
ER.100088385

Listings courtesy of REColorado as distributed by MLS GRID.
Based on information submitted to the MLS GRID.
All data is obtained from various sources and may not have been verified by broker or MLS GRID. Supplied Open House Information is subject to change without notice. All information should be independently reviewed and verified for accuracy. Properties may or may not be listed by the office/agent presenting the information.

Properties displayed may be listed or sold by various participants in the MLS, as established by the applicable MLS Governing Documents.


The content relating to real estate for sale in this web site comes in part from the Internet Data eXchange ("IDX") program of METROLIST INC® Real estate listings held by brokers other than Accession Real Estate are marked with the IDX Logo. This information is being provided for the consumers' personal, non-commercial use and may not be used for any other purpose. All information subject to change and should be independently verified. Click here for the full  Terms of Use

Realtor logo Equal Housing Opportunity logo

