Back to Search
7355 Wynwood Ter, Colorado Springs, CO 80919
Sold for $662,000
7355 Wynwood Ter, Colorado Springs, CO 80919
Sold for $662,000

7355 Wynwood Ter Colorado Springs, CO 80919

0Views
0Saves

$662,000

CLOSED
Beds
4
Baths
3
Sqft
2,917
Acres
0.42
Year
1978
Close Date
Jan 27, 2025
Property Type
Residential
Sub Type
Single Family Residence
Per Square Foot
$227
Date Listed
Dec 4, 2024

Description of 7355 Wynwood Ter, Colorado Springs, CO 80919

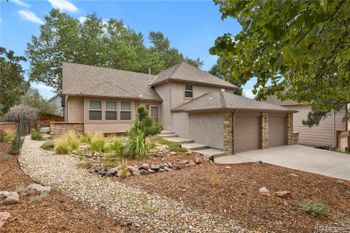
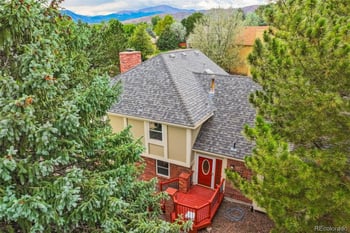
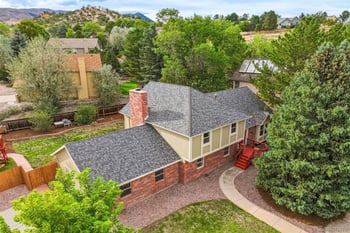
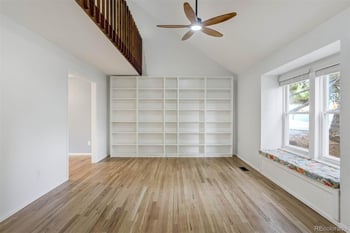
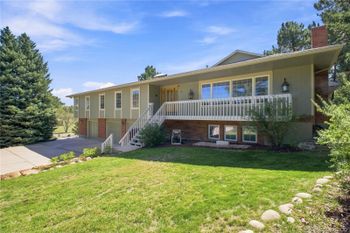
Listing details for 7355 Wynwood Ter, Colorado Springs, CO 80919 : Tucked away in the desirable Mount Woodmen Estates, this charming ranch-style home is a perfect blend of comfort and tranquility. Set on a spacious lot surrounded by mature pines and scrub oak, this home offers 4 bedrooms, 3 baths, and a 2-car attached garage - ideal for both relaxation and everyday living. The inviting floor plan includes flexible spaces for whatever your lifestyle demands. Inside, you'll find a bright and airy living room with a vaulted, beamed ceiling and a cozy fireplace insert, perfect for those quiet evenings in. The open dining area sets the state for intimate meals or lively gatherings. The kitchen is as functional as it is beautiful, featuring a dining nook, an island and a skylight that bathes the space in natural light (with a shade for those sunny days). The main-level primary suite offers a peaceful retreat, complete with a private bath and double "pass-through" closets. Downstairs, the lower level walk-out basement provides generously sized bedrooms, a utility room with lots of storage, an office/fles room and a separate laundry room, along with a spacious family room featuring a wood-burning fireplace - a cozy spot to unwind. Step outside onto the composite deck and enjoy the serene yard with a sprinkler system that has been professionally maintained, and some drought-resistant grass in the front yard for an eco-friendly touch. Consider the new Class 4 roof, gutters, and downspouts, an upgraded banister, Manstone Primary Bathroom shower and countertops in the bathrooms, along with newer toilets, central air conditioning and a small animal "dog run". Located within the coveted District 20 school zone, this home not only offers peaceful living in a picturesque setting but also access to local parks, shopping and I-25. Come see for yourself why this lovingly cared-for home is ready to welcome you. Don't miss your chance to make it YOURS!
Listing Updated : 08-06-2026 at 9:47 AM MDT
The content relating to real estate for sale in this website comes in part from the Internet Data Exchange (IDX) program of METROLIST, INC., DBA RECOLORADO®. Real estate listings held by brokers other than this website are marked with the IDX Logo. This information is being provided for the consumers' personal, non-commercial use and may not be used for any other purpose. All information subject to change and should be independently verified. Some IDX listings have been excluded from this website.
Listing Provided By

Shelley Bianchi-Pelle, (719) 536-4444, The Platinum Group

Properties displayed may be listed or sold by various participants in the MLS

Source

recolorado as distributed by MLS GRID, MLS#: 4887939

What's this home worth?

National portals guess with an algorithm. We price it from actual closed sales on your street.

Your home value estimate
$587K – $702K
Exact number$2,845,000

Want an exact number? Use an Agent, not an algorithm.

Is this your home?

Claim it to unlock a private owner dashboard, track your equity, and get a free monthly value report.

Comments
What's this home worth?

National portals guess with an algorithm. We price it from actual closed sales on your street.

Your home value estimate
$587K – $702K
Exact number$2,845,000

Want an exact number? Use an Agent, not an algorithm.

Is this your home?

Claim it to unlock a private owner dashboard, track your equity, and get a free monthly value report.

Property History

DateEventPrice
1/27/2025
Sold
$662,000 0%
$227/sqft
Source:Pikes Peak MLS (PPMLS) #7753091
1/27/2025
Sold
$662,000
$227/sqft
Source:recolorado #4887939
12/4/2024
Listed for sale
—
Source:Pikes Peak MLS (PPMLS) #7753091
12/4/2024
Listed for sale
$674,000
$231/sqft
Source:recolorado #4887939

Location of 7355 Wynwood Ter, Colorado Springs, CO 80919

Streetview of 7355 Wynwood Ter, Colorado Springs, CO 80919

Mortgage Calculator
Listing Price
Down Payment
Interest Rate

Schools Near 7355 Wynwood Ter, Colorado Springs, CO 80919

What's this home worth?

National portals guess with an algorithm. We price it from actual closed sales on your street.

Your home value estimate
$587K – $702K
Exact number$2,845,000

Want an exact number? Use an Agent, not an algorithm.

Is this your home?

Claim it to unlock a private owner dashboard, track your equity, and get a free monthly value report.

Comments

Homes Similar to 7355 Wynwood Ter, Colorado Springs, CO 80919

Sold Homes Similar to 7355 Wynwood Ter, Colorado Springs, CO 80919

HomeColorado SpringsMt Woodmen Estates
Contact

Kyle Gephart
Accession Real Estate
1500 N Grant St #11984
Denver, CO 80203
O: (303) 952-6168
M: (720) 520-4448
E: Email Us
ER.100088385

Listings courtesy of REColorado as distributed by MLS GRID.
Based on information submitted to the MLS GRID.
All data is obtained from various sources and may not have been verified by broker or MLS GRID. Supplied Open House Information is subject to change without notice. All information should be independently reviewed and verified for accuracy. Properties may or may not be listed by the office/agent presenting the information.

Properties displayed may be listed or sold by various participants in the MLS, as established by the applicable MLS Governing Documents.


The content relating to real estate for sale in this web site comes in part from the Internet Data eXchange ("IDX") program of METROLIST INC® Real estate listings held by brokers other than Accession Real Estate are marked with the IDX Logo. This information is being provided for the consumers' personal, non-commercial use and may not be used for any other purpose. All information subject to change and should be independently verified. Click here for the full  Terms of Use

Realtor logo Equal Housing Opportunity logo