Back to Search
7249 Forestgate Dr, Colorado Springs, CO 80908
Sold for $1,375,000
7249 Forestgate Dr, Colorado Springs, CO 80908
Sold for $1,375,000
7249 Forestgate Dr, Colorado Springs, CO 80908

7249 Forestgate Dr Colorado Springs, CO 80908

0Views
0Saves

$1,375,000

CLOSED
Beds
6
Baths
5
Sqft
4,966
Acres
2.5
Year
2004
Close Date
Jun 27, 2025
Property Type
Residential
Sub Type
Single Family Residence
Per Square Foot
$277
Date Listed
Apr 22, 2025

Description of 7249 Forestgate Dr, Colorado Springs, CO 80908

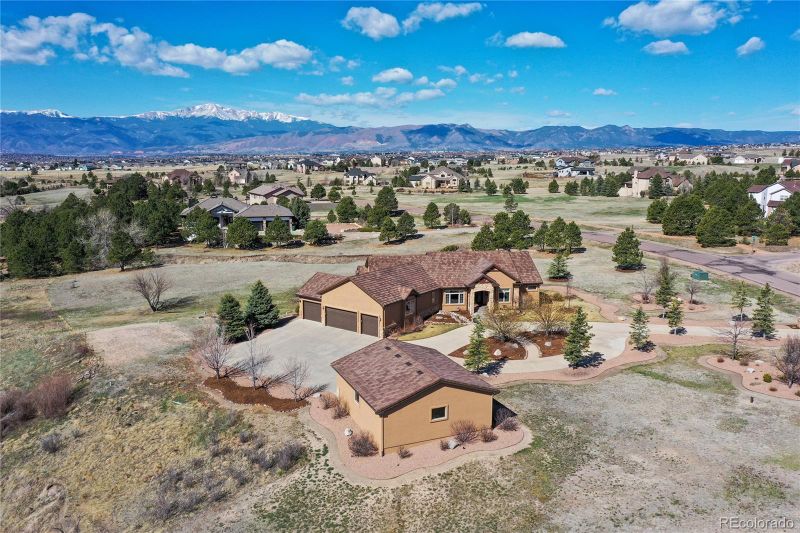
Listing details for 7249 Forestgate Dr, Colorado Springs, CO 80908 : Welcome to this beautifully crafted residence on 2.5 acres in D20 with sweeping Pikes Peak and Front Range views! Step in from the covered entry with a water feature to the elegant foyer leading you into spacious living, dining and entertaining areas. Great room has vaulted ceilings, cozy stone fireplace and built-in shelving. Towering windows bring in the mountain views and abundant natural light! The dream kitchen is a chef's delight with upgraded cabinetry and appliances, pantry, oversized island with seating and beautiful quartz countertops! Unwind in the primary suite with it's retreat providing a fireplace and access to the deck. Luxurious primary bath features extended dual vanities, jetted tub, walk-in shower and two generous walk-in closets. Second bedroom on the main level walks out to the deck and third bedroom/office has a walk-in closet and access to the hall bath. Expansive mudroom/laundry room area with closet, cabinets, counter space and utility sink completes the main level living. Basement is filled with natural light thanks to the above grade windows that bring in more mountain views. Spacious family room with stone fireplace and built-in shelving, wet bar with quartz counters, adjoining media room with surround sound speakers, all media components and projector prewire aren't the only highlights. Secondary suite offers a walk-in closet and an impressive bathroom with jetted tub, walk-in shower and double vanities! Two Jack & Jill bedrooms share a well-appointed bathroom with separate vanities. Another full bath, large storage area holding a home gym completes the lower level. Enjoy your outdoor oasis with the composite, partially covered deck that extends the full back of the home and large stamped concrete patio with fire pit and adjoining waterfall, mature trees and shrubs. Car enthusiasts will love the oversized 4 car attached garage with a lift in the 4th bay, plus an incredible tandem 6 car detached garage with heating and epoxied flooring!
Listing Updated : 06-11-2026 at 5:07 AM MDT
The content relating to real estate for sale in this website comes in part from the Internet Data Exchange (IDX) program of METROLIST, INC., DBA RECOLORADO®. Real estate listings held by brokers other than this website are marked with the IDX Logo. This information is being provided for the consumers' personal, non-commercial use and may not be used for any other purpose. All information subject to change and should be independently verified. Some IDX listings have been excluded from this website.
Listing Provided By

Banu Lamb, 719-593-1000, ERA Shields Real Estate

Properties displayed may be listed or sold by various participants in the MLS

Source

recolorado as distributed by MLS GRID, MLS#: 5005283

What's this home worth?

National portals guess with an algorithm. We price it from actual closed sales on your street.

Your home value estimate
$1.03M – $1.53M
Exact number$2,845,000

Want an exact number? Use an Agent, not an algorithm.

Is this your home?

Claim it to unlock a private owner dashboard, track your equity, and get a free monthly value report.

Comments
What's this home worth?

National portals guess with an algorithm. We price it from actual closed sales on your street.

Your home value estimate
$1.03M – $1.53M
Exact number$2,845,000

Want an exact number? Use an Agent, not an algorithm.

Is this your home?

Claim it to unlock a private owner dashboard, track your equity, and get a free monthly value report.

Property History

DateEventPrice
6/27/2025
Sold
$1,375,000 0%
$277/sqft
Source:Pikes Peak MLS (PPMLS) #9357185
6/27/2025
Sold
$1,375,000 -6.8%
$277/sqft
Source:recolorado #5005283
4/22/2025
Listed for sale
$1,475,000
$297/sqft
Source:recolorado #5005283
4/18/2025
Listed for sale
—
Source:Pikes Peak MLS (PPMLS) #9357185

Location of 7249 Forestgate Dr, Colorado Springs, CO 80908

Streetview of 7249 Forestgate Dr, Colorado Springs, CO 80908

Mortgage Calculator
Listing Price
Down Payment
Interest Rate

Schools Near 7249 Forestgate Dr, Colorado Springs, CO 80908

What's this home worth?

National portals guess with an algorithm. We price it from actual closed sales on your street.

Your home value estimate
$1.03M – $1.53M
Exact number$2,845,000

Want an exact number? Use an Agent, not an algorithm.

Is this your home?

Claim it to unlock a private owner dashboard, track your equity, and get a free monthly value report.

Comments

Homes Similar to 7249 Forestgate Dr, Colorado Springs, CO 80908

Sold Homes Similar to 7249 Forestgate Dr, Colorado Springs, CO 80908

HomeColorado SpringsHighland Park
Contact

Kyle Gephart
Accession Real Estate
1500 N Grant St #11984
Denver, CO 80203
O: (303) 952-6168
M: (720) 520-4448
E: Email Us
ER.100088385

Listings courtesy of REColorado as distributed by MLS GRID.
Based on information submitted to the MLS GRID.
All data is obtained from various sources and may not have been verified by broker or MLS GRID. Supplied Open House Information is subject to change without notice. All information should be independently reviewed and verified for accuracy. Properties may or may not be listed by the office/agent presenting the information.

Properties displayed may be listed or sold by various participants in the MLS, as established by the applicable MLS Governing Documents.


The content relating to real estate for sale in this web site comes in part from the Internet Data eXchange ("IDX") program of METROLIST INC® Real estate listings held by brokers other than Accession Real Estate are marked with the IDX Logo. This information is being provided for the consumers' personal, non-commercial use and may not be used for any other purpose. All information subject to change and should be independently verified. Click here for the full  Terms of Use

Realtor logo Equal Housing Opportunity logo