Back to Search
7242 Lewis Clark Trl, Colorado Springs, CO 80927
Sold for $540,000
7242 Lewis Clark Trl, Colorado Springs, CO 80927
Sold for $540,000
7242 Lewis Clark Trl, Colorado Springs, CO 80927

7242 Lewis Clark Trl Colorado Springs, CO 80927

1Views
0Saves

$540,000

CLOSED
Beds
4
Baths
3
Sqft
2,305
Acres
0.13
Year
2018
Close Date
Aug 14, 2026
Property Type
Residential
Sub Type
Single Family Residence
Per Square Foot
$234
Date Listed
Jun 30, 2026

Description of 7242 Lewis Clark Trl, Colorado Springs, CO 80927

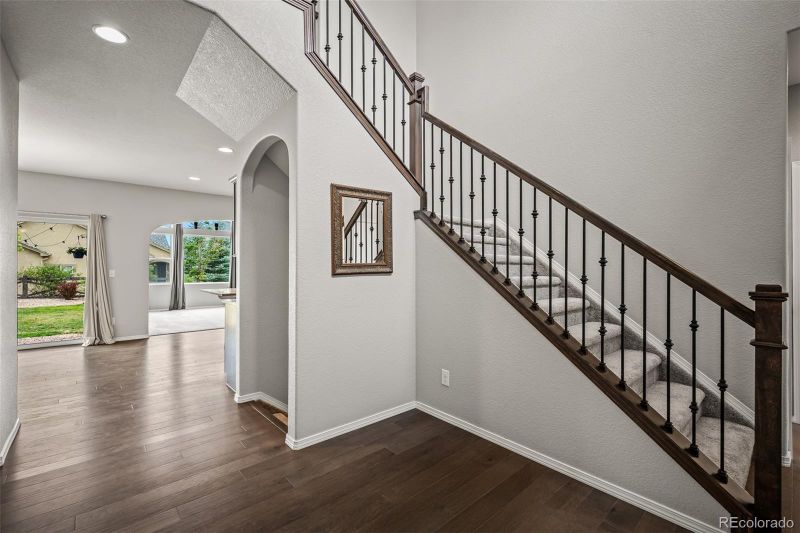
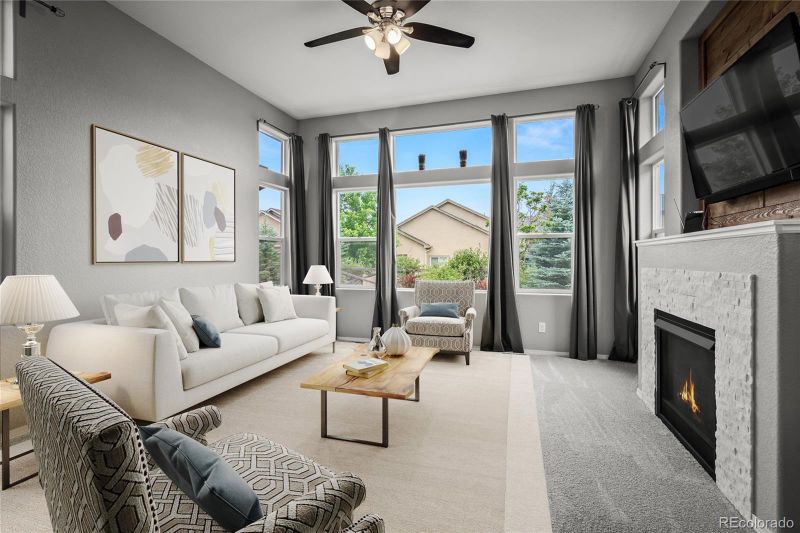
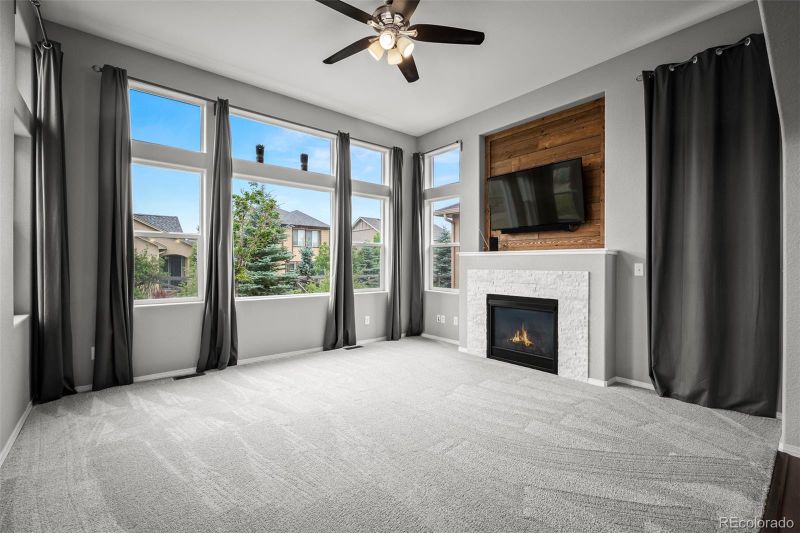
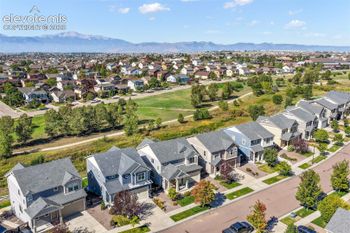
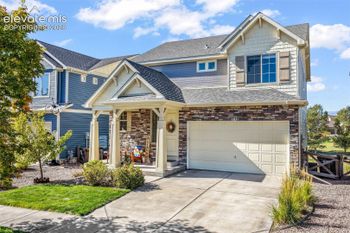
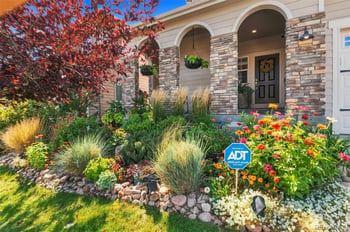
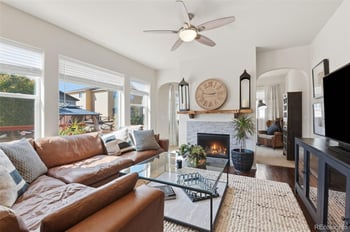
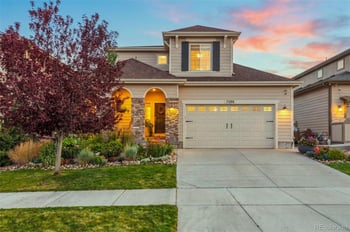
Listing details for 7242 Lewis Clark Trl, Colorado Springs, CO 80927 : Welcome to this beautiful 2-story home offering a thoughtful blend of space, comfort, and timeless design. With 4 bedrooms, a spacious loft, 3 bathrooms, and a 3-car garage with an 8-foot garage door, this home provides an ideal layout for everyday living, entertaining, working from home, or hosting guests. The main level makes a memorable first impression with soaring ceilings, an open entry, and wrought iron stair railings that create a grand and inviting feel. The great room features vaulted ceilings, abundant natural light, and a cozy gas fireplace, making it a warm and welcoming gathering space. The kitchen is designed for both function and style, featuring granite countertops, stainless steel appliances, a gas cooktop, double ovens, designer staggered cabinetry, a large center island, and a walk-in pantry. The open flow between the kitchen, dining, and great room creates an easy, connected living space. A main-level bedroom with an adjacent full guest bathroom adds wonderful flexibility for visiting guests, multi-generational living, or a private office option. Upstairs, the loft overlooks the entry and provides an additional living area perfect for a media space, playroom, study area, or home office. The spacious primary suite includes a coffered ceiling and an adjoining bathroom with dual sinks, a large shower, private commode area, and generous walk-in closet. Additional bedrooms are well-sized and thoughtfully placed for privacy and convenience. Notable upgrades include brand-new carpet and a 90% efficient furnace. The outdoor space features beautiful mature landscaping and a pergola that creates a lovely setting for relaxing, dining outdoors, or entertaining. The home is conveniently located near parks, trails, schools, community pools, the recreation center, shopping, dining, and everyday amenities. Designed with comfort and efficiency in mind, this home offers a flexible floor plan, quality finishes, and plenty of room to grow!
The content relating to real estate for sale in this website comes in part from the Internet Data Exchange (IDX) program of METROLIST, INC., DBA RECOLORADO®. Real estate listings held by brokers other than this website are marked with the IDX Logo. This information is being provided for the consumers' personal, non-commercial use and may not be used for any other purpose. All information subject to change and should be independently verified. Some IDX listings have been excluded from this website.
Listing Provided By

Tanya Stevenson, 719-548-9900, Park Avenue Properties Of Colorado Springs Llc

Properties displayed may be listed or sold by various participants in the MLS

Source

recolorado as distributed by MLS GRID, MLS#: 2567961

Is this your home?

Claim it to unlock a private owner dashboard, track your equity, and get a free monthly value report.
Comments
Is this your home?

Claim it to unlock a private owner dashboard, track your equity, and get a free monthly value report.
Property History

DateEventPrice
8/14/2026
Sold
$540,000 0%
$234/sqft
Source:recolorado #2567961
8/14/2026
Sold
$540,000 -2.7%
$234/sqft
Source:Pikes Peak MLS (PPMLS) #5045241
7/28/2026
Pending sale
$554,900 0%
$241/sqft
Source:recolorado #2567961
7/28/2026
Status change
$554,900 0%
$241/sqft
Source:Pikes Peak MLS (PPMLS) #5045241
6/30/2026
Listed for sale
$554,900 0%
$241/sqft
Source:Pikes Peak MLS (PPMLS) #5045241
6/30/2026
Listed for sale
$554,900 +49.4%
$241/sqft
Source:recolorado #2567961
12/7/2018
Sold
$371,437
$161/sqft
Source:Pikes Peak MLS (PPMLS) #4276971
3/19/2018
Listed for sale
—
Source:Pikes Peak MLS (PPMLS) #4276971

Location of 7242 Lewis Clark Trl, Colorado Springs, CO 80927

Streetview of 7242 Lewis Clark Trl, Colorado Springs, CO 80927

Mortgage Calculator
Listing Price
Down Payment
Interest Rate

Schools Near 7242 Lewis Clark Trl, Colorado Springs, CO 80927

Is this your home?

Claim it to unlock a private owner dashboard, track your equity, and get a free monthly value report.

Comments

Homes Similar to 7242 Lewis Clark Trl, Colorado Springs, CO 80927

Sold Homes Similar to 7242 Lewis Clark Trl, Colorado Springs, CO 80927

HomeColorado Springs
Contact

Kyle Gephart
Accession Real Estate
1500 N Grant St #11984
Denver, CO 80203
O: (303) 952-6168
M: (720) 520-4448
E: Email Us
ER.100088385

Listings courtesy of REColorado as distributed by MLS GRID.
Based on information submitted to the MLS GRID.
All data is obtained from various sources and may not have been verified by broker or MLS GRID. Supplied Open House Information is subject to change without notice. All information should be independently reviewed and verified for accuracy. Properties may or may not be listed by the office/agent presenting the information.

Properties displayed may be listed or sold by various participants in the MLS, as established by the applicable MLS Governing Documents.


The content relating to real estate for sale in this web site comes in part from the Internet Data eXchange ("IDX") program of METROLIST INC® Real estate listings held by brokers other than Accession Real Estate are marked with the IDX Logo. This information is being provided for the consumers' personal, non-commercial use and may not be used for any other purpose. All information subject to change and should be independently verified. Click here for the full  Terms of Use

Realtor logo Equal Housing Opportunity logo