Back to Search
7090 Winter Ridge Dr, Castle Pines, CO 80108
Sold for $1,099,000
7090 Winter Ridge Dr, Castle Pines, CO 80108
Sold for $1,099,000
7090 Winter Ridge Dr, Castle Pines, CO 80108

7090 Winter Ridge Dr Castle Pines, CO 80108

0Views
0Saves

$1,099,000

CLOSED
Beds
6
Baths
5
Sqft
4,869
Acres
0.25
Year
2001
Close Date
May 18, 2026
Property Type
Residential
Sub Type
Single Family Residence
Per Square Foot
$226
Date Listed
Nov 13, 2025

Description of 7090 Winter Ridge Dr, Castle Pines, CO 80108

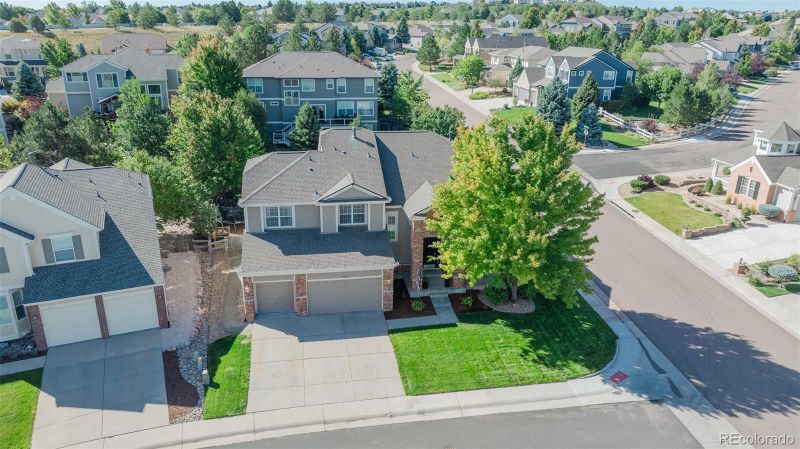
Listing details for 7090 Winter Ridge Dr, Castle Pines, CO 80108 : Welcome to Winterberry in Castle Pines — one of Metro Denver’s most sought-after communities! This stunning home is sure to impress from the moment you arrive. Step inside to discover a bright, open floor plan featuring rich wood floors, soaring ceilings, and an abundance of natural light throughout the main level. The expansive kitchen with granite countertops is perfect for entertaining yet comfortable enough for relaxed family nights. A striking two-story custom stone fireplace anchors the family room, creating a space that feels both grand and inviting. The main floor also offers a versatile bedroom (non-conforming-no closet) with an attached full bath, ideal for guests or a private home office. Upstairs, retreat to your spacious primary suite, complete with room for a cozy sitting area, double-sided fireplace, luxurious five-piece bath, and his/hers closet space. Three additional bedrooms and two full bathrooms provide plenty of room for everyone. Downstairs, the finished basement is designed for entertaining, featuring a custom wet bar with a dishwasher, bar fridges, and built-in shelving. You’ll also find a large bedroom and a beautifully finished ¾ bath perfect for guests or extended stays. Step outside to the large back deck, ideal for grilling or relaxing in your private backyard oasis, complete with plumbed gas fire-pit. The hot tub is included, offering the perfect spot to unwind. The three-car garage features a durable floor coating and ample storage space. Castle Pines North is a vibrant community offering a clubhouse, pool, year-round neighborhood events, and so much more. With convenient access to I-25, you’re just minutes from premier dining and shopping in Lone Tree and Castle Rock. Be sure to visit this homes website for the virtual tour.
Listing Updated : 06-11-2026 at 6:08 AM MDT
The content relating to real estate for sale in this website comes in part from the Internet Data Exchange (IDX) program of METROLIST, INC., DBA RECOLORADO®. Real estate listings held by brokers other than this website are marked with the IDX Logo. This information is being provided for the consumers' personal, non-commercial use and may not be used for any other purpose. All information subject to change and should be independently verified. Some IDX listings have been excluded from this website.
Listing Provided By

Jennifer Hanson, 303-646-9000, RE/MAX Accord

Properties displayed may be listed or sold by various participants in the MLS

Source

recolorado as distributed by MLS GRID, MLS#: 1777988

What's this home worth?

National portals guess with an algorithm. We price it from actual closed sales on your street.

Your home value estimate
$978K – $1.16M
Exact number$2,845,000

Want an exact number? Use an Agent, not an algorithm.

Is this your home?

Claim it to unlock a private owner dashboard, track your equity, and get a free monthly value report.

Comments
What's this home worth?

National portals guess with an algorithm. We price it from actual closed sales on your street.

Your home value estimate
$978K – $1.16M
Exact number$2,845,000

Want an exact number? Use an Agent, not an algorithm.

Is this your home?

Claim it to unlock a private owner dashboard, track your equity, and get a free monthly value report.

Property History

DateEventPrice
5/18/2026
Sold
$1,099,000 -1%
$226/sqft
Source:recolorado #1777988
11/13/2025
Listed for sale
$1,110,000 +58.6%
$228/sqft
Source:recolorado #1777988
8/5/2019
Sold
$699,900
$144/sqft
Source:Pikes Peak MLS (PPMLS) #3512907
6/17/2019
Listed for sale
—
Source:Pikes Peak MLS (PPMLS) #3512907

Location of 7090 Winter Ridge Dr, Castle Pines, CO 80108

Streetview of 7090 Winter Ridge Dr, Castle Pines, CO 80108

Mortgage Calculator
Listing Price
Down Payment
Interest Rate

Schools Near 7090 Winter Ridge Dr, Castle Pines, CO 80108

What's this home worth?

National portals guess with an algorithm. We price it from actual closed sales on your street.

Your home value estimate
$978K – $1.16M
Exact number$2,845,000

Want an exact number? Use an Agent, not an algorithm.

Is this your home?

Claim it to unlock a private owner dashboard, track your equity, and get a free monthly value report.

Comments

Homes Similar to 7090 Winter Ridge Dr, Castle Pines, CO 80108

Sold Homes Similar to 7090 Winter Ridge Dr, Castle Pines, CO 80108

HomeCastle PinesCastle Pines North
Contact

Kyle Gephart
Accession Real Estate
1500 N Grant St #11984
Denver, CO 80203
O: (303) 952-6168
M: (720) 520-4448
E: Email Us
ER.100088385

Listings courtesy of REColorado as distributed by MLS GRID.
Based on information submitted to the MLS GRID.
All data is obtained from various sources and may not have been verified by broker or MLS GRID. Supplied Open House Information is subject to change without notice. All information should be independently reviewed and verified for accuracy. Properties may or may not be listed by the office/agent presenting the information.

Properties displayed may be listed or sold by various participants in the MLS, as established by the applicable MLS Governing Documents.


The content relating to real estate for sale in this web site comes in part from the Internet Data eXchange ("IDX") program of METROLIST INC® Real estate listings held by brokers other than Accession Real Estate are marked with the IDX Logo. This information is being provided for the consumers' personal, non-commercial use and may not be used for any other purpose. All information subject to change and should be independently verified. Click here for the full  Terms of Use

Realtor logo Equal Housing Opportunity logo