Back to Search
7072 Mcewan St, Colorado Springs, CO 80922
Sold for $425,000
7072 Mcewan St, Colorado Springs, CO 80922
Sold for $425,000
7072 Mcewan St, Colorado Springs, CO 80922

7072 Mcewan St Colorado Springs, CO 80922

$425,000

CLOSED
Beds
3
Baths
3
Sqft
1,439
Acres
0.13
Year
1999
Close Date
Aug 25, 2026
Property Type
Residential
Sub Type
Single Family Residence
Per Square Foot
$295
Date Listed
Jul 22, 2026

Description of 7072 Mcewan St, Colorado Springs, CO 80922

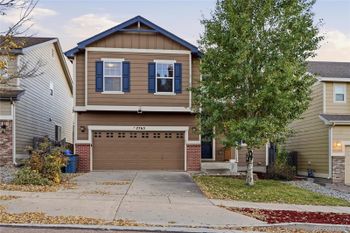
Listing details for 7072 Mcewan St, Colorado Springs, CO 80922 : Welcome to The Range at Springs Ranch neighborhood. This move-in ready two-story home offers three bedrooms, three bathrooms, and a two-car attached garage, with lots of outdoor living space too! Double-high vaulted living room ceiling maximizes natural light, while three-sided fireplace brings warmth and elegance to the living and dining rooms. Natural wood toned luxury vinyl plank flooring throughout the main level is easy to maintain. Kitchen features extended height cabinetry, granite counters and backsplash, stainless steel appliances including five-burner gas range, and roomy pantry every cook will appreciate. Kitchen and dining room walk out to the back yard with spacious patio for easy indoor-outdoor entertaining! Upper-level loft overlooks living room and features mountain views - a great spot for a reading nook, homework station, or craft space. Primary suite offers walk-in closet and beautifully updated en-suite bathroom with double vanity, tile floor, and tiled shower with built-in bench. Two additional bedrooms and a full bathroom complete the upper level. Fully fenced yard features many mature trees, an auto-sprinkler system, raised garden bed, and storage shed – the perfect place to make memories! Imagine summer barbeques here with friends, throwing a ball with the kids, playing fetch with the dog, or simply relaxing outdoors. Central A/C and Nest thermostat provide climate control. Washer and dryer are included. Garage includes built-in shelving. Covered front porch offers a peaceful sitting spot on this quiet street. Mature trees throughout the neighborhood make for a special place to enjoy an evening stroll. Located in Falcon School District 49, the home is less than mile to Remington Elementary and Sand Creek High School. Shopping, restaurants, and entertainment along Powers Blvd are just minutes away, and the neighborhood is very convenient to Peterson Space Force Base too.
The content relating to real estate for sale in this website comes in part from the Internet Data Exchange (IDX) program of METROLIST, INC., DBA RECOLORADO®. Real estate listings held by brokers other than this website are marked with the IDX Logo. This information is being provided for the consumers' personal, non-commercial use and may not be used for any other purpose. All information subject to change and should be independently verified. Some IDX listings have been excluded from this website.
Listing Provided By

Lauren Collier, 719-272-1765, Live Dream Colorado LLC

Properties displayed may be listed or sold by various participants in the MLS

Source

recolorado as distributed by MLS GRID, MLS#: REC3636997

Is this your home?

Claim it to unlock a private owner dashboard, track your equity, and get a free monthly value report.

Comments
Is this your home?

Claim it to unlock a private owner dashboard, track your equity, and get a free monthly value report.

Property History

DateEventPrice
8/25/2026
Sold
$425,000 0%
$295/sqft
Source:recolorado #REC3636997
8/25/2026
Sold
$425,000 0%
$295/sqft
Source:Pikes Peak MLS (PPMLS) #3312946
8/5/2026
Pending sale
$425,000 0%
$295/sqft
Source:Pikes Peak MLS (PPMLS) #3312946
7/23/2026
Status change
$425,000 0%
$295/sqft
Source:Pikes Peak MLS (PPMLS) #3312946
7/23/2026
Pending sale
$425,000 0%
$295/sqft
Source:recolorado #REC3636997
7/22/2026
Listed for sale
$425,000 0%
$295/sqft
Source:recolorado #REC3636997
7/22/2026
Listed for sale
$425,000 +4.9%
$295/sqft
Source:Pikes Peak MLS (PPMLS) #3312946
2/28/2023
Sold
$405,000
$281/sqft
Source:Pikes Peak MLS (PPMLS) #4643303
1/1/2023
Listed for sale
—
Source:Pikes Peak MLS (PPMLS) #4643303
2/10/2021
Sold
$360,000
$250/sqft
Source:Pikes Peak MLS (PPMLS) #9474140
12/29/2020
Listed for sale
—
Source:Pikes Peak MLS (PPMLS) #9474140

Location of 7072 Mcewan St, Colorado Springs, CO 80922

Google Map
Mortgage Calculator
Listing Price
Down Payment
Interest Rate

Schools Near 7072 Mcewan St, Colorado Springs, CO 80922

Is this your home?

Claim it to unlock a private owner dashboard, track your equity, and get a free monthly value report.

Comments

Homes Similar to 7072 Mcewan St, Colorado Springs, CO 80922

Sold Homes Similar to 7072 Mcewan St, Colorado Springs, CO 80922

HomeColorado Springs
Contact

Kyle Gephart
Accession Real Estate
8200 S Quebec St. Ste A3 - PMB#144
Centennial, CO 80112
O: (303) 952-6168
M: (720) 520-4448
E: Email Us
ER.100088385

Listings courtesy of REColorado as distributed by MLS GRID.
Based on information submitted to the MLS GRID.
All data is obtained from various sources and may not have been verified by broker or MLS GRID. Supplied Open House Information is subject to change without notice. All information should be independently reviewed and verified for accuracy. Properties may or may not be listed by the office/agent presenting the information.

Properties displayed may be listed or sold by various participants in the MLS, as established by the applicable MLS Governing Documents.


The content relating to real estate for sale in this web site comes in part from the Internet Data eXchange ("IDX") program of METROLIST INC® Real estate listings held by brokers other than Accession Real Estate are marked with the IDX Logo. This information is being provided for the consumers' personal, non-commercial use and may not be used for any other purpose. All information subject to change and should be independently verified. Click here for the full  Terms of Use

Realtor logo Equal Housing Opportunity logo