
Back to Search
701 Saddle Dr, Erie, CO 80516
701 Saddle Dr, Erie, CO 80516 3D Tour
701 Saddle Dr, Erie, CO 80516 Explore 3D Tour
701 Saddle Dr, Erie, CO 80516

701 Saddle Dr Erie, CO 80516

$570,000

ACTIVE
Beds
3
Baths
4
Sqft
1,942
Acres
0.03
Year
2025
Days on Site
46
Property Type
Residential
Sub Type
Townhouse
Per Square Foot
$294
Date Listed
Apr 14, 2026

Description of 701 Saddle Dr, Erie, CO 80516

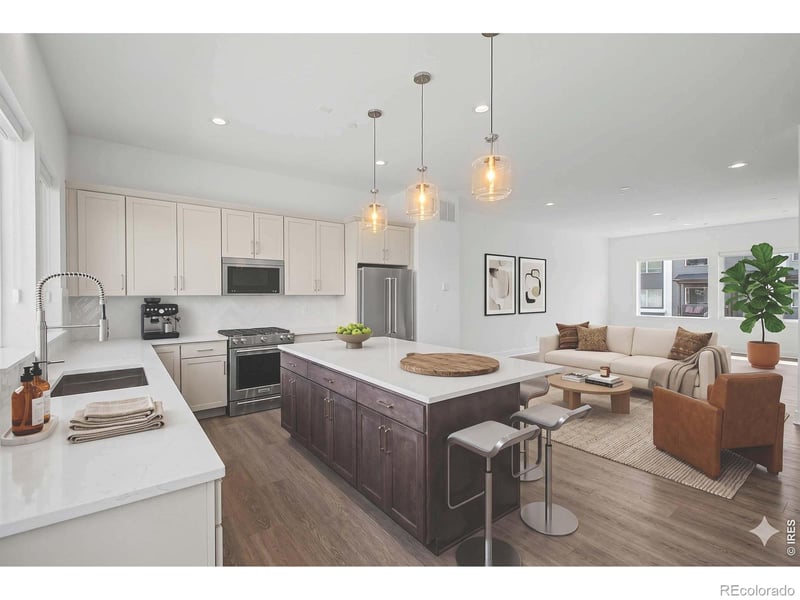
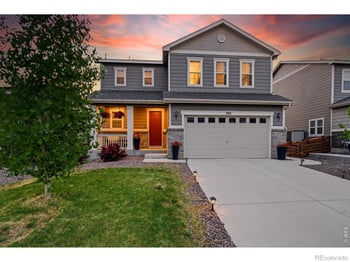
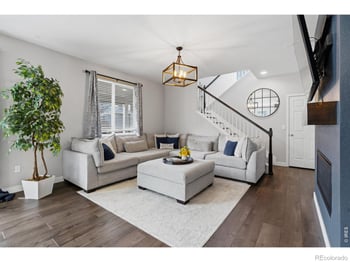
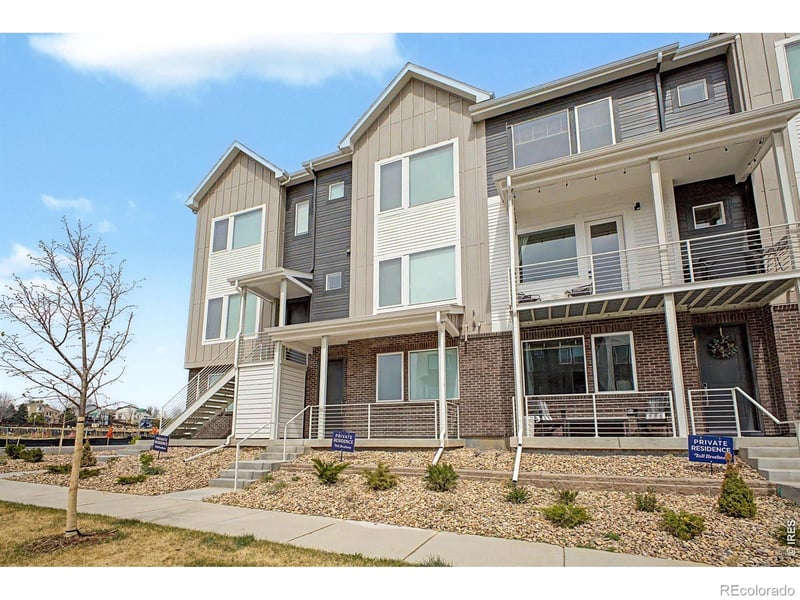
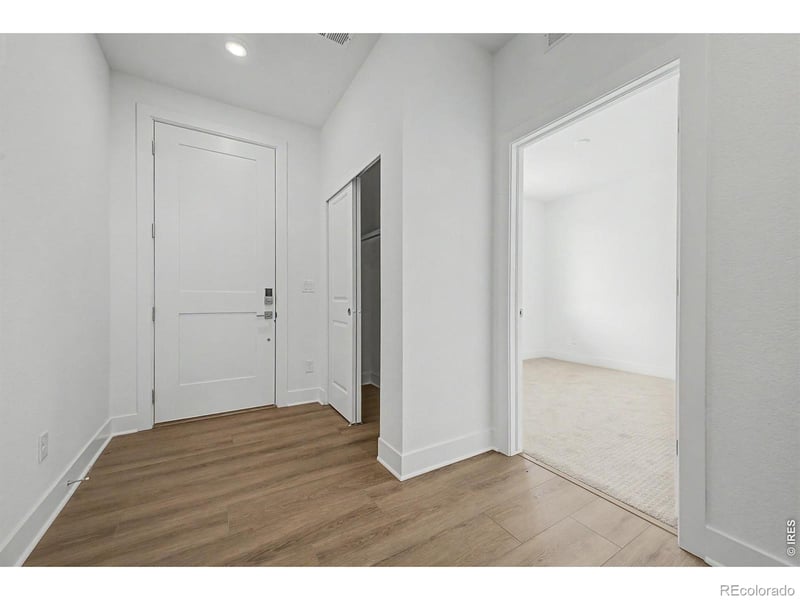
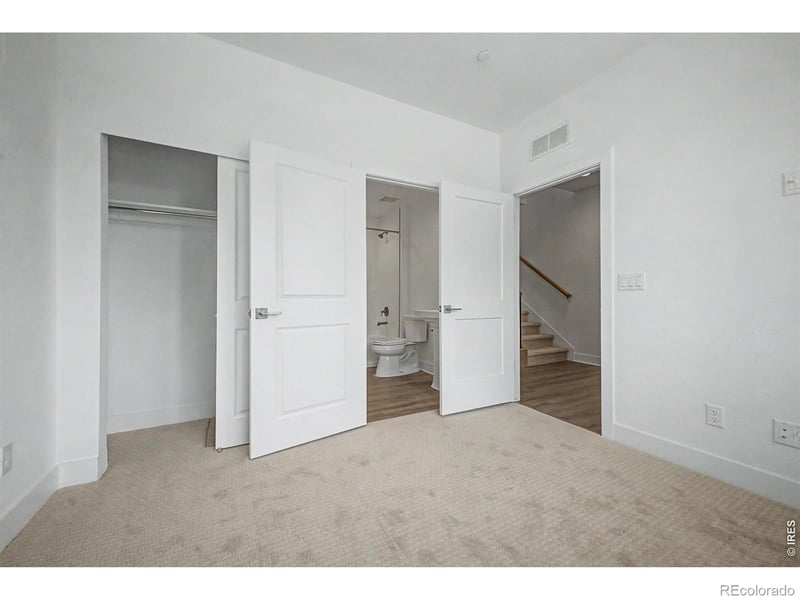
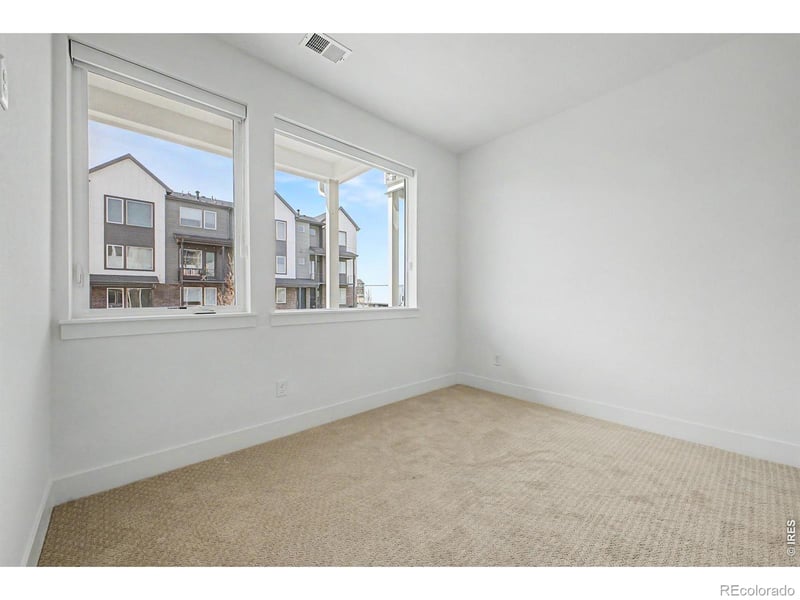
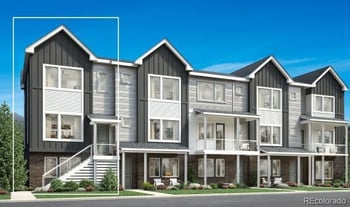
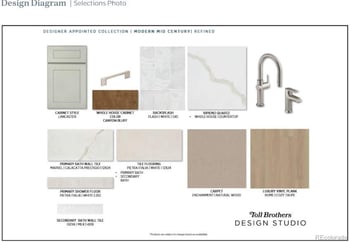
Listing details for 701 Saddle Dr, Erie, CO 80516 : This house comes with a REDUCED RATE as low as 5.5% (APR 5.794%) as of 04/30/2026 through CMG Home Loan's List & Lock program! Fresh take on modern living awaits in this stunning 2025-built townhouse! Never been lived in but offering custom fit blinds, new washer and dryer, and grandfathered into a balcony off the kitchen. Similar model will be ready in July - without these inclusions - for $590k. Enjoy instant equity!! Ideally positioned in the vibrant Erie Town Center community, it offers 3 beds, 3 baths + powder room, and a rear 2-car garage with 240-volt charging outlet included for Electronic Vehicles. State of the art furnace and A/C with upgraded humidifier! A charming front porch welcomes you in, offering a preview of the style and comfort that continues throughout the home. Inside, the space feels bright and inviting, enhanced by soaring ceilings, abundant natural light, recessed lighting, and a neutral palette. LVP tile flooring pairs beautifully with Berber carpet, adding both durability and warmth. Designed for everyday living & entertaining, the spacious seamlessly flowing open layout is sure to impress! You'll love the gourmet kitchen boasting high-end SS appliances, quartz counters, a herringbone subway tile backsplash, ample shaker cabinetry with crown molding, and an island with pendant lights over the breakfast bar. Each bedroom is intentionally placed to offer privacy and flexibility! The primary bedroom is on the third level, featuring a walk-in closet and a lavish ensuite with a dual quartz vanity & a glass-enclosed shower. A secondary bedroom on the same level and an additional bedroom on the lower level each enjoy their own full bathroom. For moments of relaxation, venture out onto the cozy balcony-your own little escape to unwind! Set within close proximity to the upcoming Erie Town Center, the location offers exciting potential with future dining, retail, and gathering spaces just minutes away. Don't miss this opportunity!
Listing Updated : 05-04-2026 at 10:47 AM MDT
Listing Provided By

Katie Muller, 3034497000, RE/MAX of Boulder, Inc

Source

recolorado as distributed by MLS GRID, MLS#: RECIR1056599

Home Worth Check

Interested in 701 Saddle Dr, Erie CO, 80516?

I agree to be contacted by Accession Real Estate via call, email, and text for real estate services. To opt out, you can reply 'stop' at any time or reply 'help' for assistance. You can also click the unsubscribe link in the emails. Message and data rates may apply. Message frequency may vary. For more information, please review our Privacy Policy.

Location of 701 Saddle Dr, Erie, CO 80516

Google Map
Mortgage Calculator
Listing Price
Down Payment
Interest Rate

Schools Near 701 Saddle Dr, Erie, CO 80516

Homes Similar to 701 Saddle Dr, Erie, CO 80516

The content relating to real estate for sale in this website comes in part from the Internet Data Exchange (IDX) program of METROLIST, INC., DBA RECOLORADO®. Real estate listings held by brokers other than this website are marked with the IDX Logo. This information is being provided for the consumers' personal, non-commercial use and may not be used for any other purpose. All information subject to change and should be independently verified. Some IDX listings have been excluded from this website.
HomeErieErie Four Corners Filing 1
Contact

Kyle Gephart
Accession Real Estate
8200 S Quebec St. Ste A3 - PMB#144
Centennial, CO 80112
O: (303) 952-6168
M: (720) 520-4448
E: Email Us
ER.100088385

Listings courtesy of REColorado as distributed by MLS GRID.
Based on information submitted to the MLS GRID.
All data is obtained from various sources and may not have been verified by broker or MLS GRID. Supplied Open House Information is subject to change without notice. All information should be independently reviewed and verified for accuracy. Properties may or may not be listed by the office/agent presenting the information.

Properties displayed may be listed or sold by various participants in the MLS, as established by the applicable MLS Governing Documents.


The content relating to real estate for sale in this web site comes in part from the Internet Data eXchange ("IDX") program of METROLIST INC® Real estate listings held by brokers other than The Kenna Real Estate Group are marked with the IDX Logo. This information is being provided for the consumers' personal, non-commercial use and may not be used for any other purpose. All information subject to change and should be independently verified. Click here for the full  Terms of Use

Realtor logo Equal Housing Opportunity logo