Back to Search
6960 Blue River Way, Colorado Springs, CO 80911
Sold for $395,000
6960 Blue River Way, Colorado Springs, CO 80911
Sold for $395,000
6960 Blue River Way, Colorado Springs, CO 80911

6960 Blue River Way Colorado Springs, CO 80911

0Views
0Saves

$395,000

CLOSED
Beds
3
Baths
3
Sqft
1,708
Acres
0.19
Year
1984
Close Date
Jul 2, 2024
Property Type
Residential
Sub Type
Single Family Residence
Per Square Foot
$231
Date Listed
Apr 19, 2024

Description of 6960 Blue River Way, Colorado Springs, CO 80911

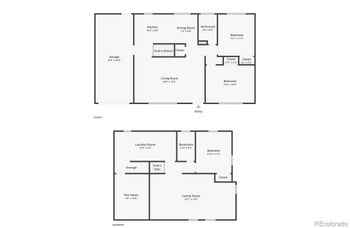
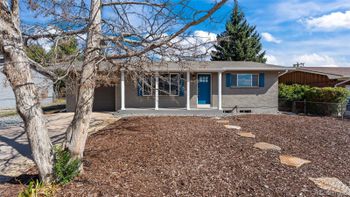
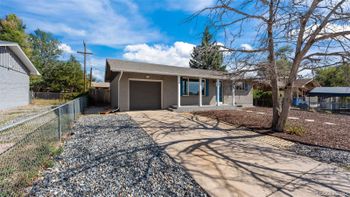
Listing details for 6960 Blue River Way, Colorado Springs, CO 80911 : Step into this meticulously crafted home, where modern farmhouse meets comfort and style. Located on a huge corner lot with no HOA, this property offers both space and freedom to make it your own. The main level greets you with a spacious living room adorned with LVP floors and an inviting accent wall. Window blinds stay, providing privacy and ambiance. Adjacent is the dining room, featuring LVP flooring and a convenient walkout to the deck, complete with a doggy door for furry friends to enjoy outdoor adventures. The newly remodeled kitchen is a chef's delight, boasting modern farmhouse aesthetics with a farmhouse sink, subway tile backsplash, and a gas stove. With ample space and functionality, meal preparation becomes a pleasure. The upper level hosts a full bath with granite counters, tile floors, and a tub/shower area tiled all the way to the ceiling, illuminated by a skylight. The bedroom offers a cozy retreat with a small walk-in closet, while the primary bedroom impresses with a walk-in closet featuring custom shelves and a 3/4 attached bath adorned with tile up to the ceiling. Descending to the lower level, carpeted stairs lead you to a cozy haven featuring a wood-burning fireplace with a white brick surround and mantle, perfect for chilly evenings and gatherings with loved ones. The downstairs bedroom boasts ample space and a walk-in closet, providing comfort and convenience. The home also includes a 2-car garage with a door leading to the backyard, ideal for outdoor activities and storage needs. Don't miss the opportunity to make this charming property your home. With its blend of modern elegance and cozy comfort, it's a rare find in a sought-after location. Schedule a showing today and experience the allure of this remarkable home!
Listing Updated : 07-31-2026 at 4:04 PM MDT
The content relating to real estate for sale in this website comes in part from the Internet Data Exchange (IDX) program of METROLIST, INC., DBA RECOLORADO®. Real estate listings held by brokers other than this website are marked with the IDX Logo. This information is being provided for the consumers' personal, non-commercial use and may not be used for any other purpose. All information subject to change and should be independently verified. Some IDX listings have been excluded from this website.
Listing Provided By

Carrie Lukins, (719) 358-8515, Sellstate Alliance Realty

Properties displayed may be listed or sold by various participants in the MLS

Source

recolorado as distributed by MLS GRID, MLS#: 6375310

Is this your home?

Claim it to unlock a private owner dashboard, track your equity, and get a free monthly value report.

Comments
Is this your home?

Claim it to unlock a private owner dashboard, track your equity, and get a free monthly value report.

Property History

DateEventPrice
7/2/2024
Sold
$395,000 0%
$231/sqft
Source:Pikes Peak MLS (PPMLS) #7673773
7/2/2024
Sold
$395,000
$231/sqft
Source:recolorado #6375310
4/19/2024
Listed for sale
—
Source:Pikes Peak MLS (PPMLS) #7673773
4/19/2024
Listed for sale
$400,000 +21.2%
$234/sqft
Source:recolorado #6375310
8/13/2020
Sold
$330,000
$193/sqft
Source:Pikes Peak MLS (PPMLS) #1772511
7/10/2020
Listed for sale
—
Source:Pikes Peak MLS (PPMLS) #1772511
10/18/2016
Sold
$210,900
$123/sqft
Source:Pikes Peak MLS (PPMLS) #8763736
8/30/2016
Listed for sale
—
Source:Pikes Peak MLS (PPMLS) #8763736
1/17/2013
Sold
$175,500
$103/sqft
Source:Pikes Peak MLS (PPMLS) #732442
11/24/2012
Listed for sale
—
Source:Pikes Peak MLS (PPMLS) #732442
4/20/2012
Sold
$110,700
$65/sqft
Source:Pikes Peak MLS (PPMLS) #732146
2/6/2012
Listed for sale
—
Source:Pikes Peak MLS (PPMLS) #732146

Location of 6960 Blue River Way, Colorado Springs, CO 80911

Streetview of 6960 Blue River Way, Colorado Springs, CO 80911

Mortgage Calculator
Listing Price
Down Payment
Interest Rate

Schools Near 6960 Blue River Way, Colorado Springs, CO 80911

Is this your home?

Claim it to unlock a private owner dashboard, track your equity, and get a free monthly value report.

Comments

Homes Similar to 6960 Blue River Way, Colorado Springs, CO 80911

Sold Homes Similar to 6960 Blue River Way, Colorado Springs, CO 80911

HomeColorado SpringsSunrise Ridge
Contact

Kyle Gephart
Accession Real Estate
1500 N Grant St #11984
Denver, CO 80203
O: (303) 952-6168
M: (720) 520-4448
E: Email Us
ER.100088385

Listings courtesy of REColorado as distributed by MLS GRID.
Based on information submitted to the MLS GRID.
All data is obtained from various sources and may not have been verified by broker or MLS GRID. Supplied Open House Information is subject to change without notice. All information should be independently reviewed and verified for accuracy. Properties may or may not be listed by the office/agent presenting the information.

Properties displayed may be listed or sold by various participants in the MLS, as established by the applicable MLS Governing Documents.


The content relating to real estate for sale in this web site comes in part from the Internet Data eXchange ("IDX") program of METROLIST INC® Real estate listings held by brokers other than Accession Real Estate are marked with the IDX Logo. This information is being provided for the consumers' personal, non-commercial use and may not be used for any other purpose. All information subject to change and should be independently verified. Click here for the full  Terms of Use

Realtor logo Equal Housing Opportunity logo

