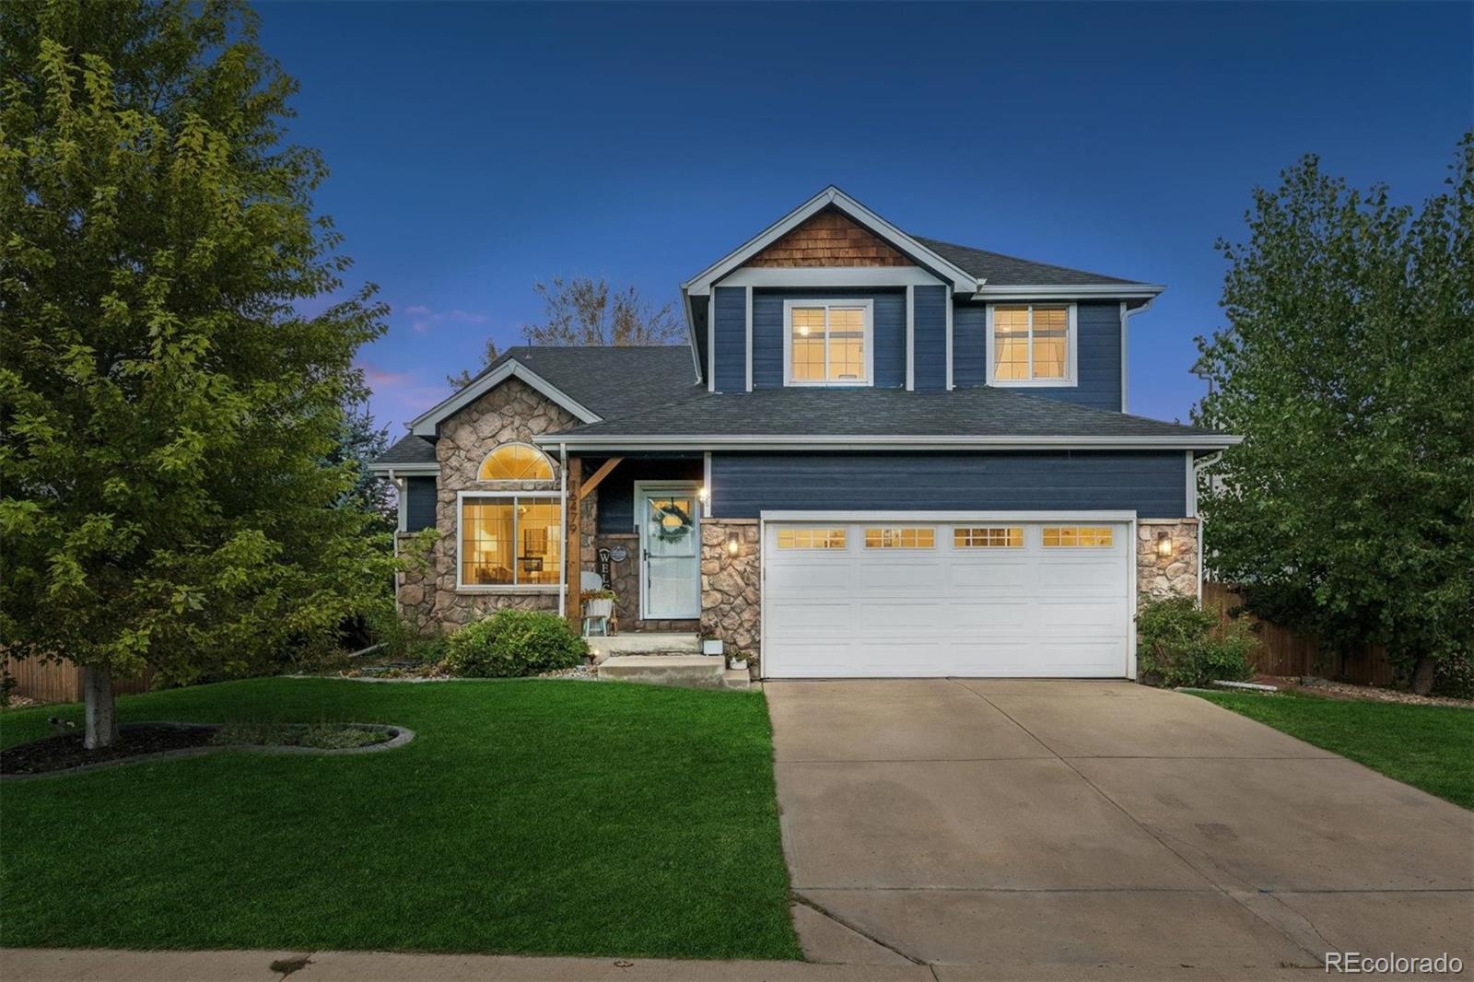
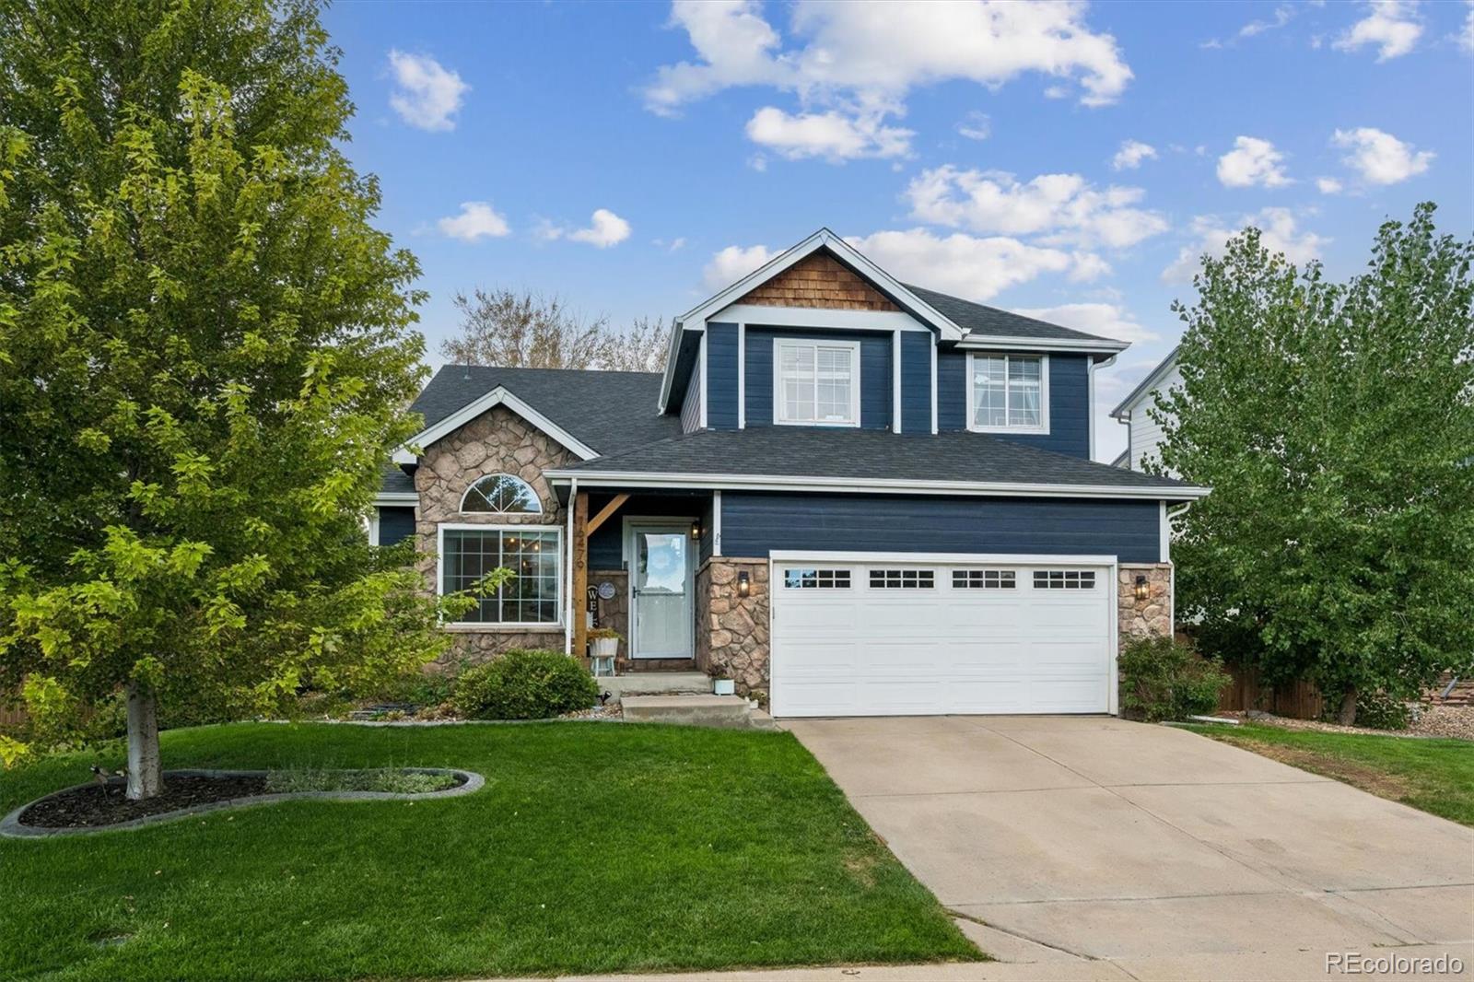
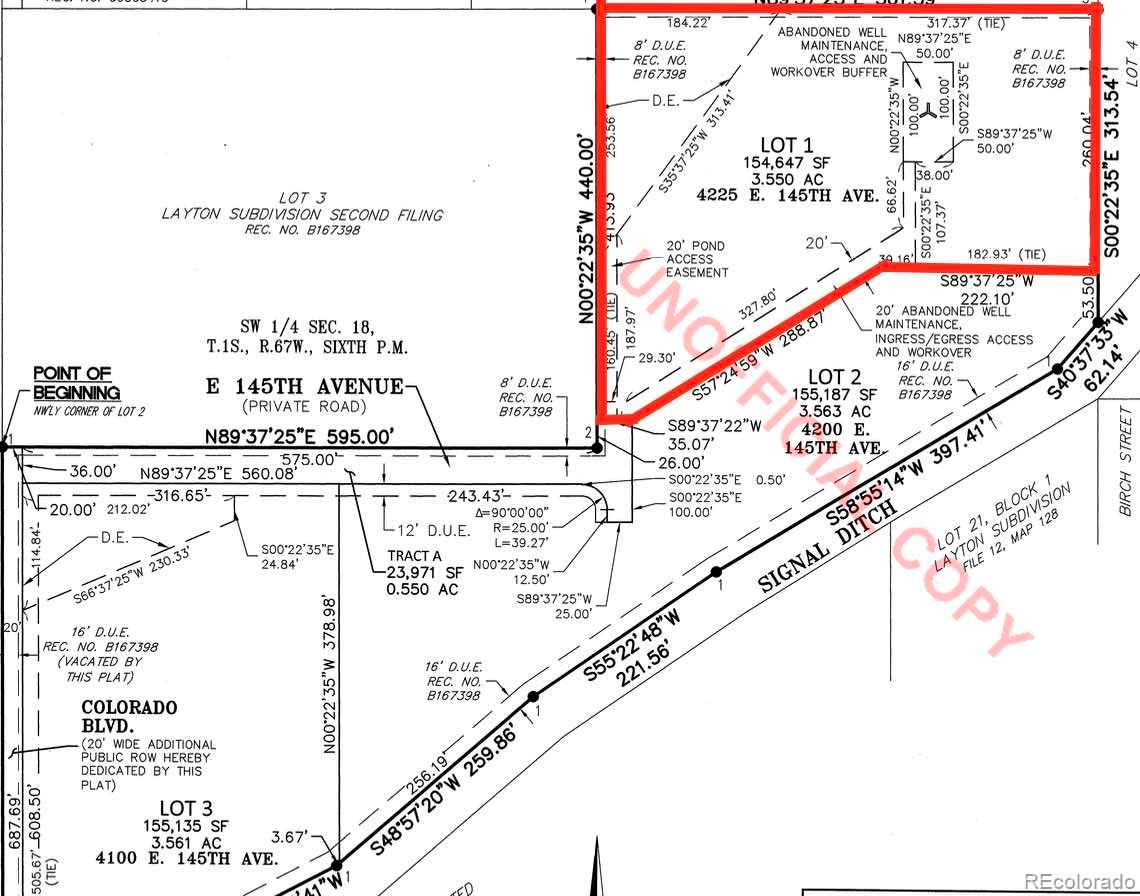
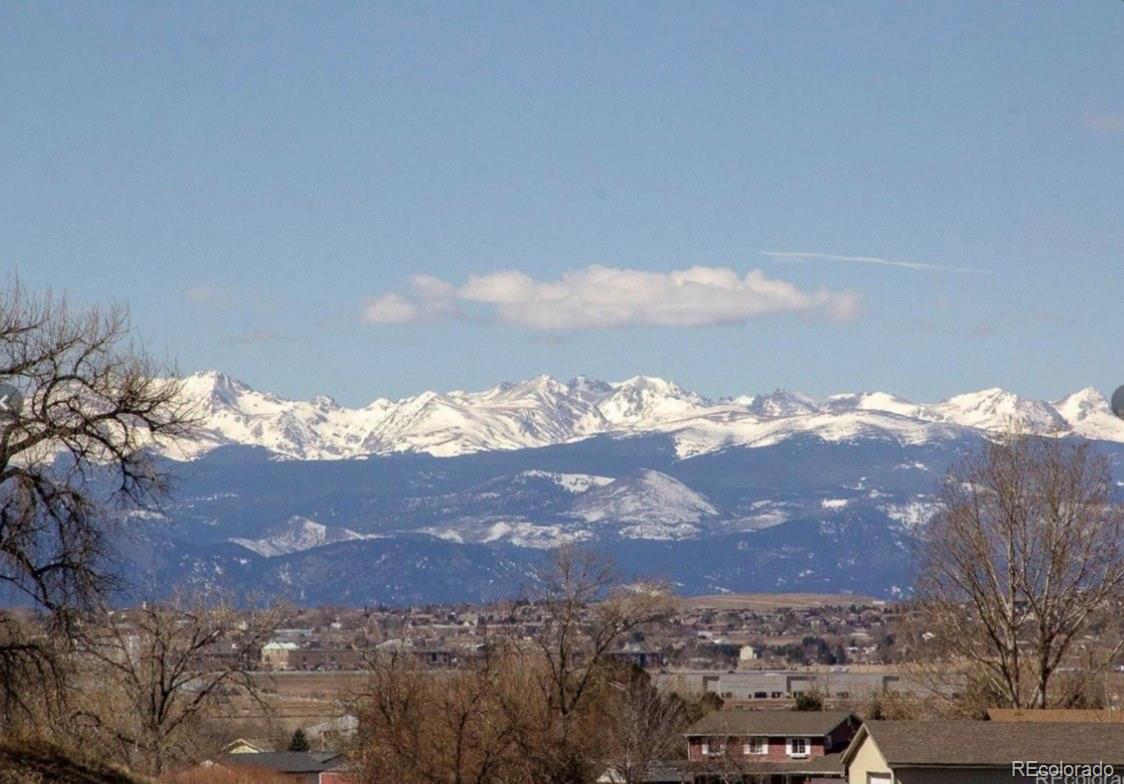
Description of 6934 E 149th Pl, Thornton, CO 80602
Listing details for 6934 E 149th Pl, Thornton, CO 80602 : ***Eligible for 3.50% special financing when using builder’s preferred lender – terms and conditions apply – ask for details**
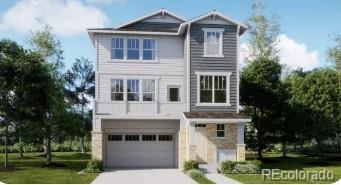
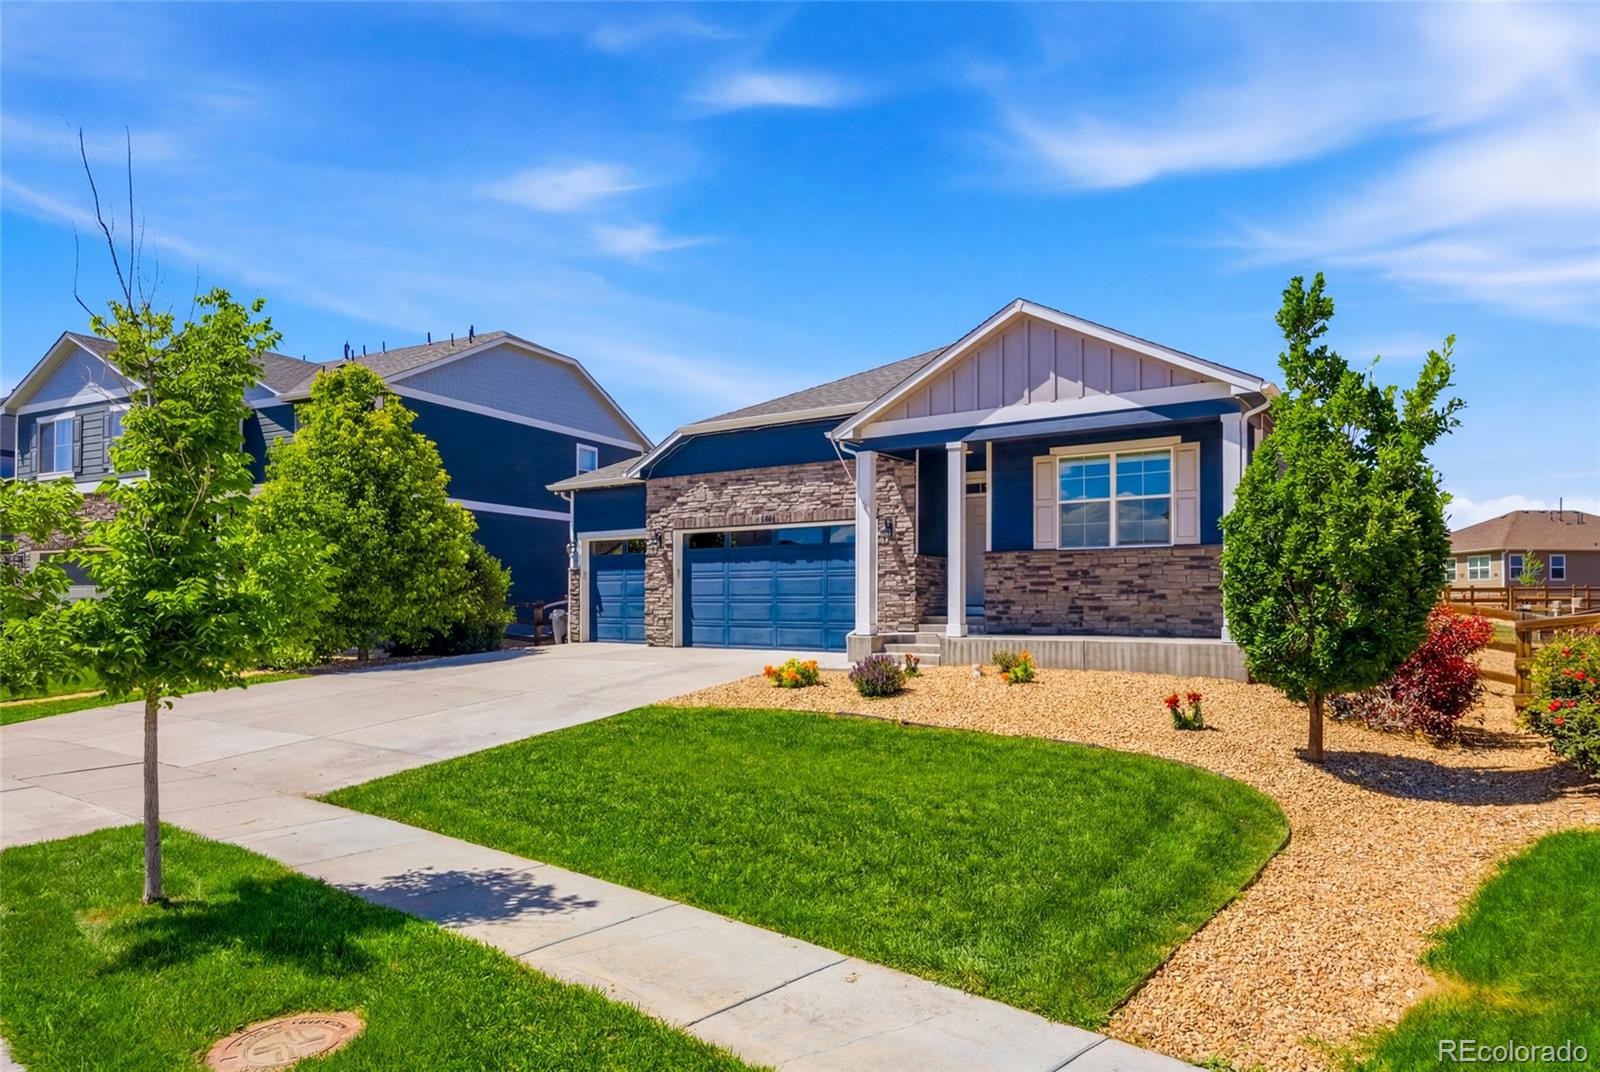
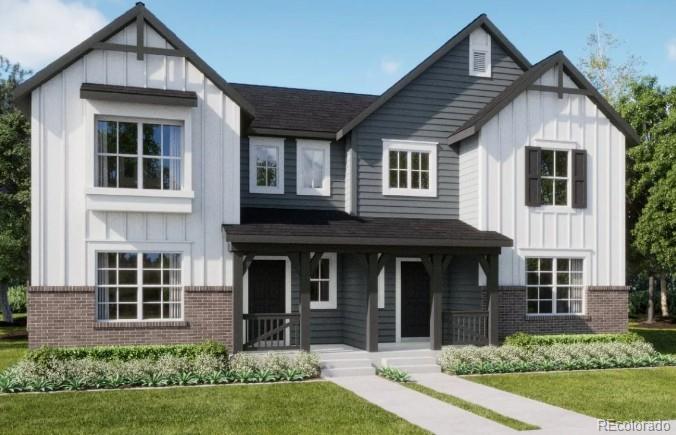
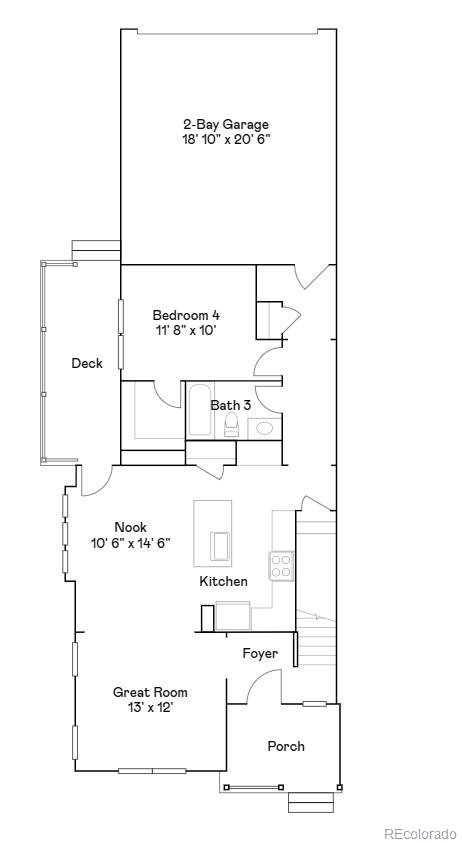
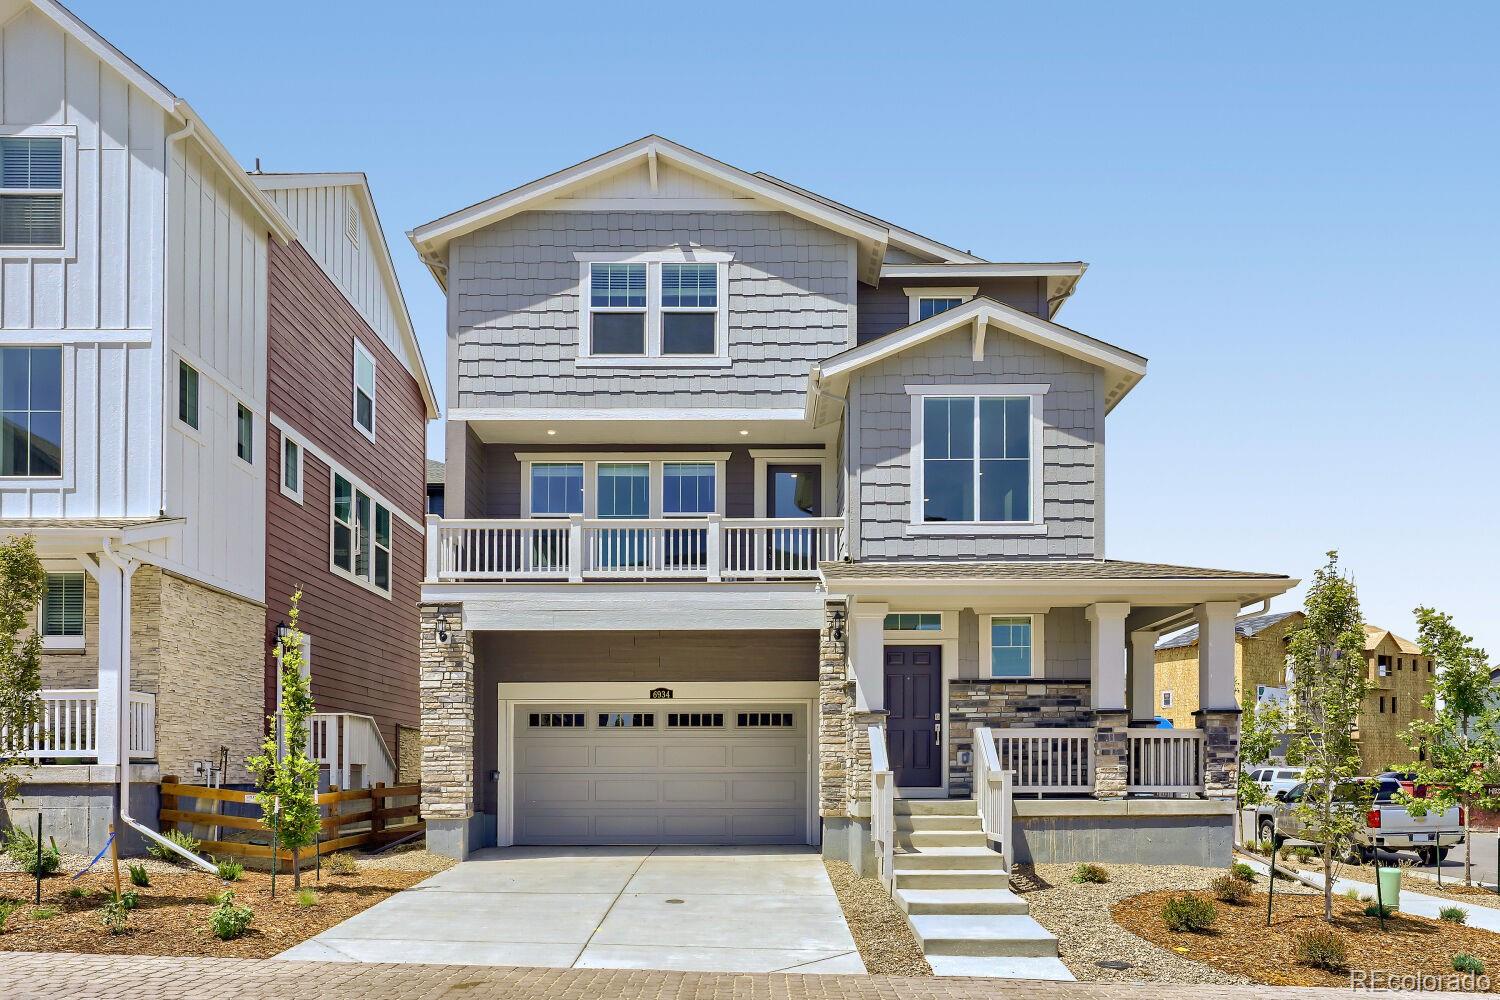
Welcome to the Skyline Collection by Lennar, where modern design meets everyday convenience. This thoughtfully crafted three-story home begins with a spacious two-bay garage on the entry level, complete with extra storage for added functionality.
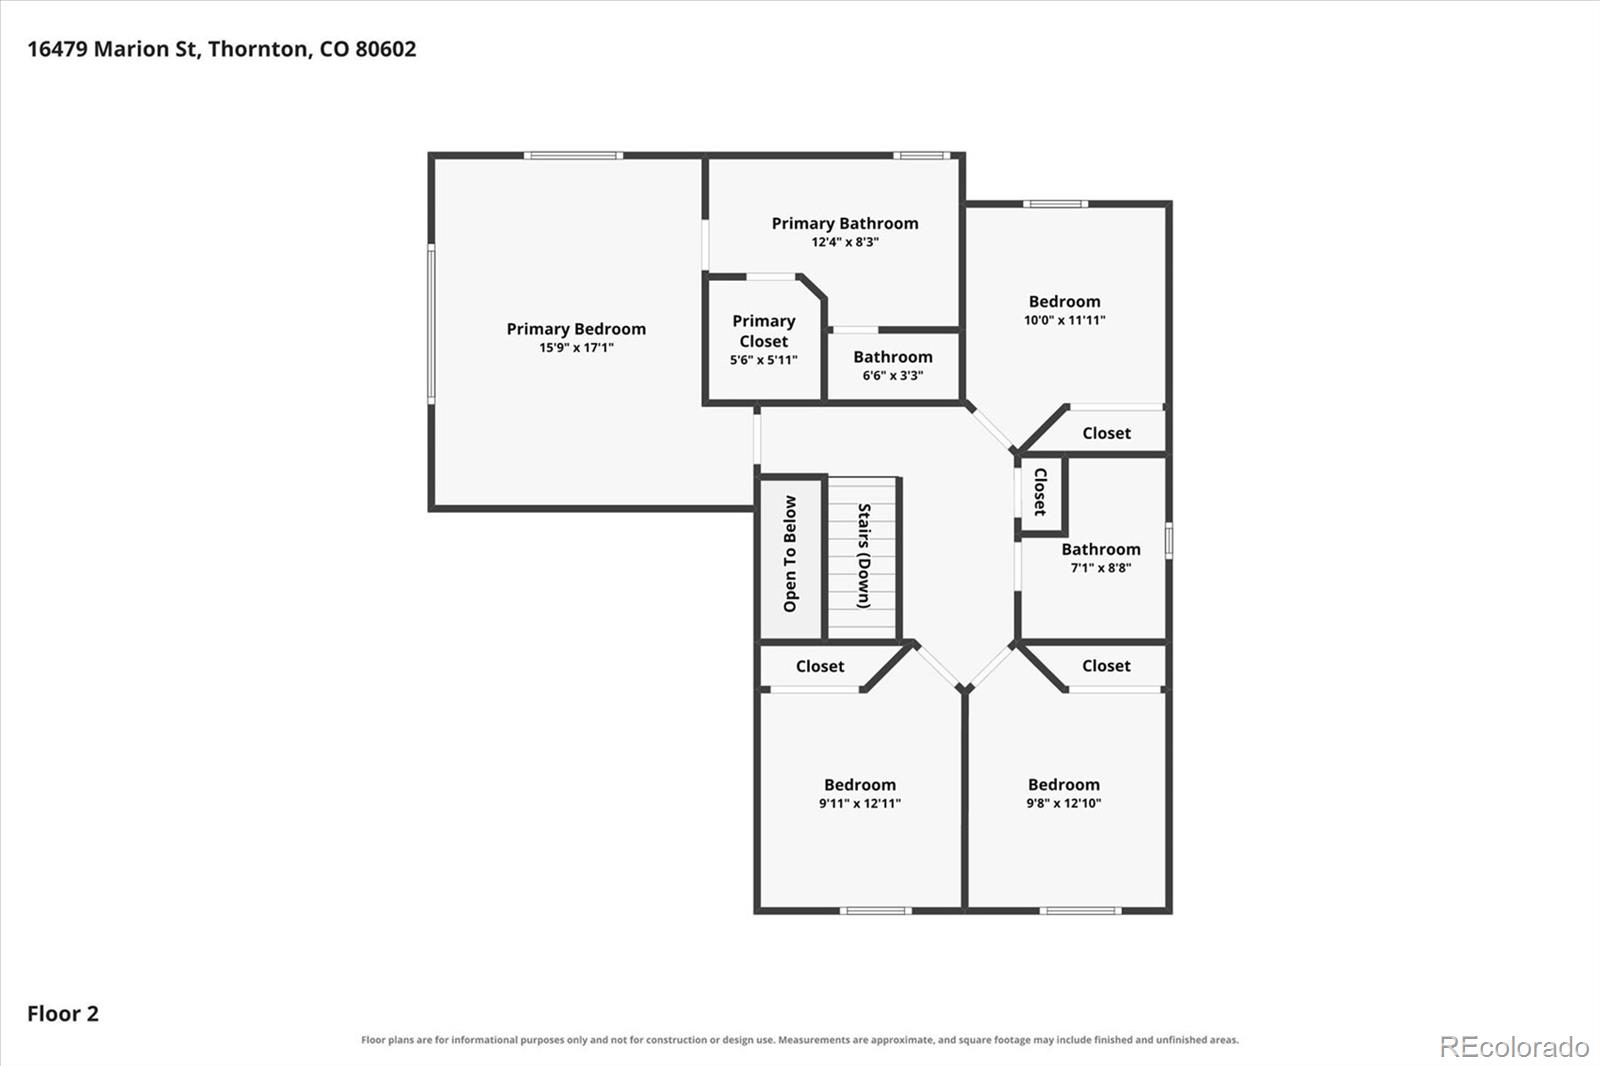
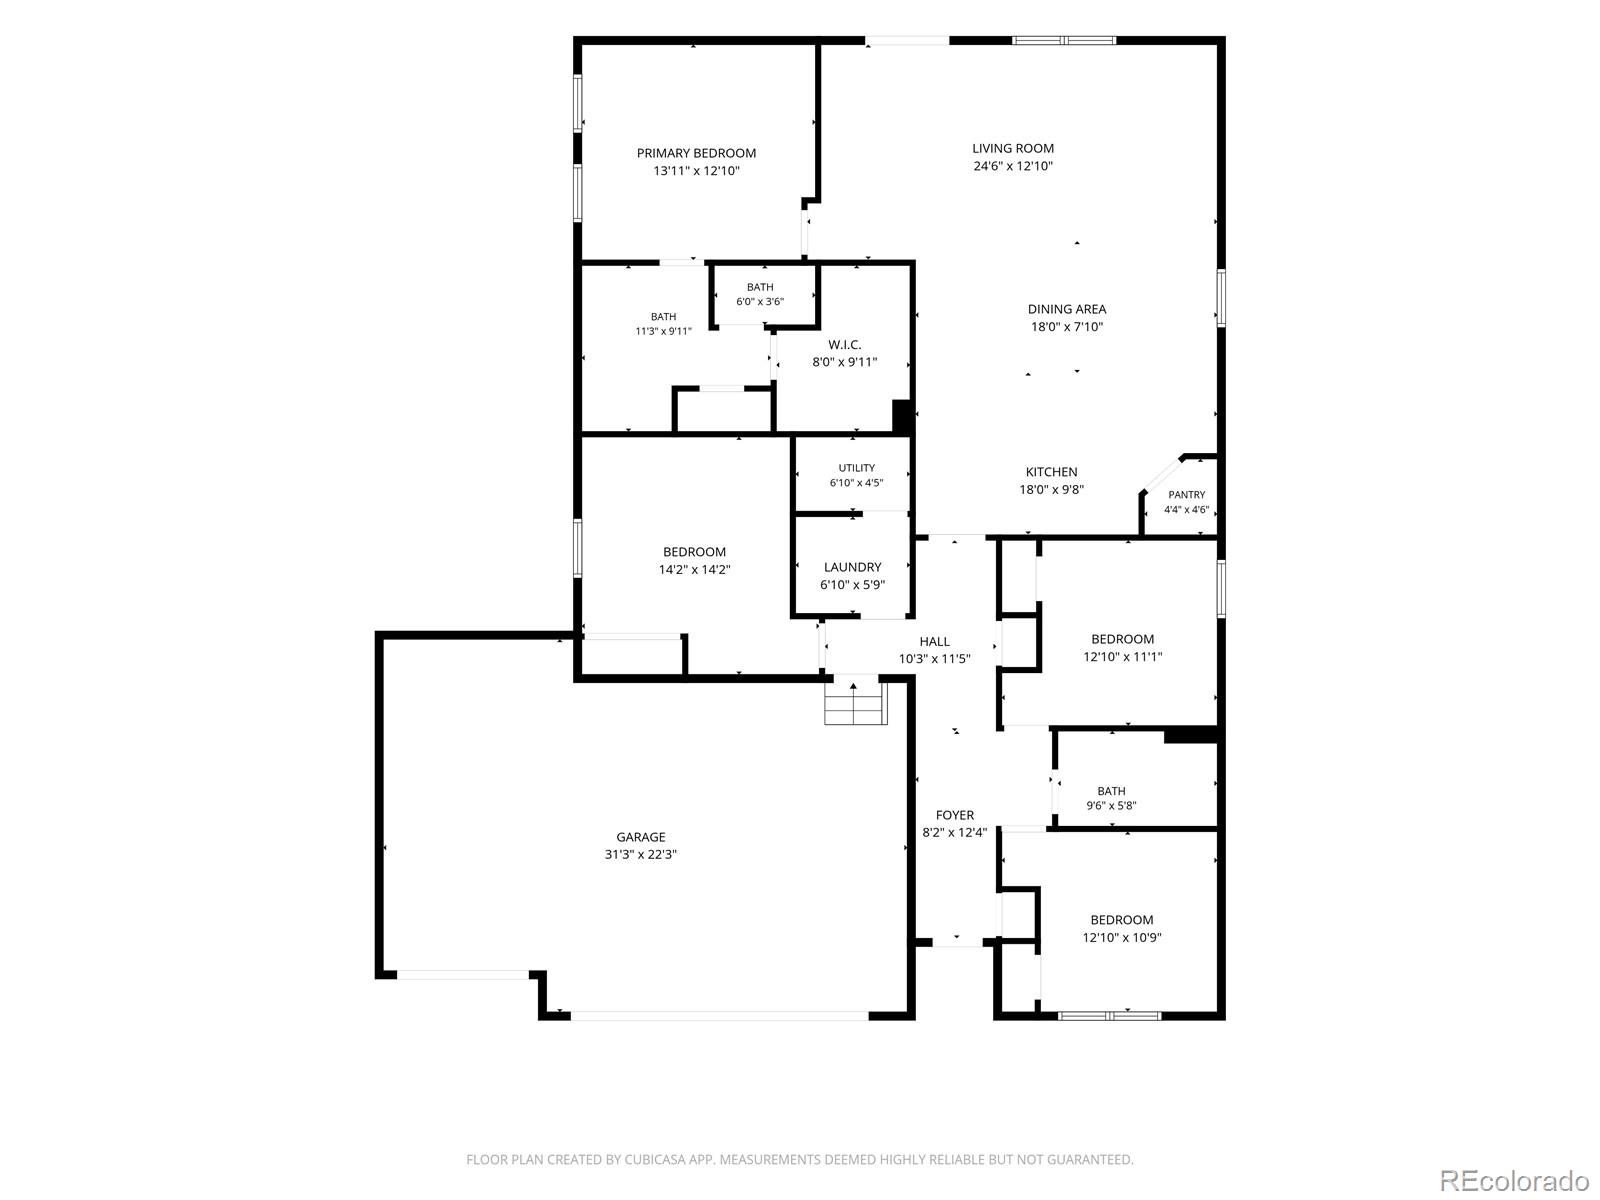
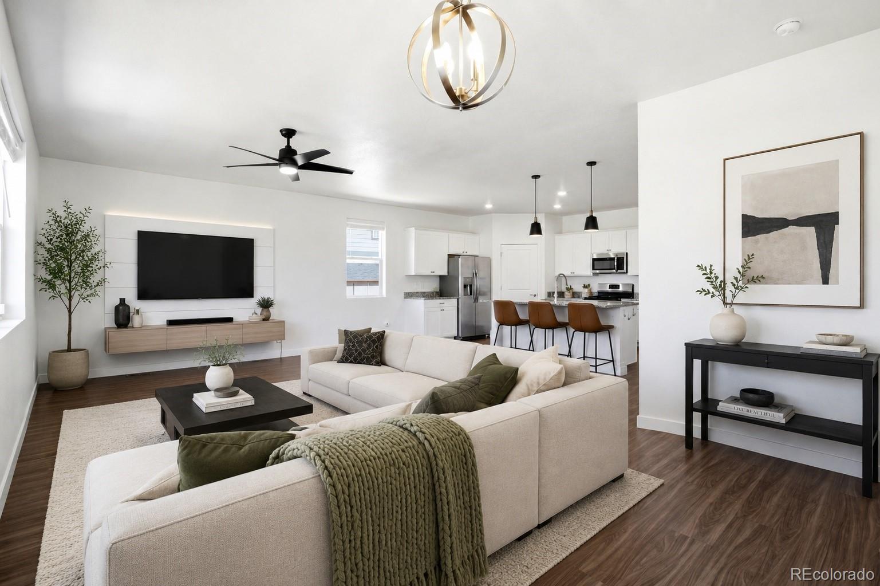
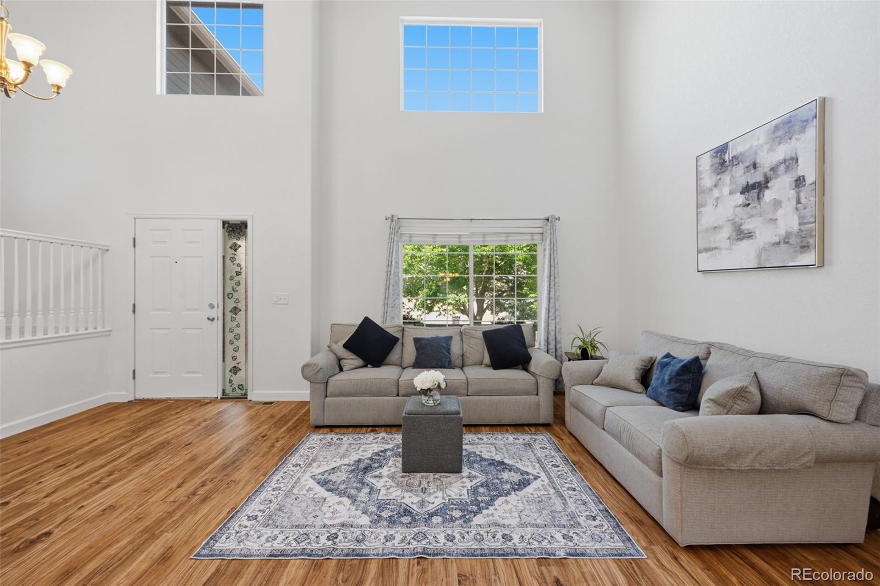
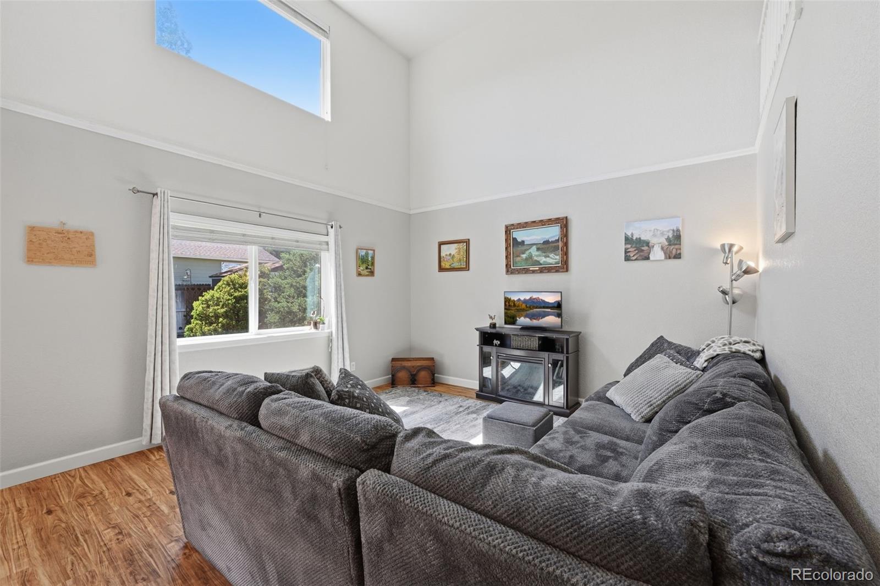
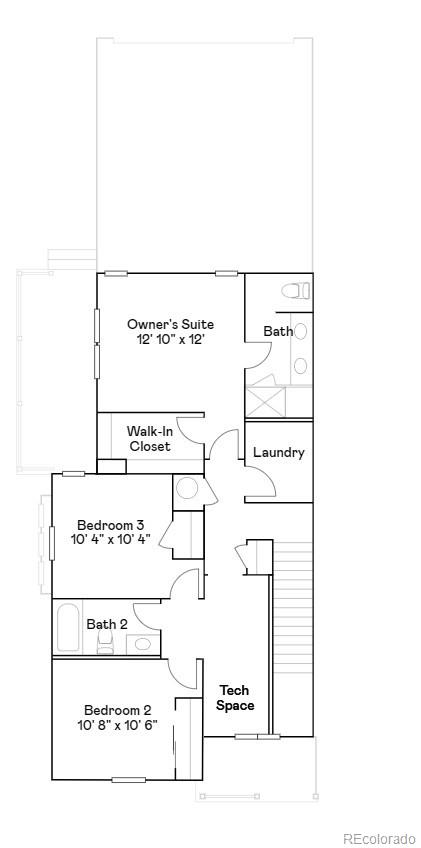
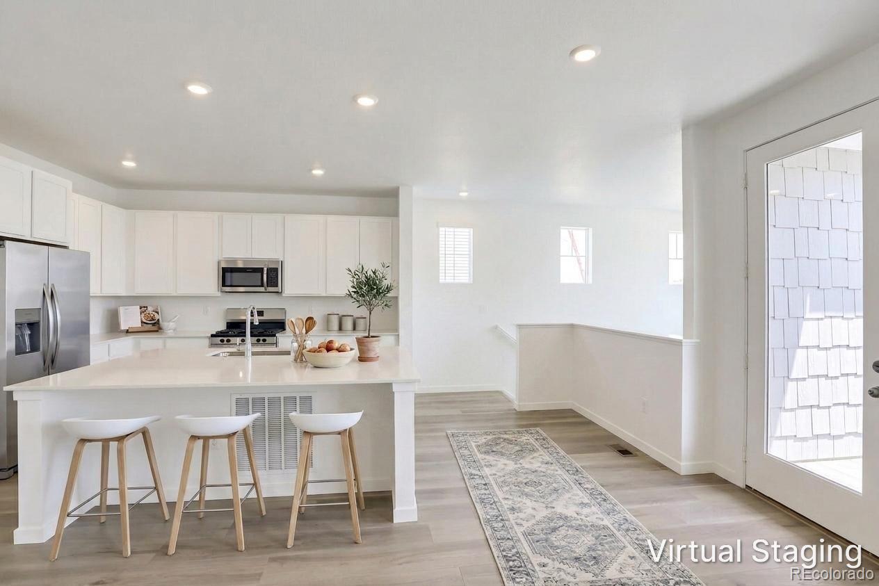
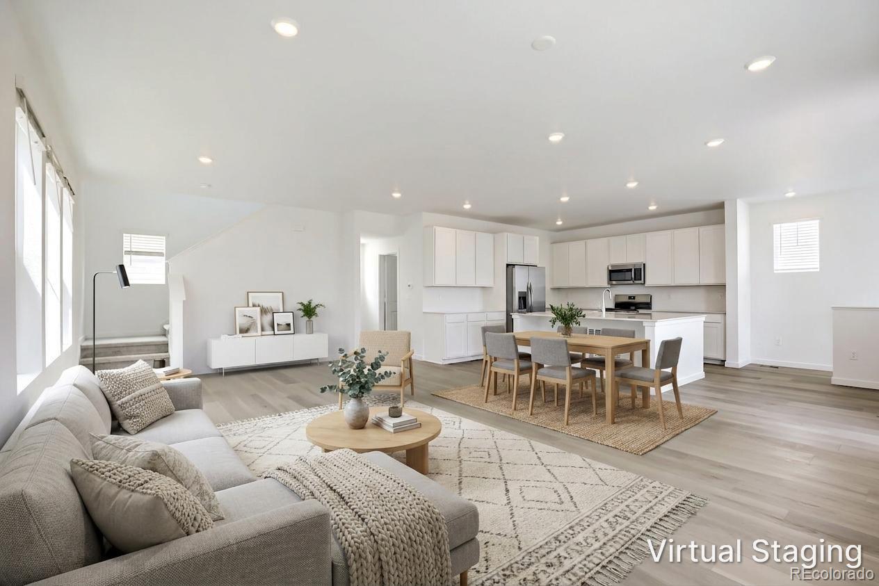
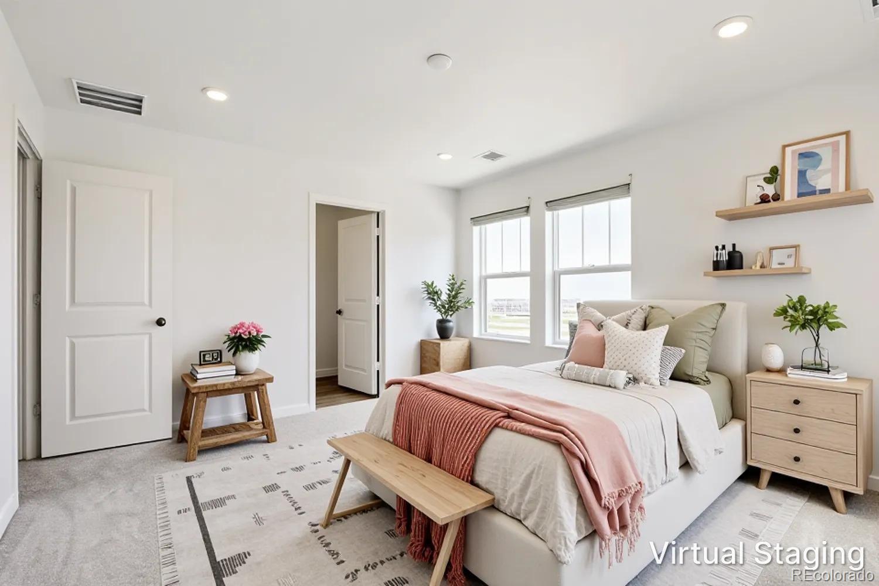
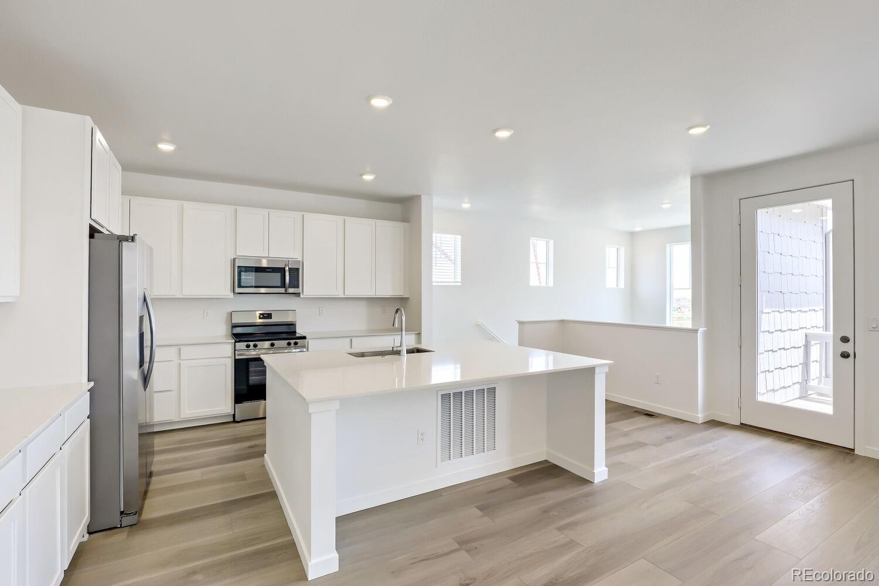
The second floor features an open-concept layout that effortlessly connects the kitchen, dining area, and Great Room—creating a welcoming space for both everyday living and entertaining. Step out onto the private deck to extend your living space, perfect for relaxing evenings or hosting guests. Upstairs, all three bedrooms are thoughtfully arranged, including a private owner’s suite with an en-suite bath and walk-in closet. A conveniently located laundry room adds ease to daily routines. Ideally located near the Denver Premium Outlets for shopping and dining, and just minutes from Trail Winds Recreation Center for fitness and recreation. Estimated completion is September 2026.
View More
Listing Updated : 09-02-2026 at 6:02 AM MDT
The content relating to real estate for sale in this website comes in part from the Internet Data Exchange (IDX) program of METROLIST, INC., DBA RECOLORADO®. Real estate listings held by brokers other than this website are marked with the IDX Logo. This information is being provided for the consumers' personal, non-commercial use and may not be used for any other purpose. All information subject to change and should be independently verified. Some IDX listings have been excluded from this website.
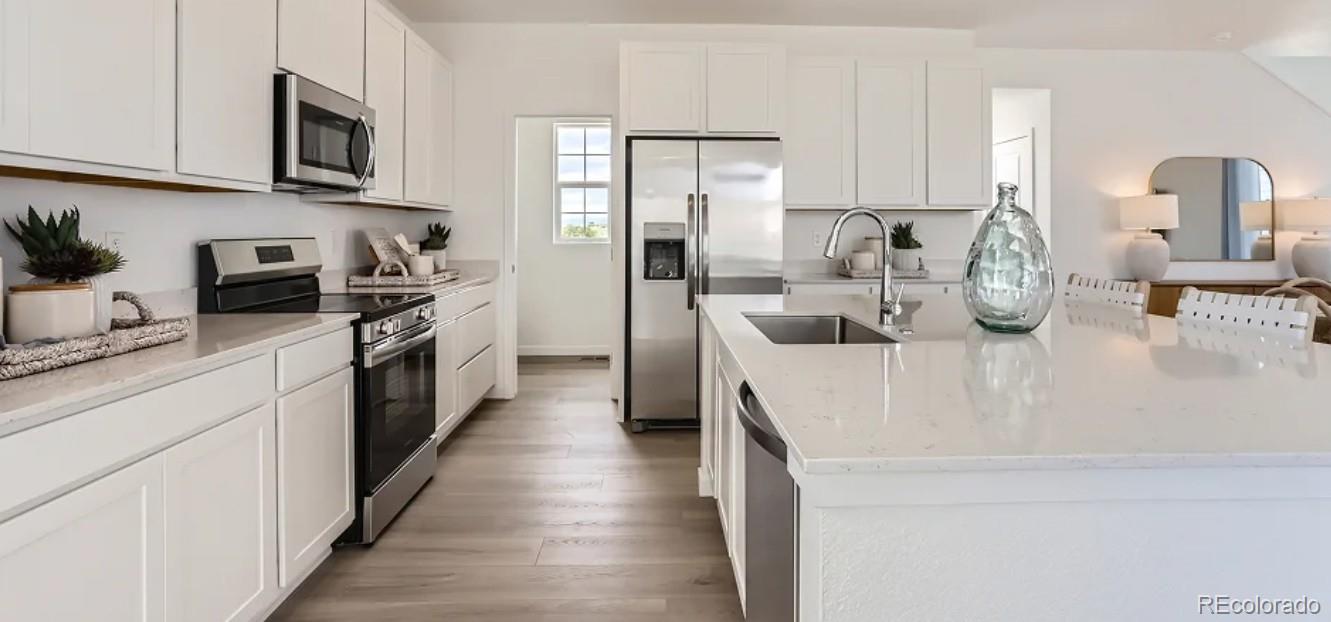
Breakfast Bar, Eat-in Kitchen, Entrance Foyer, High Ceilings, High Speed Internet, Kitchen Island, Open Floorplan, Pantry, Primary Suite, Quartz Counters and Walk-In Closet(s)
Appliances
Dishwasher, Disposal, Microwave, Oven and Refrigerator
Flooring
Carpet and Vinyl
Window Features
Double Pane Windows
Fireplace
No
Heating
Electric and Geothermal
Cooling
Central Air
Exterior Details
Garage
Yes
Garage Spaces
2
Carport
No
Total Parking
2
Patio & Porch Features
Front Porch
Exterior Features
Balcony
Fencing
None
Water Source
Public
Sewer
Public Sewer
Additional Features
Utilities
Cable Available, Electricity Connected and Phone Available
Road Surface Type
Paved
Road Frontage Type
Public
Taxes, HOA & Financing
Annual Property Tax
$6,105.00
HOA Fee
$163.18 Monthly
HOA Frequency
Monthly
HOA Fee Includes
Recycling, Trash
Association Amenities
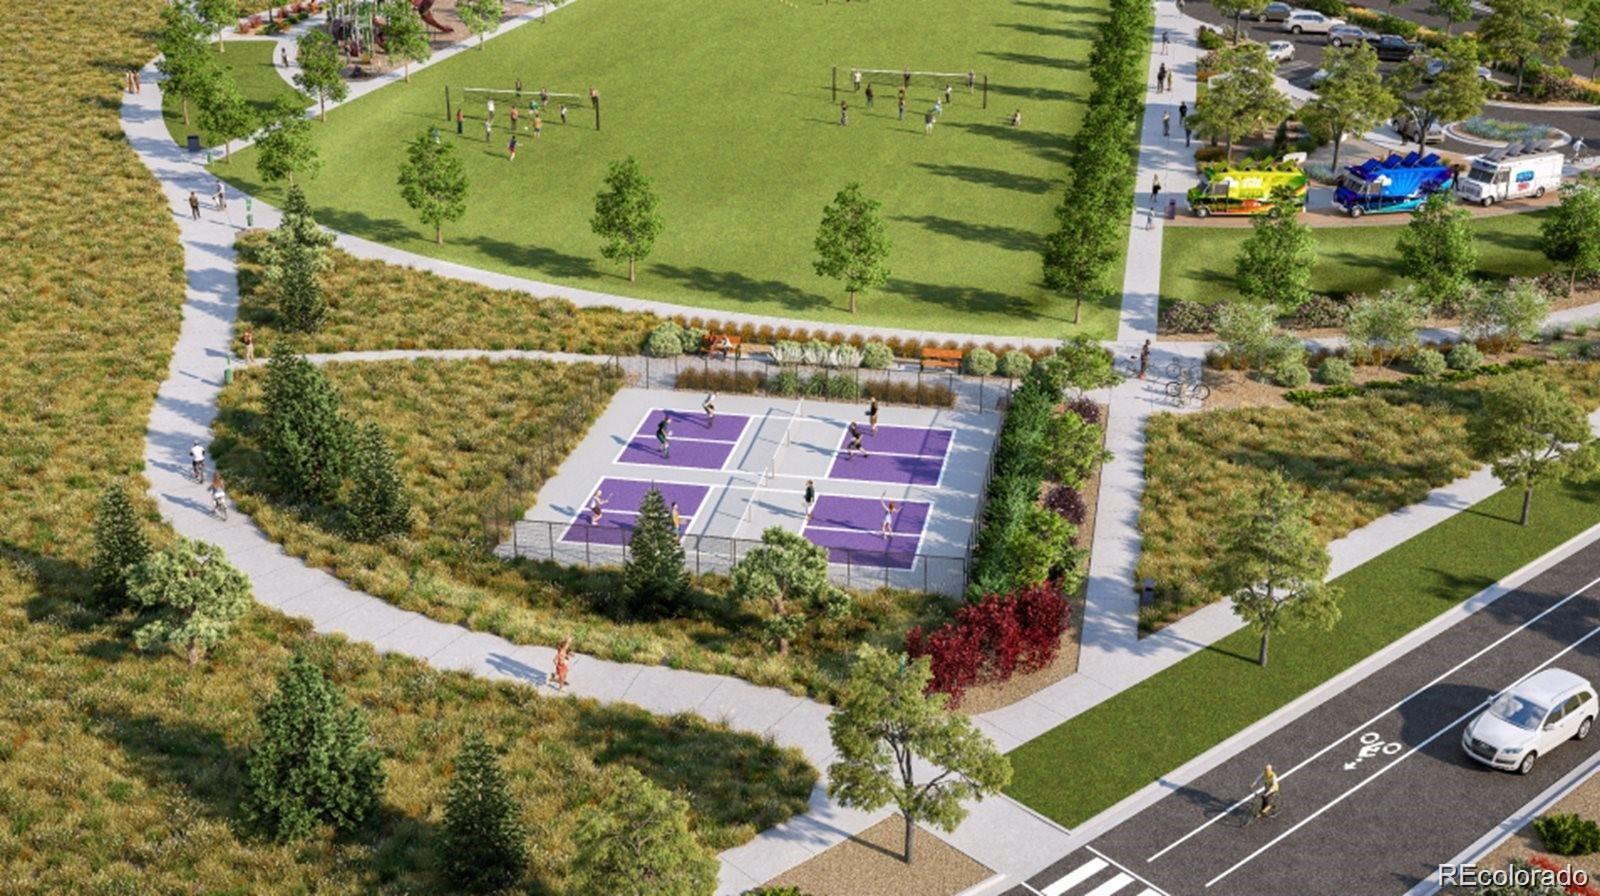
Garden Area, Park, Playground, Tennis Court(s) and Trail(s)

 The content relating to real estate for sale in this website comes in part from the Internet Data Exchange (IDX) program of METROLIST, INC., DBA RECOLORADO®. Real estate listings held by brokers other than this website are marked with the IDX Logo. This information is being provided for the consumers' personal, non-commercial use and may not be used for any other purpose. All information subject to change and should be independently verified. Some IDX listings have been excluded from this website.