Back to Search
6780 Abita Dr, Colorado Springs, CO 80925
Sold for $510,000
6780 Abita Dr, Colorado Springs, CO 80925
Sold for $510,000
6780 Abita Dr, Colorado Springs, CO 80925

6780 Abita Dr Colorado Springs, CO 80925

0Views
0Saves

$510,000

CLOSED
Beds
5
Baths
3
Sqft
1,604
Acres
0.19
Year
2021
Close Date
Mar 28, 2024
Property Type
Residential
Sub Type
Single Family Residence
Per Square Foot
$318
Date Listed
Jan 31, 2024

Description of 6780 Abita Dr, Colorado Springs, CO 80925

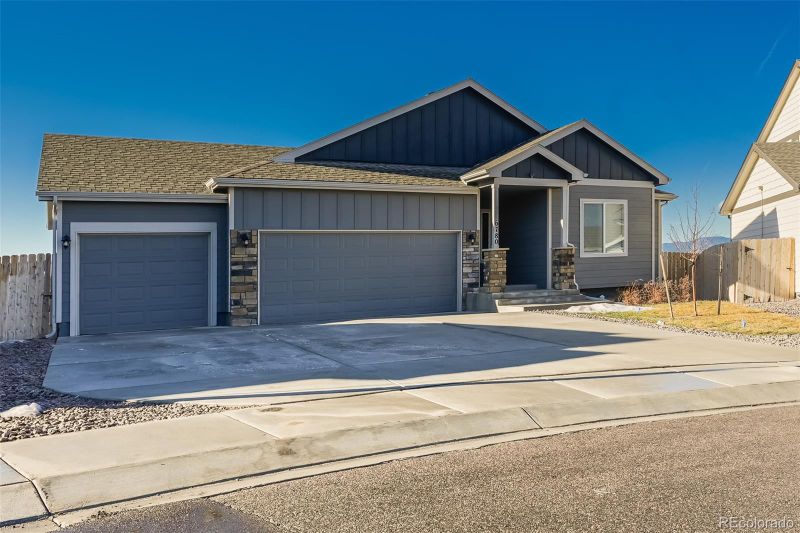
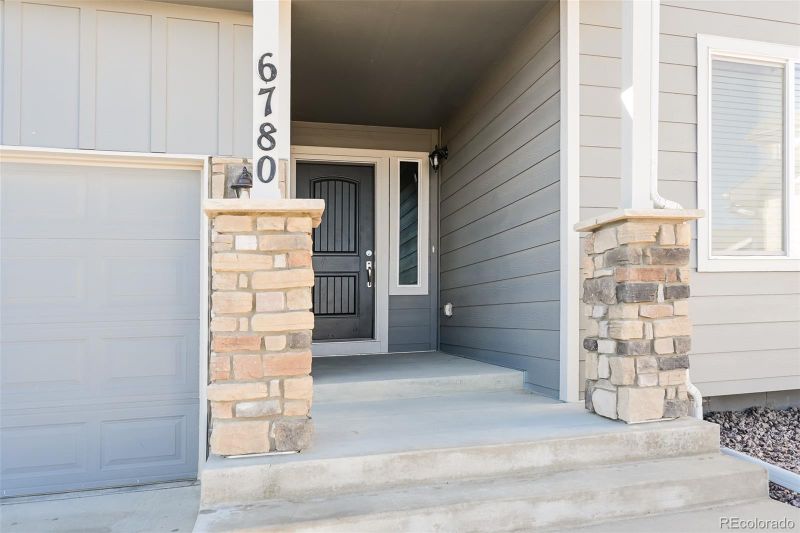
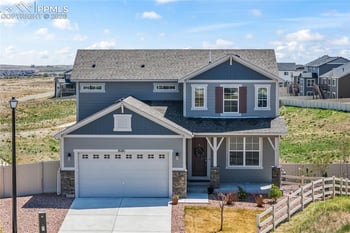
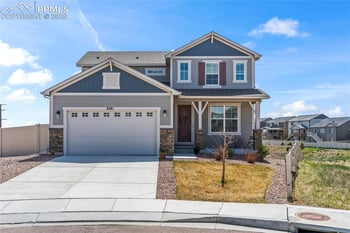
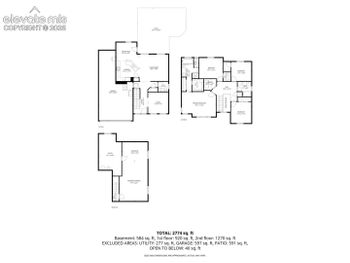
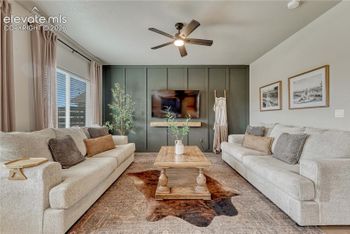
Listing details for 6780 Abita Dr, Colorado Springs, CO 80925 : Beautifully designed and constructed single-family home built in 2021 with main-level living and a full 3-car garage. Step into this stunning 5-bedroom, 3-bathroom home and be prepared to be blown away by its amazing features. With an open floor plan, modern kitchen, smart design choices, high ceilings, and an amazing balcony view, this house is a true gem. When you enter the home you are greeted by a stunning wrought iron staircase that leads to the walk-out basement. The kitchen is a chef's dream, with a quartz countertop and island, granite composite under-mount sink, and an upgraded stainless steel appliance package with a gas range. The kitchen has symmetrical 42" upper cabinets, recessed lights, a large kitchen island with extra drawer and storage space, and a pantry. The eating area is large enough for a sizeable dining table. The living room includes a stone gas fireplace and walks out to the balcony. The primary bedroom features vaulted ceilings, an en-suite bathroom, a walk-in closet, and is large enough for a king-size bed. The ensuite bath features a garden tub for soaking, a separate shower, and a double sink with an upgraded raised vanity. Two more main-level bedrooms include large windows and are separated from the primary bedroom by a full bathroom and the downstairs staircase. The walk-out basement includes a perfectly placed wet bar/kitchenette, two additional bedrooms, a full bathroom, and a large recreation space that can be used as a family room, playroom, office, craft room, or any other flexible space. In some models, another bedroom was added in the corner to create a six-bedroom home. A large storage space in the mechanical room is a huge benefit. The 3-car garage has plenty of outlets for your freezer, workshop, motorcycle, or storage space. The privacy-fenced backyard is perfect for entertaining and pets, and the balcony or ground-level covered porch is the perfect spot to relax and unwind. Schedule your showing today!
The content relating to real estate for sale in this website comes in part from the Internet Data Exchange (IDX) program of METROLIST, INC., DBA RECOLORADO®. Real estate listings held by brokers other than this website are marked with the IDX Logo. This information is being provided for the consumers' personal, non-commercial use and may not be used for any other purpose. All information subject to change and should be independently verified. Some IDX listings have been excluded from this website.
Listing Provided By

Elizabeth Pudder, 719-232-2657, Elizabeth Pudder INC

Properties displayed may be listed or sold by various participants in the MLS

Source

recolorado as distributed by MLS GRID, MLS#: 1592649

Is this your home?

Claim it to unlock a private owner dashboard, track your equity, and get a free monthly value report.

Comments
Is this your home?

Claim it to unlock a private owner dashboard, track your equity, and get a free monthly value report.
Property History

DateEventPrice
5/18/2026
Sold
$559,900 0%
$349/sqft
Source:Pikes Peak MLS (PPMLS) #2270206
4/24/2026
Pending sale
$559,900 0%
$349/sqft
Source:Pikes Peak MLS (PPMLS) #2270206
4/8/2026
Listed for sale
$559,900 +9.8%
$349/sqft
Source:Pikes Peak MLS (PPMLS) #2270206
3/28/2024
Sold
$510,000 0%
$318/sqft
Source:Pikes Peak MLS (PPMLS) #8319272
3/28/2024
Sold
$510,000
$318/sqft
Source:recolorado #1592649
1/31/2024
Listed for sale
—
Source:Pikes Peak MLS (PPMLS) #8319272
1/31/2024
Listed for sale
$525,000 -6.2%
$327/sqft
Source:recolorado #1592649
11/18/2021
Sold
$560,000
$349/sqft
Source:Pikes Peak MLS (PPMLS) #3611963
9/16/2021
Listed for sale
—
Source:Pikes Peak MLS (PPMLS) #3611963
7/12/2021
Sold
$519,034
$324/sqft
Source:Pikes Peak MLS (PPMLS) #5208144
3/3/2021
Listed for sale
—
Source:Pikes Peak MLS (PPMLS) #5208144

Location of 6780 Abita Dr, Colorado Springs, CO 80925

Streetview of 6780 Abita Dr, Colorado Springs, CO 80925

Mortgage Calculator
Listing Price
Down Payment
Interest Rate

Schools Near 6780 Abita Dr, Colorado Springs, CO 80925

Is this your home?

Claim it to unlock a private owner dashboard, track your equity, and get a free monthly value report.
Comments

Homes Similar to 6780 Abita Dr, Colorado Springs, CO 80925

Sold Homes Similar to 6780 Abita Dr, Colorado Springs, CO 80925

HomeColorado Springs
Contact

Kyle Gephart
Accession Real Estate
1500 N Grant St #11984
Denver, CO 80203
O: (303) 952-6168
M: (720) 520-4448
E: Email Us
ER.100088385

Listings courtesy of REColorado as distributed by MLS GRID.
Based on information submitted to the MLS GRID.
All data is obtained from various sources and may not have been verified by broker or MLS GRID. Supplied Open House Information is subject to change without notice. All information should be independently reviewed and verified for accuracy. Properties may or may not be listed by the office/agent presenting the information.

Properties displayed may be listed or sold by various participants in the MLS, as established by the applicable MLS Governing Documents.


The content relating to real estate for sale in this web site comes in part from the Internet Data eXchange ("IDX") program of METROLIST INC® Real estate listings held by brokers other than Accession Real Estate are marked with the IDX Logo. This information is being provided for the consumers' personal, non-commercial use and may not be used for any other purpose. All information subject to change and should be independently verified. Click here for the full  Terms of Use

Realtor logo Equal Housing Opportunity logo