Back to Search
678 Kryptonite Dr, Castle Rock, CO 80108
Sold for $865,000
678 Kryptonite Dr, Castle Rock, CO 80108
Sold for $865,000
678 Kryptonite Dr, Castle Rock, CO 80108

678 Kryptonite Dr Castle Rock, CO 80108

0Views
0Saves

$865,000

CLOSED
Beds
4
Baths
4
Sqft
4,015
Acres
0.23
Year
2007
Close Date
Mar 24, 2025
Property Type
Residential
Sub Type
Single Family Residence
Per Square Foot
$215
Date Listed
Nov 15, 2024

Description of 678 Kryptonite Dr, Castle Rock, CO 80108

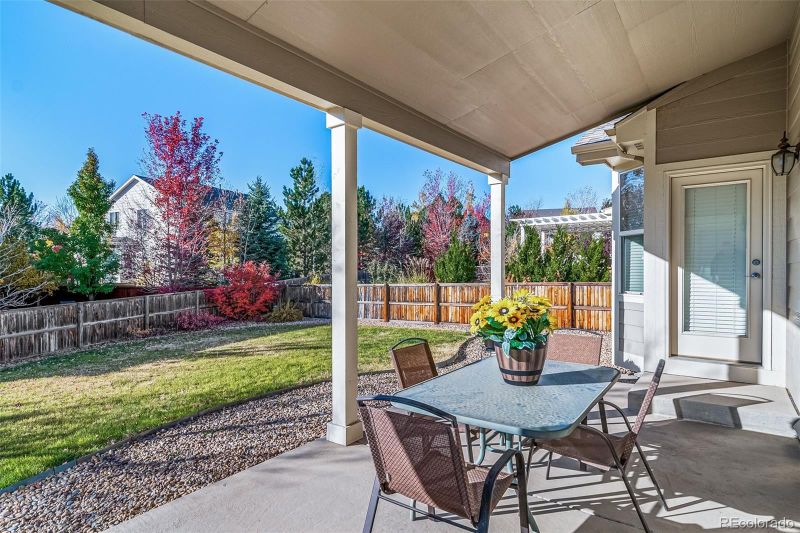
Listing details for 678 Kryptonite Dr, Castle Rock, CO 80108 : Opportunity Knocks! Back-On-Market after Buyer's Financing fell through * Impeccably maintained and incredibly spacious 6,314 Sq. Foot one-owner 2-Story in the coveted Sapphire Pointe community. Over 4,000 Sq. Feet on the main 2 floors alone PLUS an additional 2299 Sq. Feet in the massive unfinished basement (perfect for storage, a workshop and potential for future finished living area). Unique floorplan with 4 large bay windows, soaring 17-foot tall foyer-type entry, elegant 180-degree curved staircase, and an overhead "Bridge" to a huge vaulted loft area. Enjoy plentiful natural light throughout with more windows than you can imagine. A 2-story tall Great-Room features a soaring gas-log fireplace and is open to a gorgeous kitchen loaded with custom slab granite. A generous kitchen island w/sink has seating for four PLUS plenty of room for your kitchen table. Extras include a Gas Cooktop, upgraded stainless steel appliances, stunning maple cabinetry, rich Cherry-wood floors and a pantry. The formal dining room is capable of fitting a table for 12. The large main-floor office features a double door entry. Luxurious Main-Floor Primary Suite with bay window and huge 9X12 walk-in closet. The 3-sided gas-log fireplace adds ambiance to both the bedroom and the roomy 5-Piece Primary Bathroom which has had the countertops raised to 36.5-inches and features a "soaking tub for two" * Quality abounds with plenty of beautiful exterior brick, Hardy-Plank concrete siding, Milgard-brand double pane windows and a BRAND NEW ROOF! Inside you'll find TWO Laundry Areas. The main floor laundry room is loaded with cabinets, utility sink, closet & massive counterspace. Laundry area #2 is upstairs near the 3 oversized secondary bedrooms (with walk-in closets). Here is where you'll take the "bridge" to that versatile 13x24 vaulted Loft Area with built-in desk-space, cabinets, storage closet and a view of the bright and cherry Great-Room below.
Listing Updated : 06-11-2026 at 4:54 AM MDT
The content relating to real estate for sale in this website comes in part from the Internet Data Exchange (IDX) program of METROLIST, INC., DBA RECOLORADO®. Real estate listings held by brokers other than this website are marked with the IDX Logo. This information is being provided for the consumers' personal, non-commercial use and may not be used for any other purpose. All information subject to change and should be independently verified. Some IDX listings have been excluded from this website.
Listing Provided By

Dave Gardner, 303-681-1000, Results Realty of Colorado

Properties displayed may be listed or sold by various participants in the MLS

Source

recolorado as distributed by MLS GRID, MLS#: 6307496

What's this home worth?

National portals guess with an algorithm. We price it from actual closed sales on your street.

Your home value estimate
$714K – $938K
Exact number$2,845,000

Want an exact number? Use an Agent, not an algorithm.

Is this your home?

Claim it to unlock a private owner dashboard, track your equity, and get a free monthly value report.

Comments
What's this home worth?

National portals guess with an algorithm. We price it from actual closed sales on your street.

Your home value estimate
$714K – $938K
Exact number$2,845,000

Want an exact number? Use an Agent, not an algorithm.

Is this your home?

Claim it to unlock a private owner dashboard, track your equity, and get a free monthly value report.

Property History

DateEventPrice
3/24/2025
Sold
$865,000 0%
$215/sqft
Source:Pikes Peak MLS (PPMLS) #3101059
3/24/2025
Sold
$865,000
$215/sqft
Source:recolorado #6307496
11/20/2024
Listed for sale
—
Source:Pikes Peak MLS (PPMLS) #3101059
11/15/2024
Listed for sale
$865,000
$215/sqft
Source:recolorado #6307496

Location of 678 Kryptonite Dr, Castle Rock, CO 80108

Streetview of 678 Kryptonite Dr, Castle Rock, CO 80108

Mortgage Calculator
Listing Price
Down Payment
Interest Rate

Schools Near 678 Kryptonite Dr, Castle Rock, CO 80108

What's this home worth?

National portals guess with an algorithm. We price it from actual closed sales on your street.

Your home value estimate
$714K – $938K
Exact number$2,845,000

Want an exact number? Use an Agent, not an algorithm.

Is this your home?

Claim it to unlock a private owner dashboard, track your equity, and get a free monthly value report.

Comments

Homes Similar to 678 Kryptonite Dr, Castle Rock, CO 80108

Sold Homes Similar to 678 Kryptonite Dr, Castle Rock, CO 80108

HomeCastle RockMaher Ranch
Contact

Kyle Gephart
Accession Real Estate
1500 N Grant St #11984
Denver, CO 80203
O: (303) 952-6168
M: (720) 520-4448
E: Email Us
ER.100088385

Listings courtesy of REColorado as distributed by MLS GRID.
Based on information submitted to the MLS GRID.
All data is obtained from various sources and may not have been verified by broker or MLS GRID. Supplied Open House Information is subject to change without notice. All information should be independently reviewed and verified for accuracy. Properties may or may not be listed by the office/agent presenting the information.

Properties displayed may be listed or sold by various participants in the MLS, as established by the applicable MLS Governing Documents.


The content relating to real estate for sale in this web site comes in part from the Internet Data eXchange ("IDX") program of METROLIST INC® Real estate listings held by brokers other than Accession Real Estate are marked with the IDX Logo. This information is being provided for the consumers' personal, non-commercial use and may not be used for any other purpose. All information subject to change and should be independently verified. Click here for the full  Terms of Use

Realtor logo Equal Housing Opportunity logo