Back to Search
6536 Riviera Way, Aurora, CO 80016

6536 Riviera Way Aurora, CO 80016

$1,550,000

ACTIVE
Beds
6
Baths
5
Sqft
6,018
Acres
0.32
Year
2000
Days on Site
1
Property Type
Residential
Sub Type
Single Family
Per Square Foot
$258
Date Listed
May 30, 2026

Description of 6536 Riviera Way, Aurora, CO 80016

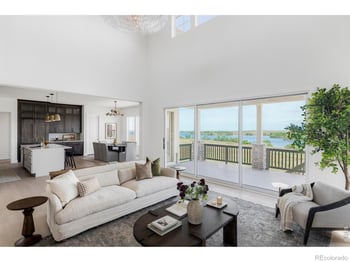
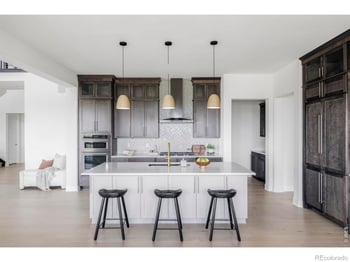
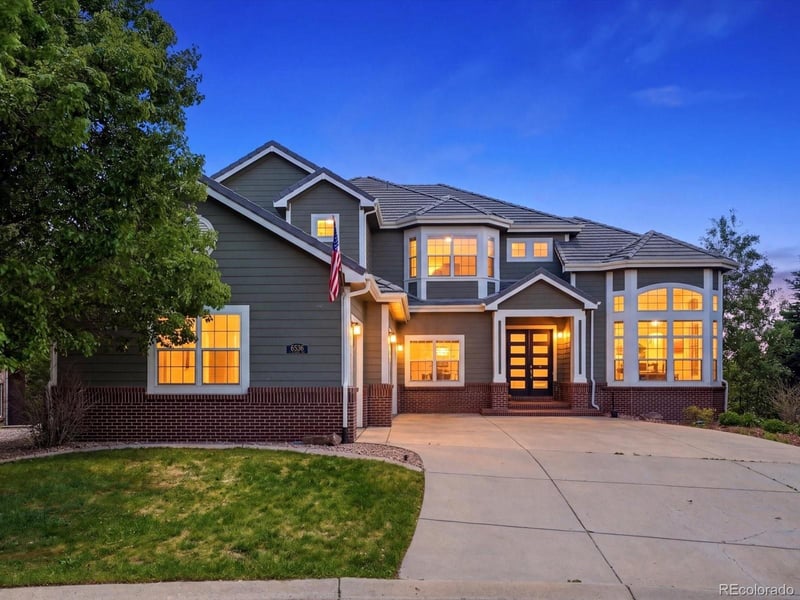
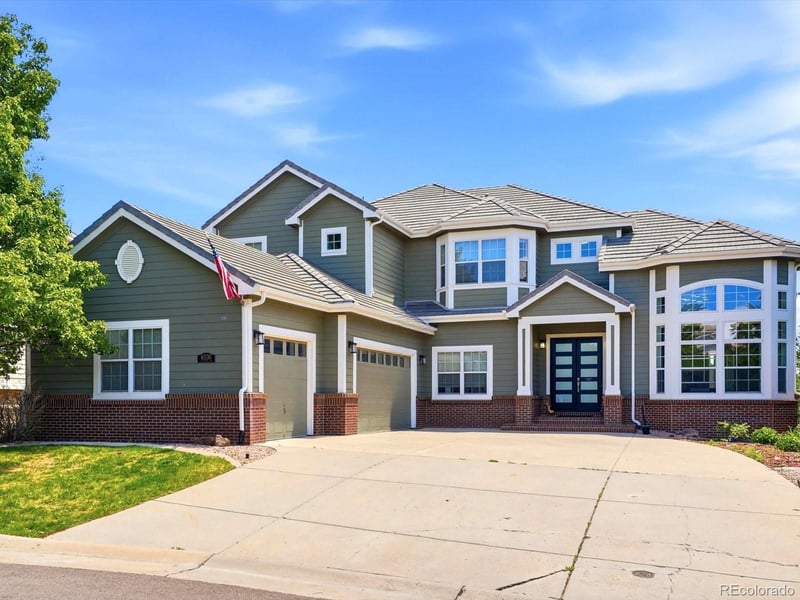
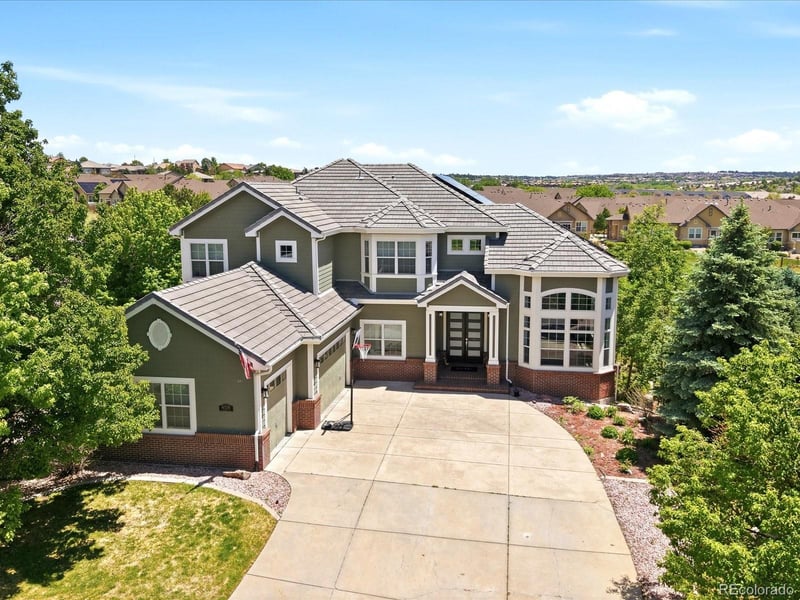
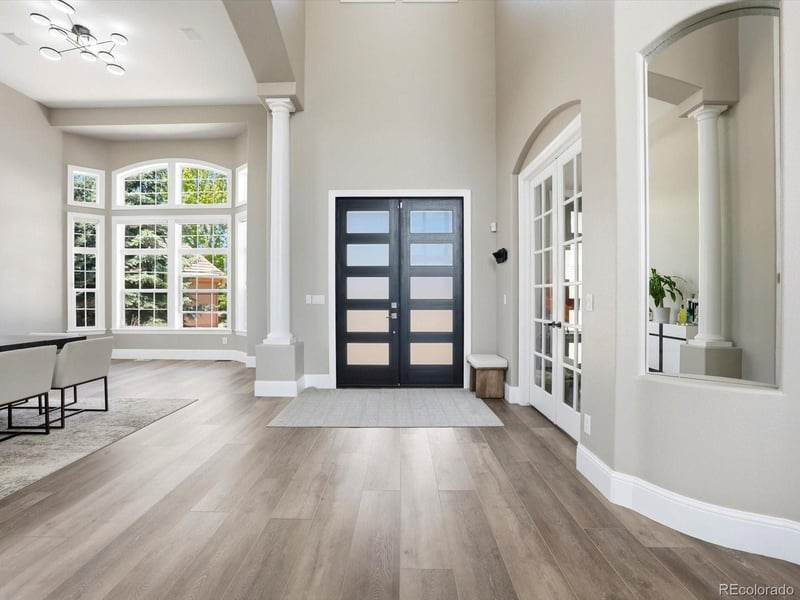
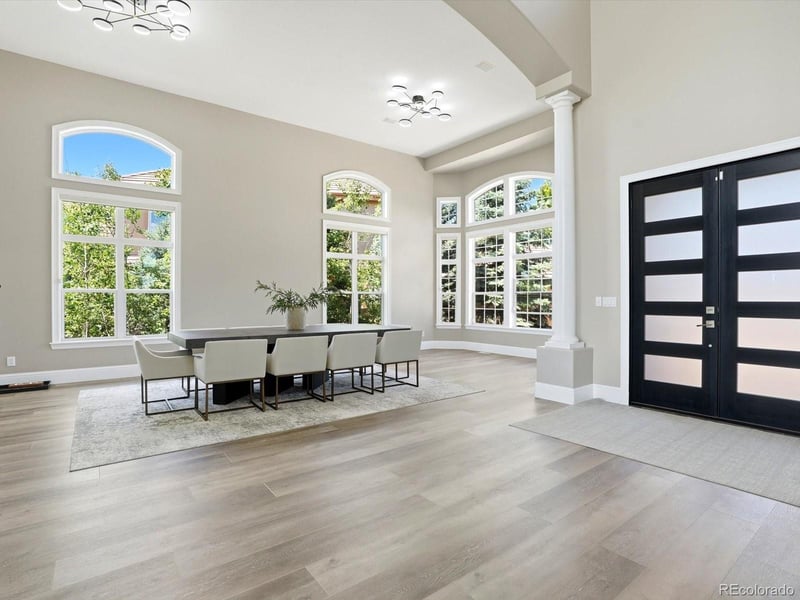
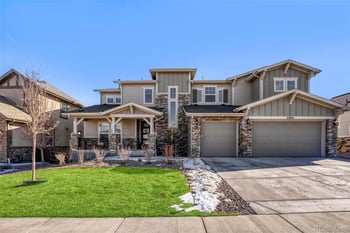
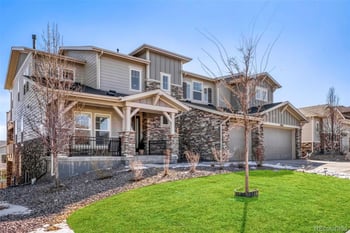
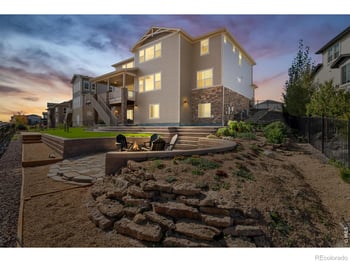
Listing details for 6536 Riviera Way, Aurora, CO 80016 : Extensively upgraded and beautifully reimagined, this exceptional Saddle Rock Golf Club home offers refined living space with designer finishes, modern updates, and a fully finished walkout basement. The main level showcases a stunning transformation featuring new luxury laminate flooring, extra-tall baseboards, custom stair railings, updated lighting throughout, and thoughtfully redesigned architectural details that create a clean, contemporary aesthetic. The spacious living room is highlighted by a custom fireplace, built-in cabinetry with floating shelves, and expansive upgraded windows that flood the home with natural light. The remodeled kitchen is designed for both everyday living and entertaining, featuring new cabinetry, updated countertops, a walk-in pantry, and the rare convenience of double refrigerators. Elegant French entry doors create a grand first impression, while additional French doors in the primary suite enhance the home's luxurious appeal. Retreat to the impressive primary suite featuring a second custom closet, built-in shelving systems, a spa-inspired bathroom with a steam shower, new soaking tub, quartz countertops, updated flooring, and modern fixtures. Every bathroom in the home has been enhanced with quartz countertops, updated flooring, new toilets, and stylish finishes. The basement significantly expands the living space, offering two additional bedrooms, a half bath, a spacious recreation and entertainment area, and a secondary kitchen—ideal for multi-generational living, guests, or extended stays. There are materials for the 6th bathroom in the basement along with a sauna room with a shower are available if the buyer wishes to finish them. Outdoor living features a covered walkout patio created beneath the upgraded Trex deck, updated railings, and a fully fenced backyard. Additional improvements include solar panels, epoxy-coated flooring in the three-car garage, and extensive electrical upgrades supporting recessed lighting.
Listing Updated : 05-30-2026 at 1:02 AM MDT
Listing Provided By

Errol Roy, 720-937-6045, RE Brokers

Source

recolorado as distributed by MLS GRID, MLS#: REC8401690

Home Worth Check

Interested in 6536 Riviera Way, Aurora CO, 80016?

I agree to be contacted by Accession Real Estate via call, email, and text for real estate services. To opt out, you can reply 'stop' at any time or reply 'help' for assistance. You can also click the unsubscribe link in the emails. Message and data rates may apply. Message frequency may vary. For more information, please review our Privacy Policy.

Location of 6536 Riviera Way, Aurora, CO 80016

Google Map
Mortgage Calculator
Listing Price
Down Payment
Interest Rate

Schools Near 6536 Riviera Way, Aurora, CO 80016

Homes Similar to 6536 Riviera Way, Aurora, CO 80016

The content relating to real estate for sale in this website comes in part from the Internet Data Exchange (IDX) program of METROLIST, INC., DBA RECOLORADO®. Real estate listings held by brokers other than this website are marked with the IDX Logo. This information is being provided for the consumers' personal, non-commercial use and may not be used for any other purpose. All information subject to change and should be independently verified. Some IDX listings have been excluded from this website.
HomeAuroraSaddle Rock North Sub 2nd Flg & 1st Amd
Contact

Kyle Gephart
Accession Real Estate
8200 S Quebec St. Ste A3 - PMB#144
Centennial, CO 80112
O: (303) 952-6168
M: (720) 520-4448
E: Email Us
ER.100088385

Listings courtesy of REColorado as distributed by MLS GRID.
Based on information submitted to the MLS GRID.
All data is obtained from various sources and may not have been verified by broker or MLS GRID. Supplied Open House Information is subject to change without notice. All information should be independently reviewed and verified for accuracy. Properties may or may not be listed by the office/agent presenting the information.

Properties displayed may be listed or sold by various participants in the MLS, as established by the applicable MLS Governing Documents.


The content relating to real estate for sale in this web site comes in part from the Internet Data eXchange ("IDX") program of METROLIST INC® Real estate listings held by brokers other than The Kenna Real Estate Group are marked with the IDX Logo. This information is being provided for the consumers' personal, non-commercial use and may not be used for any other purpose. All information subject to change and should be independently verified. Click here for the full  Terms of Use

Realtor logo Equal Housing Opportunity logo