Back to Search
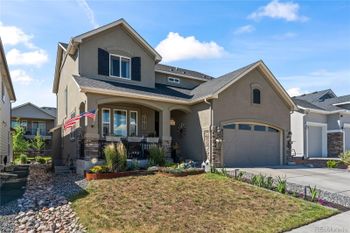
6532 Twin Falls Ct, Colorado Springs, CO 80924
Sold for $636,000
6532 Twin Falls Ct, Colorado Springs, CO 80924
Sold for $636,000
6532 Twin Falls Ct, Colorado Springs, CO 80924

6532 Twin Falls Ct Colorado Springs, CO 80924

0Views
0Saves

$636,000

CLOSED
Beds
3
Baths
4
Sqft
3,517
Acres
0.19
Year
2020
Close Date
Feb 27, 2026
Property Type
Residential
Sub Type
Single Family Residence
Per Square Foot
$181
Date Listed
Jan 16, 2026

Description of 6532 Twin Falls Ct, Colorado Springs, CO 80924

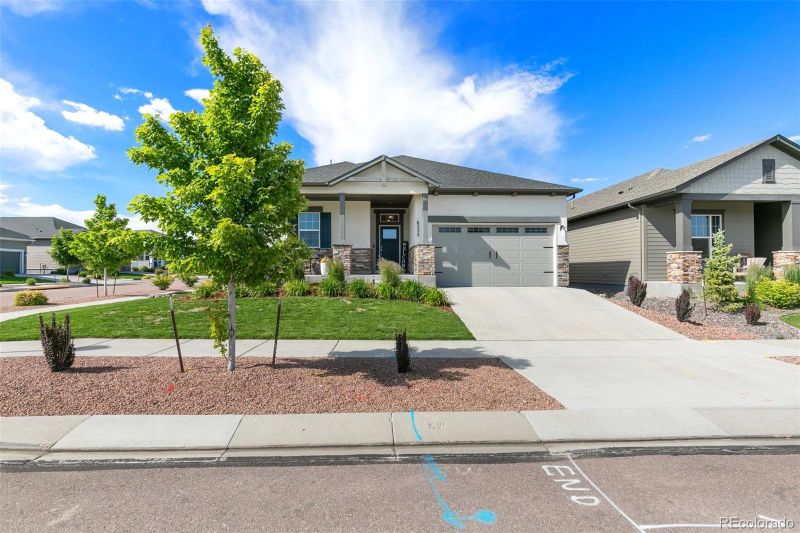
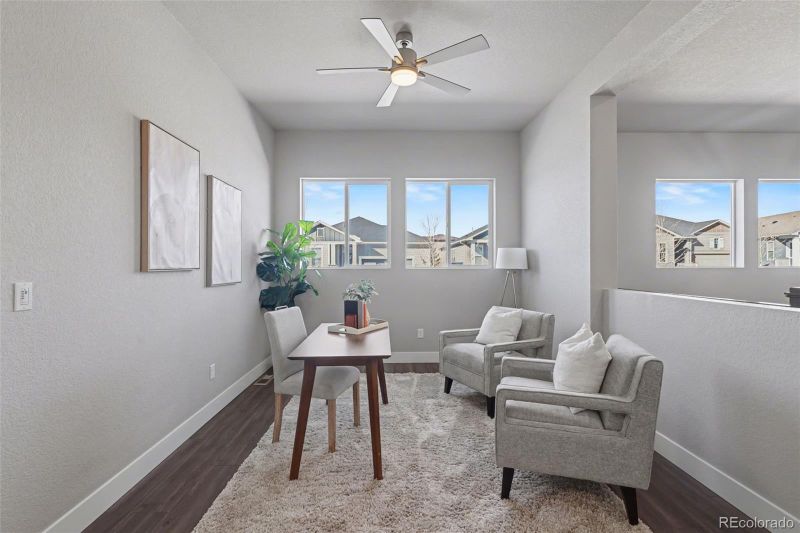
Listing details for 6532 Twin Falls Ct, Colorado Springs, CO 80924 : Welcome to Wolf Ranch in award-winning Academy School District 20! Step into refined living with this thoughtfullydesigned home, offering a harmonious blend of sophistication, functionality, and comfort. Featuring 3 bedrooms, 4bathrooms, and a flexible layout with an optional fourth bedroom, this home is tailored to accommodate a range oflifestyle needs. The main level offers a seamless flow between the spacious living area, dining space, and a designerkitchen outfitted with premium appliances and an expansive center island—ideal for both everyday living andentertaining. A large, open study provides the perfect setting for a home office or creative space. The new owner couldeasily turn this space into the 4th bedroom if needed. The generous primary suite shines as a private retreat, completewith a luxurious en-suite bathroom featuring a soaking tub, walk-in shower, dual vanities and a walk-in closet withbeautiful built-ins. High-end finishes and carefully selected upgrades are evident throughout the home, highlighting theattention to detail and quality craftsmanship. The fully finished basement offers exceptional entertainment space,including a stylish wet bar and additional bedrooms—one of which functions as a junior suite, perfect for guests orextended family. A set of expansive sliding doors opens to a beautifully landscaped backyard that’s been designed foroutdoor enjoyment. The space includes a built-in kitchen with gas line to the grill, gas firepit, and hot tub, creating aresort-like atmosphere ideal for gatherings or quiet evenings under the stars. With its elevated design, extensiveamenities, and indoor-outdoor connectivity, this home offers a lifestyle of comfort, luxury, and effortless entertaining.Schedule your showing today - this home is not to be missed!
Listing Updated : 06-16-2026 at 11:44 PM MDT
The content relating to real estate for sale in this website comes in part from the Internet Data Exchange (IDX) program of METROLIST, INC., DBA RECOLORADO®. Real estate listings held by brokers other than this website are marked with the IDX Logo. This information is being provided for the consumers' personal, non-commercial use and may not be used for any other purpose. All information subject to change and should be independently verified. Some IDX listings have been excluded from this website.
Listing Provided By

Kelly Hromadka, 719-536-4444, The Platinum Group

Properties displayed may be listed or sold by various participants in the MLS

Source

recolorado as distributed by MLS GRID, MLS#: 5980825

What's this home worth?

National portals guess with an algorithm. We price it from actual closed sales on your street.

Your home value estimate
$565K – $737K
Exact number$2,845,000

Want an exact number? Use an Agent, not an algorithm.

Is this your home?

Claim it to unlock a private owner dashboard, track your equity, and get a free monthly value report.

Comments
What's this home worth?

National portals guess with an algorithm. We price it from actual closed sales on your street.

Your home value estimate
$565K – $737K
Exact number$2,845,000

Want an exact number? Use an Agent, not an algorithm.

Is this your home?

Claim it to unlock a private owner dashboard, track your equity, and get a free monthly value report.

Property History

DateEventPrice
2/27/2026
Sold
$636,000 0%
$181/sqft
Source:Pikes Peak MLS (PPMLS) #6433719
2/27/2026
Sold
$636,000
$181/sqft
Source:recolorado #5980825
1/16/2026
Listed for sale
—
Source:Pikes Peak MLS (PPMLS) #6433719
1/16/2026
Listed for sale
$625,000 -2.3%
$178/sqft
Source:recolorado #5980825
11/18/2025
Listing removed
$639,900 0%
$182/sqft
Source:Pikes Peak MLS (PPMLS) #5730173
6/28/2025
Listed for sale
$639,900 -0.8%
$182/sqft
Source:Pikes Peak MLS (PPMLS) #5730173
9/3/2024
Sold
$645,000 0%
$183/sqft
Source:Pikes Peak MLS (PPMLS) #2235804
9/3/2024
Sold
$645,000
$183/sqft
Source:recolorado #6011968
3/14/2024
Listed for sale
—
Source:Pikes Peak MLS (PPMLS) #2235804
3/14/2024
Listed for sale
$750,000
$213/sqft
Source:recolorado #6011968

Location of 6532 Twin Falls Ct, Colorado Springs, CO 80924

Streetview of 6532 Twin Falls Ct, Colorado Springs, CO 80924

Mortgage Calculator
Listing Price
Down Payment
Interest Rate

Schools Near 6532 Twin Falls Ct, Colorado Springs, CO 80924

What's this home worth?

National portals guess with an algorithm. We price it from actual closed sales on your street.

Your home value estimate
$565K – $737K
Exact number$2,845,000

Want an exact number? Use an Agent, not an algorithm.

Is this your home?

Claim it to unlock a private owner dashboard, track your equity, and get a free monthly value report.
Comments

Homes Similar to 6532 Twin Falls Ct, Colorado Springs, CO 80924

Sold Homes Similar to 6532 Twin Falls Ct, Colorado Springs, CO 80924

HomeColorado SpringsEnclave Ii At Wolf Ranch
Contact

Kyle Gephart
Accession Real Estate
1500 N Grant St #11984
Denver, CO 80203
O: (303) 952-6168
M: (720) 520-4448
E: Email Us
ER.100088385

Listings courtesy of REColorado as distributed by MLS GRID.
Based on information submitted to the MLS GRID.
All data is obtained from various sources and may not have been verified by broker or MLS GRID. Supplied Open House Information is subject to change without notice. All information should be independently reviewed and verified for accuracy. Properties may or may not be listed by the office/agent presenting the information.

Properties displayed may be listed or sold by various participants in the MLS, as established by the applicable MLS Governing Documents.


The content relating to real estate for sale in this web site comes in part from the Internet Data eXchange ("IDX") program of METROLIST INC® Real estate listings held by brokers other than Accession Real Estate are marked with the IDX Logo. This information is being provided for the consumers' personal, non-commercial use and may not be used for any other purpose. All information subject to change and should be independently verified. Click here for the full  Terms of Use

Realtor logo Equal Housing Opportunity logo