Back to Search
6480 Willow Broom Trl, Littleton, CO 80125
Sold for $1,250,000
6480 Willow Broom Trl, Littleton, CO 80125
Sold for $1,250,000
6480 Willow Broom Trl, Littleton, CO 80125

6480 Willow Broom Trl Littleton, CO 80125

$1,250,000

CLOSED
Beds
4
Baths
4
Sqft
4,352
Acres
0.35
Year
1996
Close Date
Jun 17, 2026
Property Type
Residential
Sub Type
Single Family Residence
Per Square Foot
$287
Date Listed
Feb 16, 2026

Description of 6480 Willow Broom Trl, Littleton, CO 80125

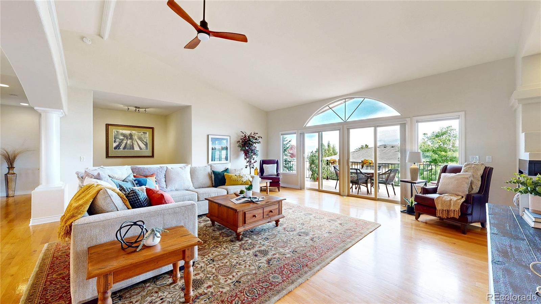
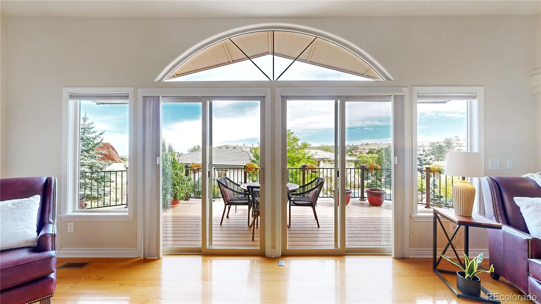
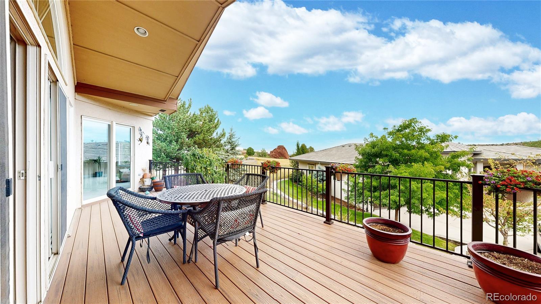
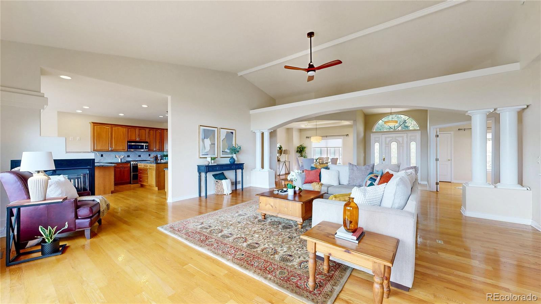
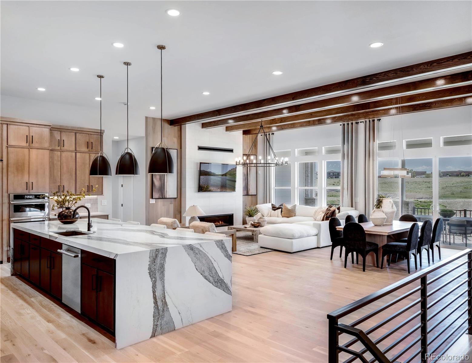
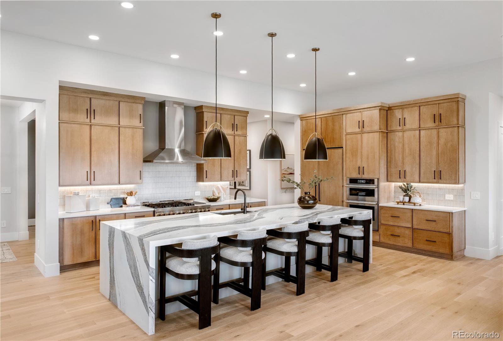
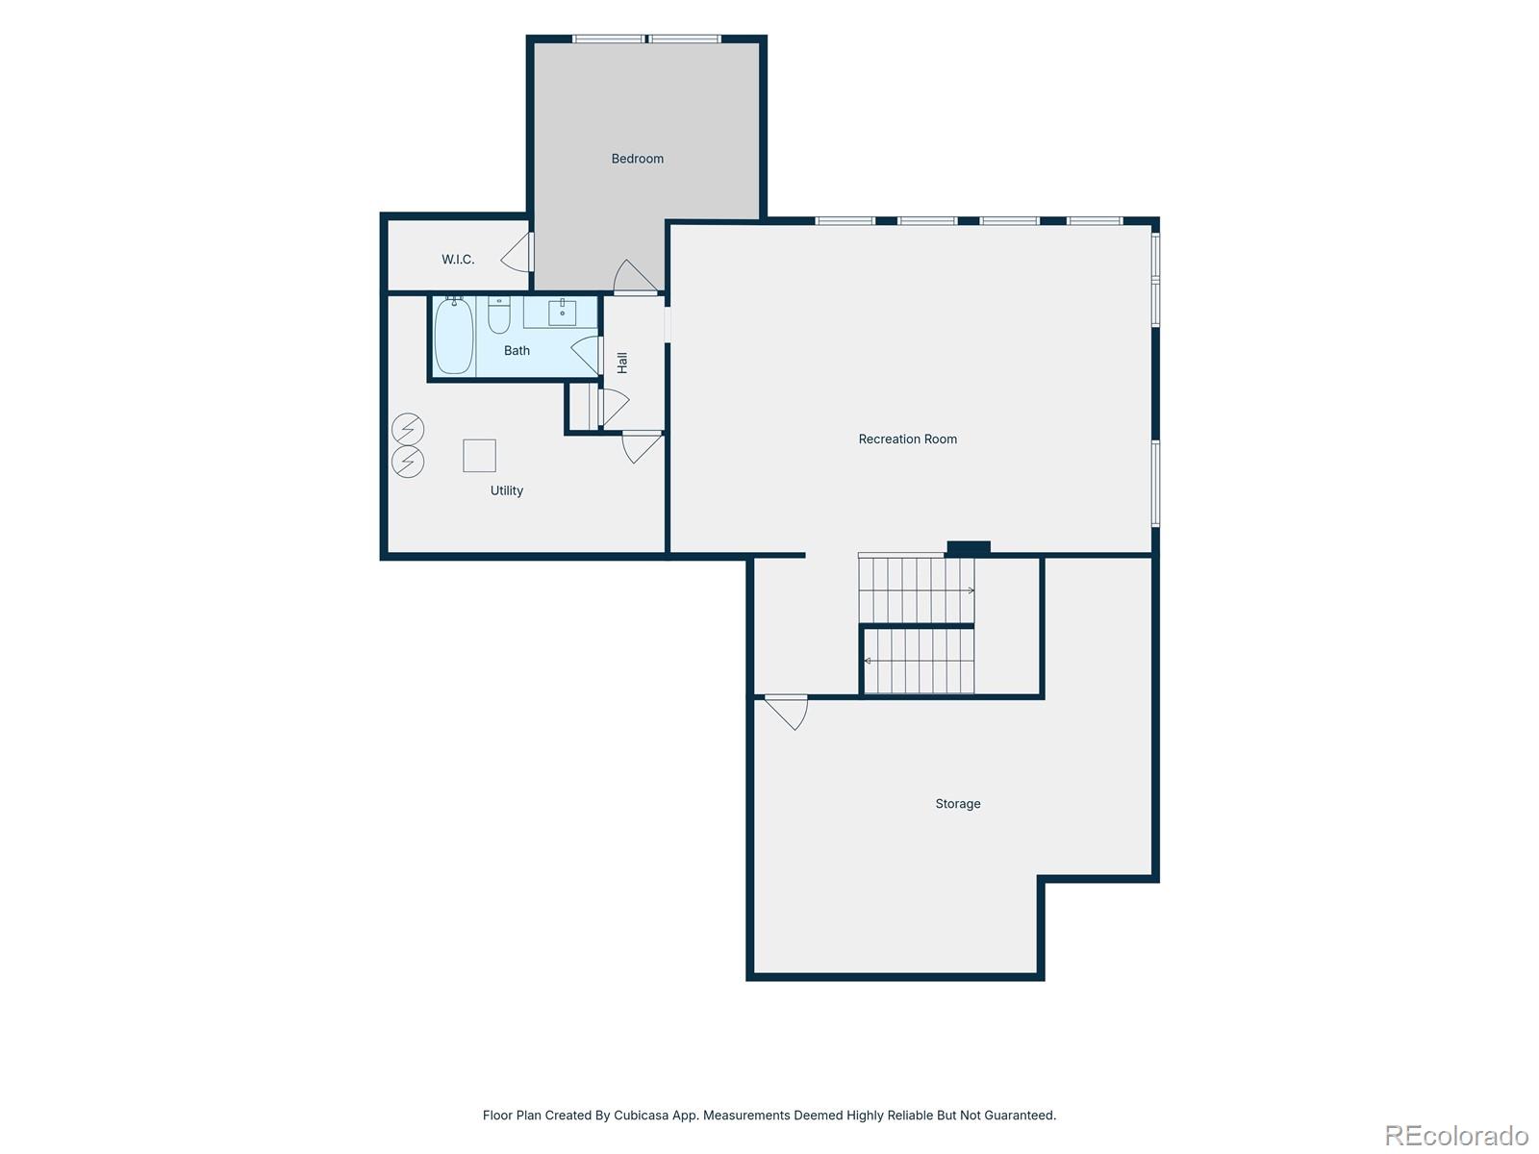
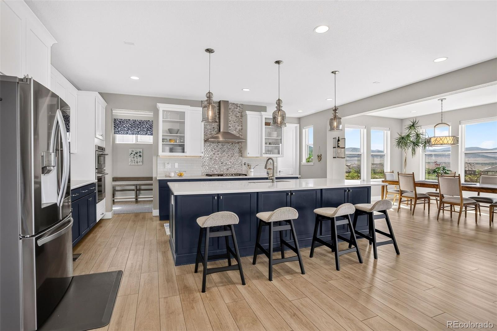
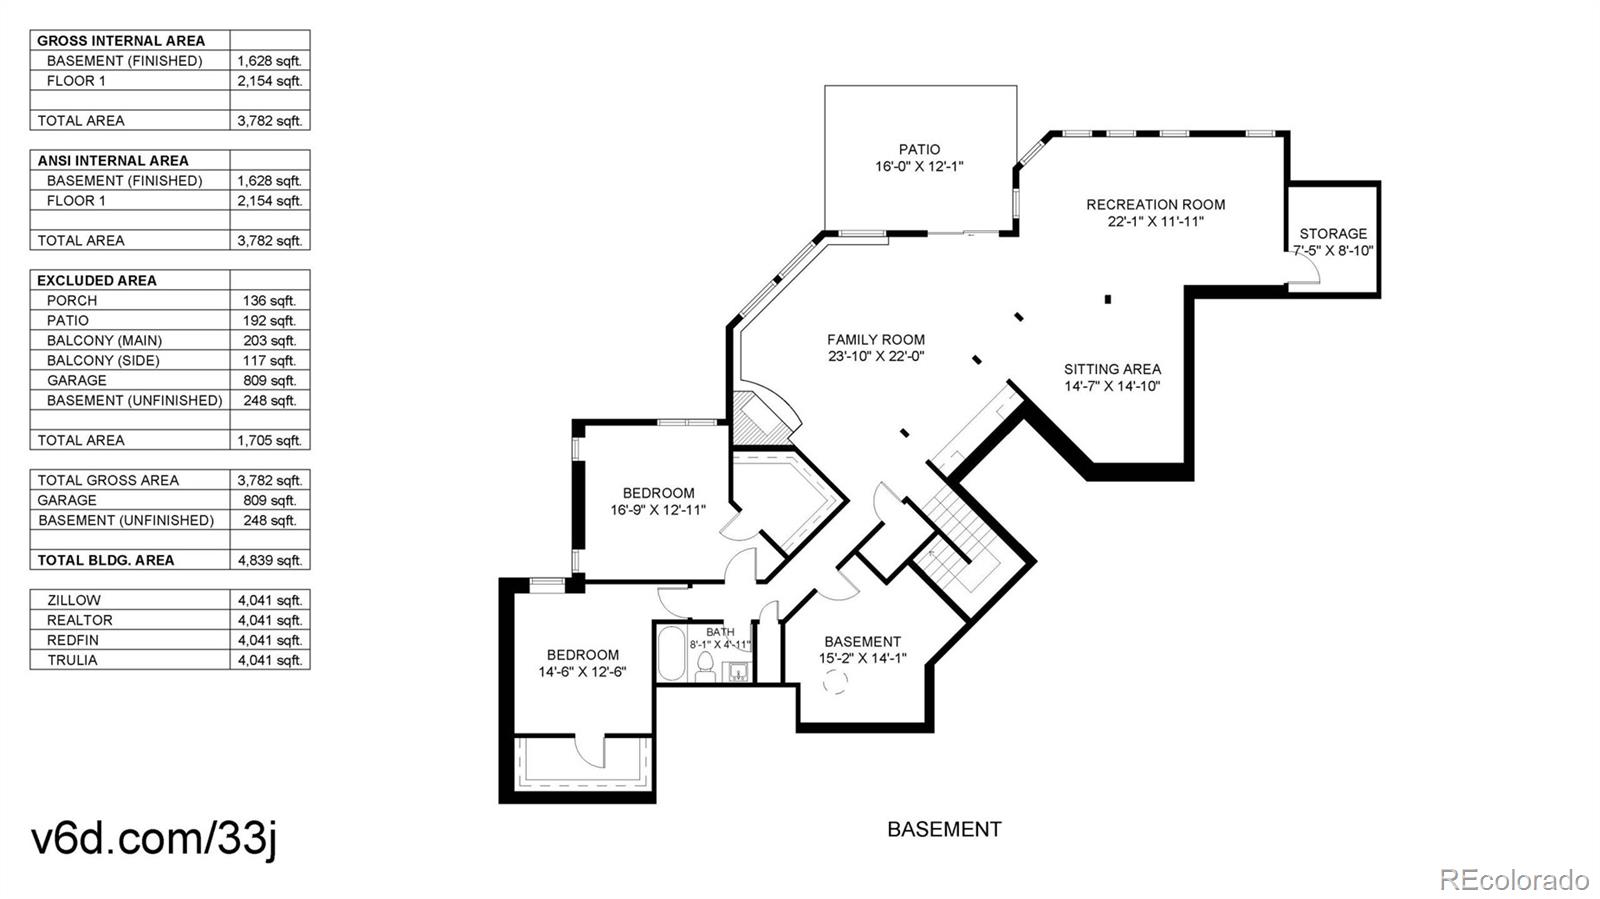
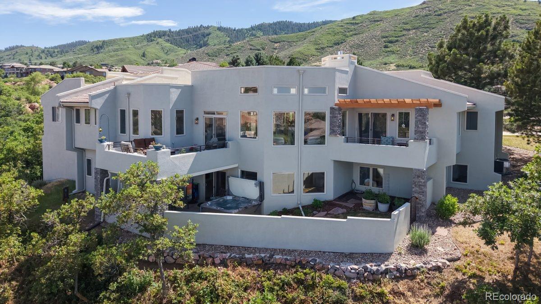
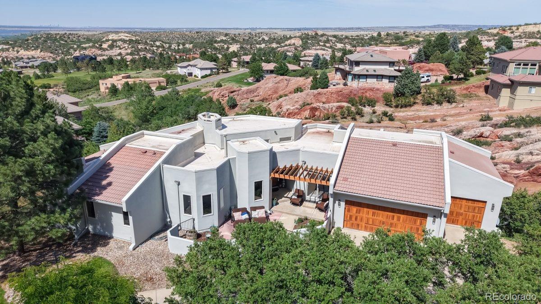
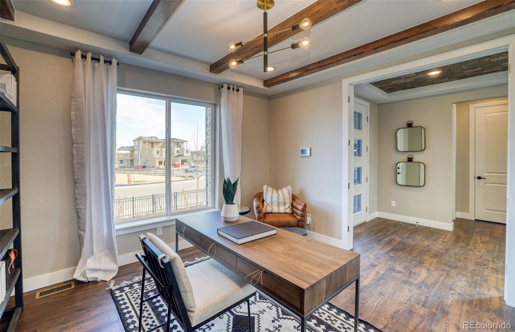
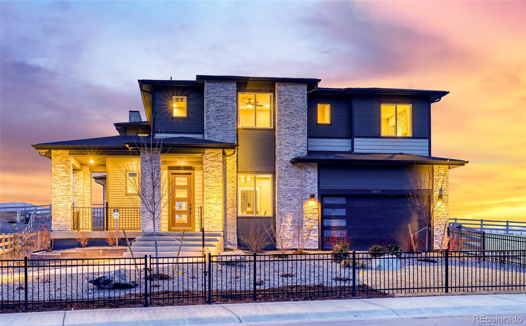
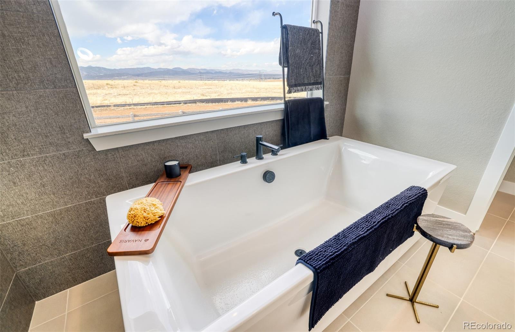
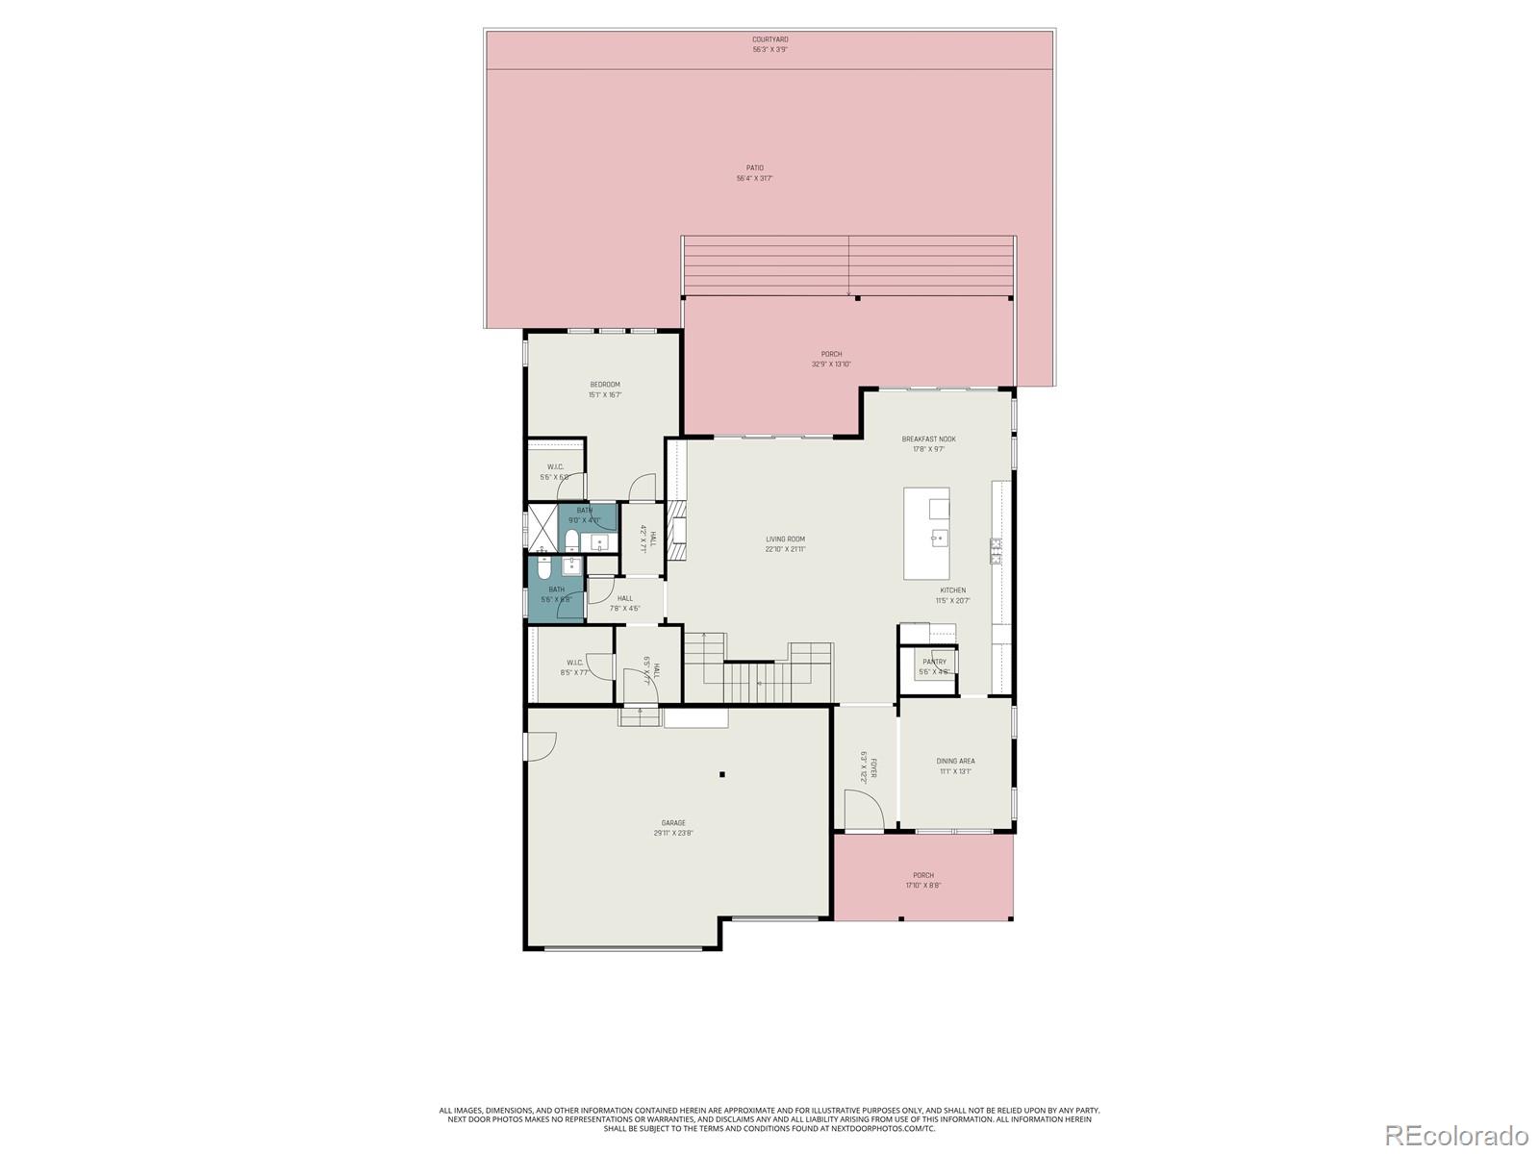
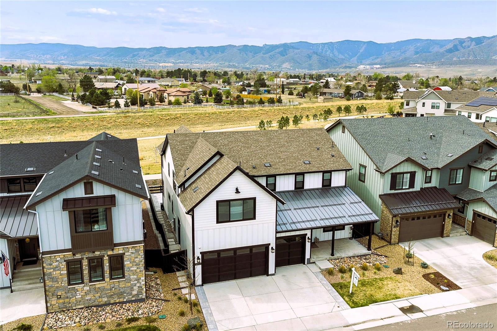
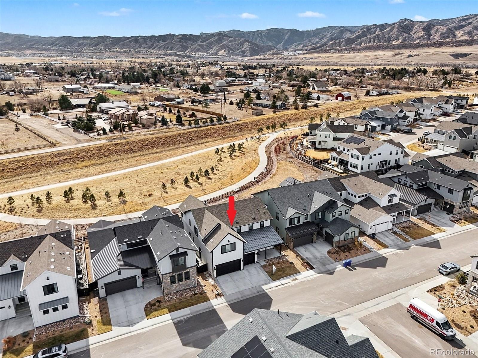
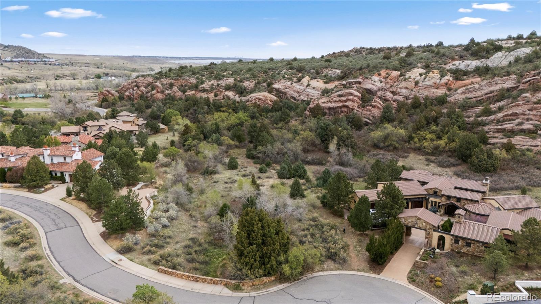
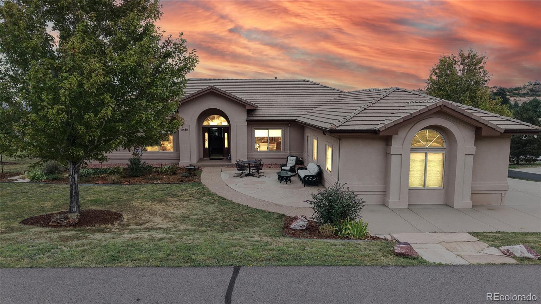
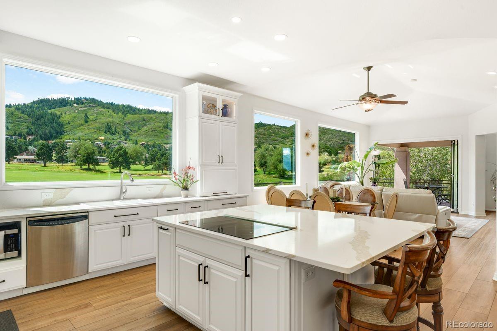
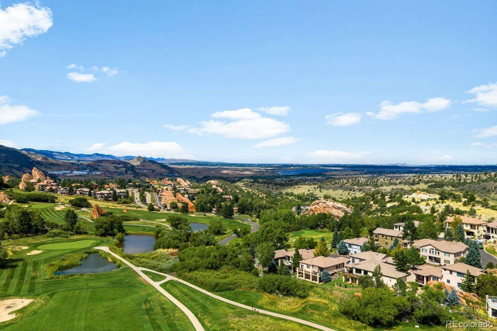
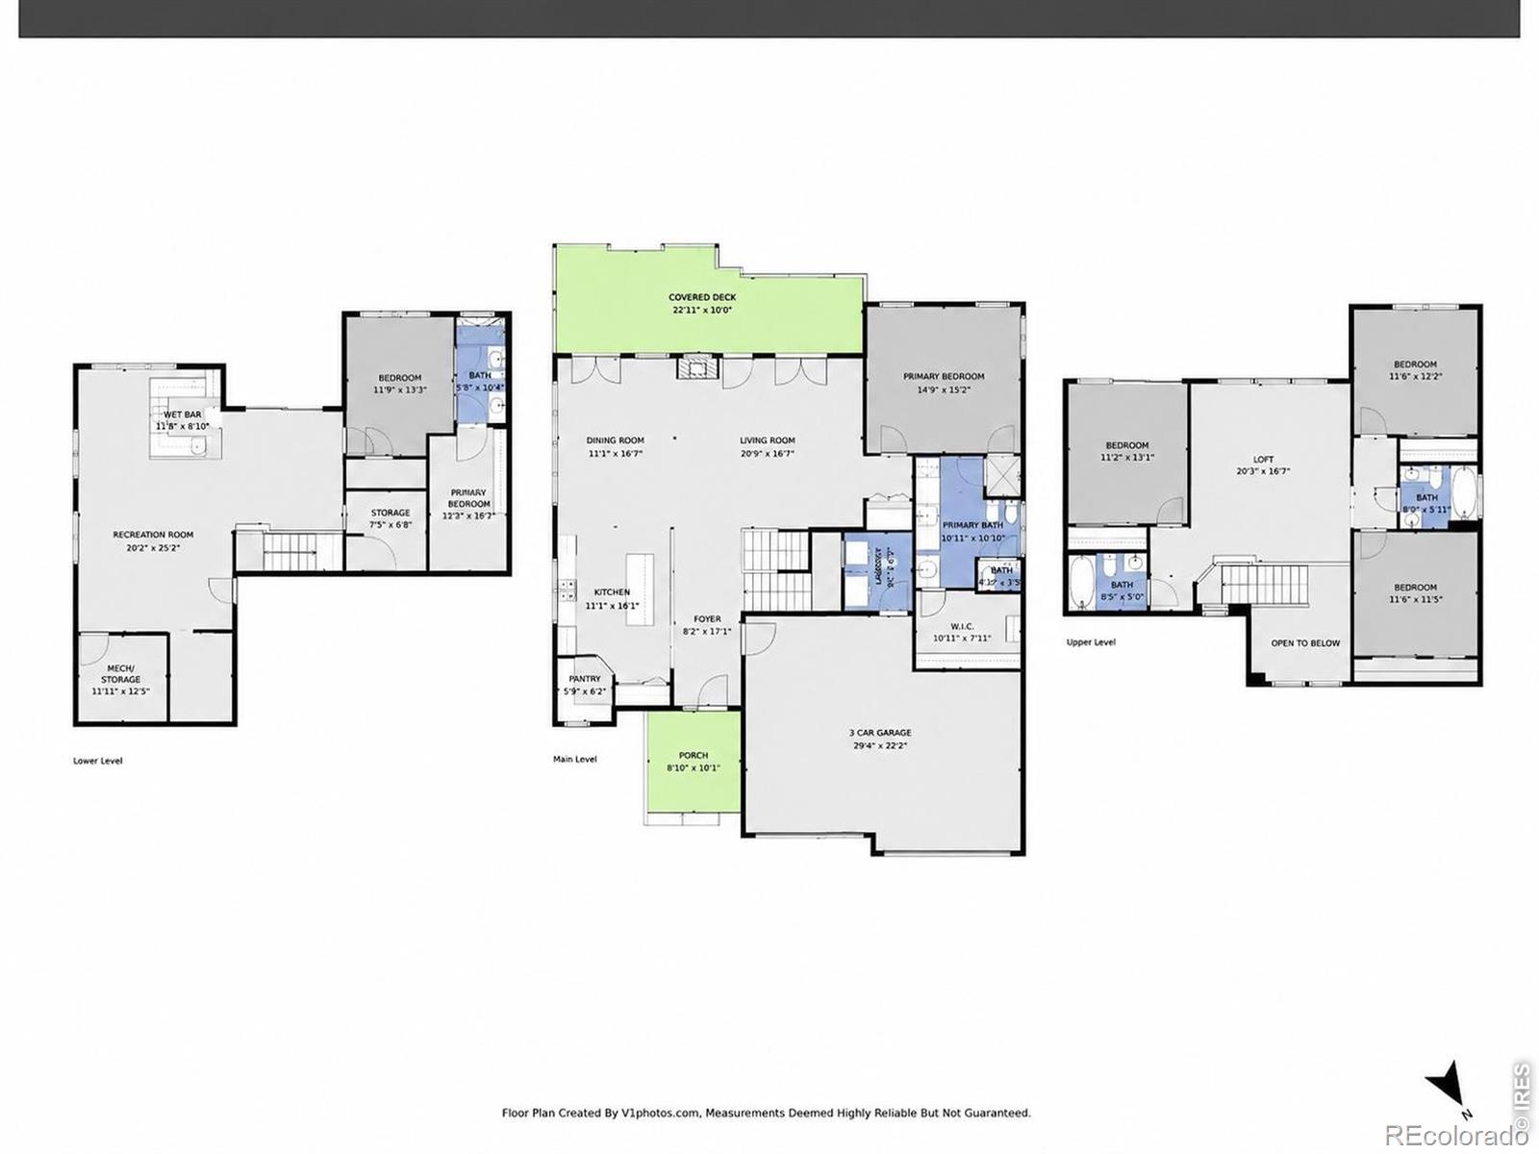
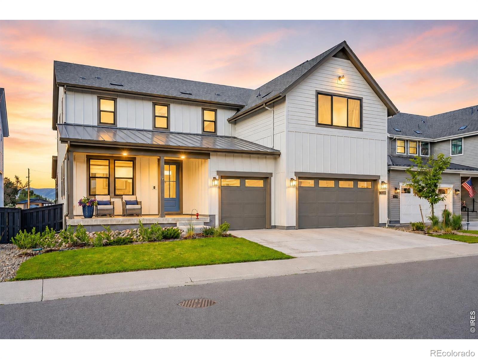
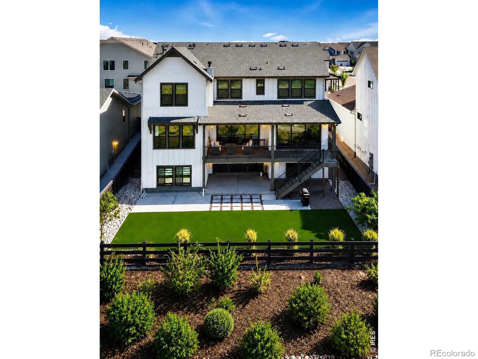
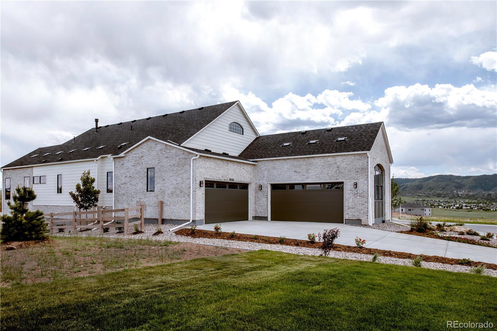
Listing details for 6480 Willow Broom Trl, Littleton, CO 80125 : This Roxborough Park ranch-style home showcases views of Arrowhead Golf Course, ancient red rock formations, and the glittering city lights! Step inside to a spacious great room that flows seamlessly into the formal dining area-deal for hosting gatherings both large and intimate. Hardwood floors run throughout the main level, with soft carpet in the bedrooms and tile in the baths. The dining room features a convenient dry bar, a linen-drum light fixture, and space for varied table styles plus a buffet or sideboard. Just inside the foyer, a private study with French doors and custom ceiling detail creates a sophisticated home office. The gourmet eat-in kitchen impresses with slab granite counters, large island, and walk-in pantry, making it a chef’s dream. The expansive primary suite offers new carpet, a sitting area, five-piece bath, walk-in closet, and glass doors to the composite deck. The retreat easily accommodates a reading nook or second office. The updated guest bath highlights an artistic copper dragonfly sink—sure to spark conversation—and 2 secondary bedrooms share a functional Jack-and-Jill bath. The main-floor laundry includes washer, dryer, utility sink, and cabinetry for storage. The newly finished walkout level is designed for entertaining with LVP flooring, a wet bar, seating area with gas log fireplace, and recreation space perfect for a pool table, fitness area, or media setup. The spa-inspired ¾ bath adjoins a spacious guest bedroom. A workshop, large storage/utility room, and a crawlspace, ensure abundant storage. Outdoor living shines with a newer composite deck, a walled area ideal for a dog run, and a large front flagstone patio that easily hosts multiple seating groups. The three-car garage provides room for cars, toys, and tools. Siding and facing designated greenbelts, this home enjoys privacy and a wide-open feel with nature surrounding you—yet all within minutes of trails, Roxborough State Park, and conveniences.
Listing Updated : 06-23-2026 at 5:58 AM MDT
The content relating to real estate for sale in this website comes in part from the Internet Data Exchange (IDX) program of METROLIST, INC., DBA RECOLORADO®. Real estate listings held by brokers other than this website are marked with the IDX Logo. This information is being provided for the consumers' personal, non-commercial use and may not be used for any other purpose. All information subject to change and should be independently verified. Some IDX listings have been excluded from this website.
Listing Provided By

Degrande Group, 720-242-7578, RE/MAX Synergy

Properties displayed may be listed or sold by various participants in the MLS

Source

recolorado as distributed by MLS GRID, MLS#: REC9647658

Is this your home?

Claim it to unlock a private owner dashboard, track your equity, and get a free monthly value report.
Comments
Is this your home?

Claim it to unlock a private owner dashboard, track your equity, and get a free monthly value report.
Property History

DateEventPrice
6/17/2026
Sold
$1,350,000 0%
$310/sqft
Source:recolorado #REC9647658
5/13/2026
Pending sale
$1,350,000 0%
$310/sqft
Source:recolorado #REC9647658
2/28/2026
Listing removed
$1,350,000 0%
$310/sqft
Source:recolorado #RECIR1042280
2/16/2026
Listed for sale
$1,350,000 0%
$310/sqft
Source:recolorado #REC9647658
2/12/2026
Listing removed
$1,350,000 0%
$310/sqft
Source:recolorado #REC9321867
12/14/2025
Listing removed
$1,350,000 0%
$310/sqft
Source:Pikes Peak MLS (PPMLS) #9341864
9/15/2025
Listed for sale
$1,350,000 0%
$310/sqft
Source:Pikes Peak MLS (PPMLS) #9341864
9/14/2025
Listed for sale
$1,350,000 0%
$310/sqft
Source:recolorado #REC9321867
8/25/2025
Listed for sale
$1,350,000
$310/sqft
Source:recolorado #RECIR1042280

Location of 6480 Willow Broom Trl, Littleton, CO 80125

Streetview of 6480 Willow Broom Trl, Littleton, CO 80125

Mortgage Calculator
Listing Price
Down Payment
Interest Rate

Schools Near 6480 Willow Broom Trl, Littleton, CO 80125

Is this your home?

Claim it to unlock a private owner dashboard, track your equity, and get a free monthly value report.
Comments

Homes Similar to 6480 Willow Broom Trl, Littleton, CO 80125

Sold Homes Similar to 6480 Willow Broom Trl, Littleton, CO 80125

HomeLittletonRoxborough Park
Contact

Kyle Gephart
Accession Real Estate
8200 S Quebec St. Ste A3 - PMB#144
Centennial, CO 80112
O: (303) 952-6168
M: (720) 520-4448
E: Email Us
ER.100088385

Listings courtesy of REColorado as distributed by MLS GRID.
Based on information submitted to the MLS GRID.
All data is obtained from various sources and may not have been verified by broker or MLS GRID. Supplied Open House Information is subject to change without notice. All information should be independently reviewed and verified for accuracy. Properties may or may not be listed by the office/agent presenting the information.

Properties displayed may be listed or sold by various participants in the MLS, as established by the applicable MLS Governing Documents.


The content relating to real estate for sale in this web site comes in part from the Internet Data eXchange ("IDX") program of METROLIST INC® Real estate listings held by brokers other than Accession Real Estate are marked with the IDX Logo. This information is being provided for the consumers' personal, non-commercial use and may not be used for any other purpose. All information subject to change and should be independently verified. Click here for the full  Terms of Use

Realtor logo Equal Housing Opportunity logo