Back to Search
6431 E Radcliff Ave, Cherry Hills Village, CO 80111
Sold for $2,428,000
6431 E Radcliff Ave, Cherry Hills Village, CO 80111
Sold for $2,428,000
6431 E Radcliff Ave, Cherry Hills Village, CO 80111

6431 E Radcliff Ave Cherry Hills Village, CO 80111

6Views
0Saves

$2,428,000

CLOSED
Beds
6
Baths
5
Sqft
5,758
Acres
0.32
Year
1991
Close Date
Sep 30, 2026
Property Type
Residential
Sub Type
Single Family Residence
Per Square Foot
$422
Date Listed
Sep 9, 2026

Description of 6431 E Radcliff Ave, Cherry Hills Village, CO 80111

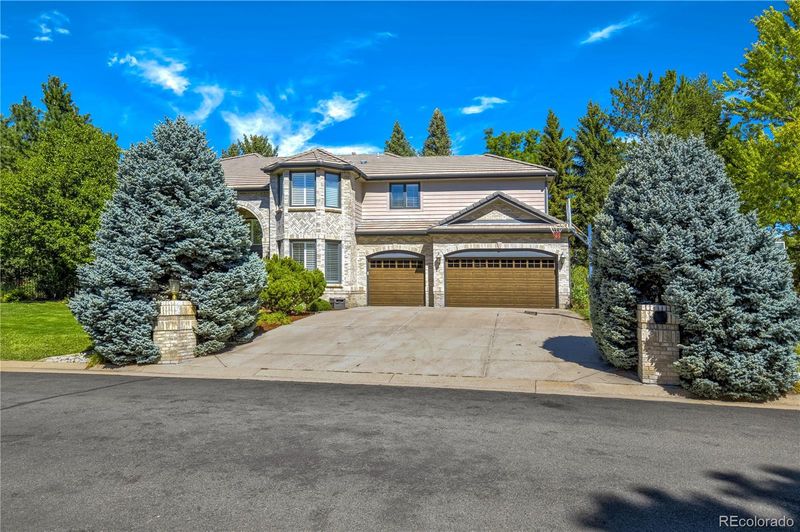
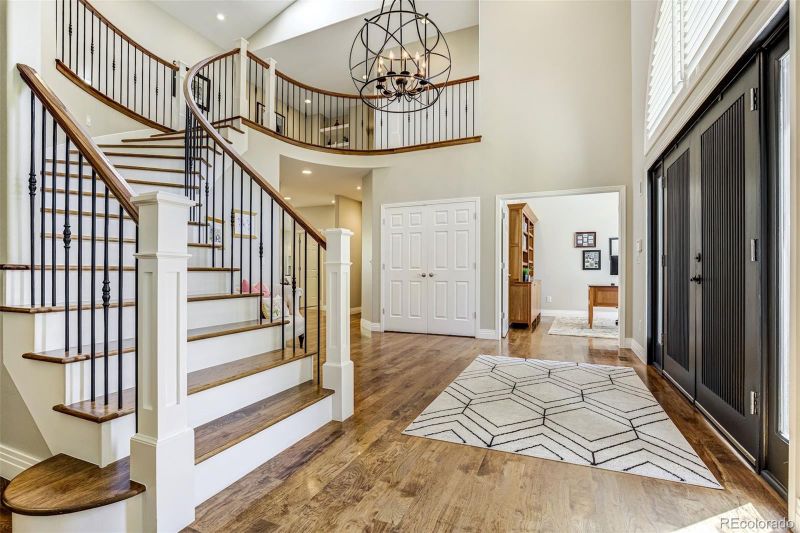
Listing details for 6431 E Radcliff Ave, Cherry Hills Village, CO 80111 : Situated on a picturesque cul-de-sac within the sought-after Charlou neighborhood, this fully renovated two-story home offers an outstanding floorplan, perfectly blending elegance and functionality. The remodeled kitchen is the heart of the home, with a large center island with prep sink, Shiloh cabinetry, two Miele dishwashers, a Wolf 6-burner gas range, and an adjacent breakfast nook with access to the covered patio. Don't miss the spacious pantry! The great room is open to the kitchen and perfect for everyday living, with vaulted ceilings, skylights, a gas fireplace, and custom built-ins. A beautiful built-in bar connects the living and dining areas, perfect for entertaining. The thoughtfully designed mudroom includes new cabinetry and countertops, abundant storage, built-in dog beds and food bowls, and convenient access to the attached 3-car garage, wired for an EV charger. The main floor study with French doors offers a private place to work. Upstairs, you will find the spacious primary retreat with an artfully remodeled spa-like 5-piece bath with heated floors and dual walk-in closets. Also upstairs is a versatile loft and three additional bedrooms—including an en-suite bedroom with ¾ bath. All three bedrooms offer generous space and large walk-in closets. A hall bath with dual sinks serves the other two bedrooms. The finished basement expands the living space with a recreation room, new wet bar with Quartz countertops, floating shelves and built-in beverage fridge, two additional bedrooms (one non-conforming and currently used as an exercise room), and a full bath. Abundant storage throughout all three floors keeps everything organized. Outside, enjoy the covered patio with heater, vegetable garden, and a unique opportunity to keep bees—all in a wonderful setting with mature trees and abundant perennial flowers. Award-winning Cherry Creek Schools and easy access to the High Line Canal, multiple restaurant and retail options, and the Denver Tech Center.
Listing Updated : 10-09-2026 at 6:36 AM MDT
The content relating to real estate for sale in this website comes in part from the Internet Data Exchange (IDX) program of METROLIST, INC., DBA RECOLORADO®. Real estate listings held by brokers other than this website are marked with the IDX Logo. This information is being provided for the consumers' personal, non-commercial use and may not be used for any other purpose. All information subject to change and should be independently verified. Some IDX listings have been excluded from this website.
Listing Provided By

Brian Harris, 303-536-1786, Compass - Denver

Properties displayed may be listed or sold by various participants in the MLS

Source

recolorado as distributed by MLS GRID, MLS#: 6419447

Is this your home?

Claim it to unlock a private owner dashboard, track your equity, and get a free monthly value report.

Comments
Is this your home?

Claim it to unlock a private owner dashboard, track your equity, and get a free monthly value report.

Property History

DateEventPrice
9/30/2026
Sold
$2,428,000 +0.1%
$422/sqft
Source:recolorado #6419447
9/12/2026
Status change
$2,425,000 0%
$421/sqft
Source:recolorado #6419447
9/9/2026
Listed for sale
$2,425,000 0%
$421/sqft
Source:recolorado #6419447
9/8/2026
Coming Soon
$2,425,000
$421/sqft
Source:recolorado #6419447

Location of 6431 E Radcliff Ave, Cherry Hills Village, CO 80111

Streetview of 6431 E Radcliff Ave, Cherry Hills Village, CO 80111

Mortgage Calculator
Listing Price
Down Payment
Interest Rate

Schools Near 6431 E Radcliff Ave, Cherry Hills Village, CO 80111

Is this your home?

Claim it to unlock a private owner dashboard, track your equity, and get a free monthly value report.

Comments

Homes Similar to 6431 E Radcliff Ave, Cherry Hills Village, CO 80111

Sold Homes Similar to 6431 E Radcliff Ave, Cherry Hills Village, CO 80111

HomeCherry Hills VillageCharlou
Contact

Kyle Gephart
Accession Real Estate
1500 N Grant St #11984
Denver, CO 80203
O: (303) 952-6168
M: (720) 520-4448
E: Email Us
ER.100088385

Listings courtesy of REColorado as distributed by MLS GRID.
Based on information submitted to the MLS GRID.
All data is obtained from various sources and may not have been verified by broker or MLS GRID. Supplied Open House Information is subject to change without notice. All information should be independently reviewed and verified for accuracy. Properties may or may not be listed by the office/agent presenting the information.

Properties displayed may be listed or sold by various participants in the MLS, as established by the applicable MLS Governing Documents.


The content relating to real estate for sale in this web site comes in part from the Internet Data eXchange ("IDX") program of METROLIST INC® Real estate listings held by brokers other than Accession Real Estate are marked with the IDX Logo. This information is being provided for the consumers' personal, non-commercial use and may not be used for any other purpose. All information subject to change and should be independently verified. Click here for the full  Terms of Use

Realtor logo Equal Housing Opportunity logo