
Back to Search
6318 141st Dr, Thornton, CO 80602
6318 141st Dr, Thornton, CO 80602 3D Tour
6318 141st Dr, Thornton, CO 80602 Explore 3D Tour
6318 141st Dr, Thornton, CO 80602

6318 141st Dr Thornton, CO 80602

$995,000

ACTIVE
Beds
6
Baths
5
Sqft
4,068
Acres
0.19
Year
2022
Days on Site
47
Property Type
Residential
Sub Type
Single Family
Per Square Foot
$245
Date Listed
Apr 10, 2026

Description of 6318 141st Dr, Thornton, CO 80602

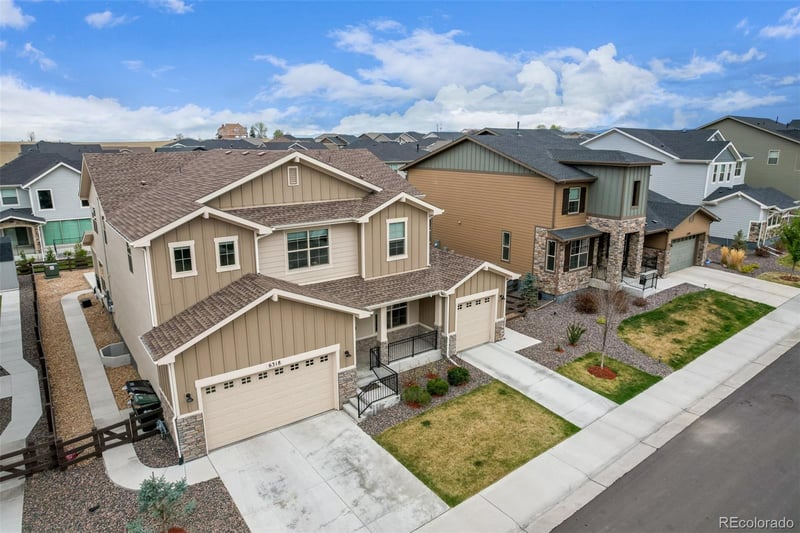
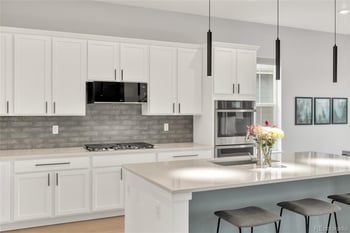
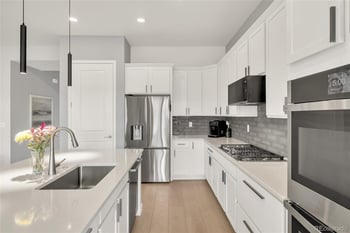
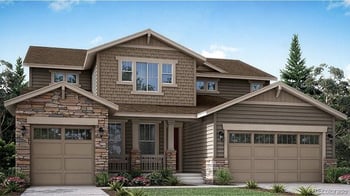
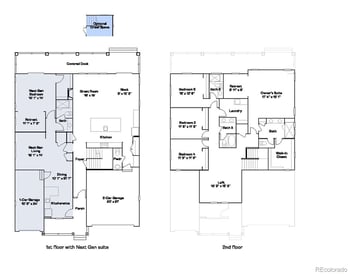
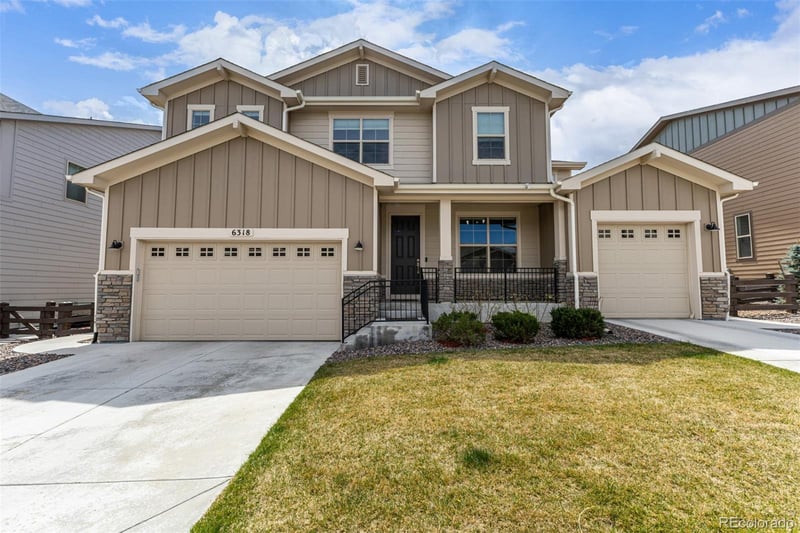
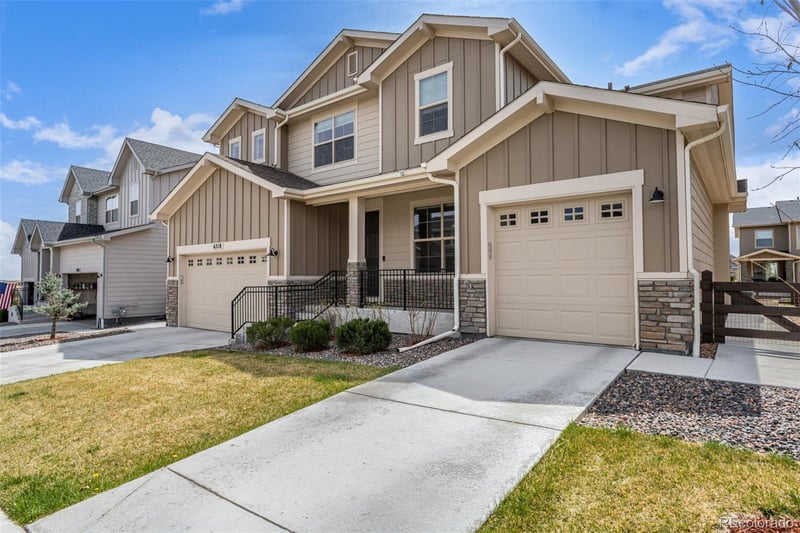
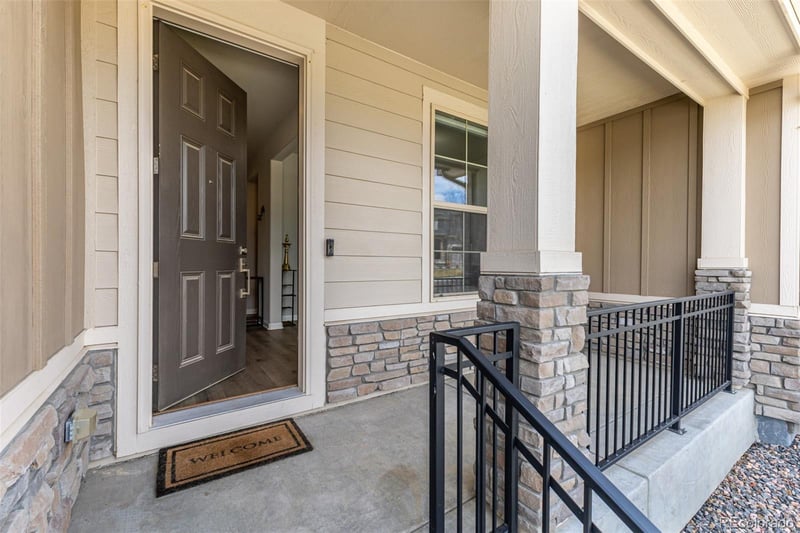
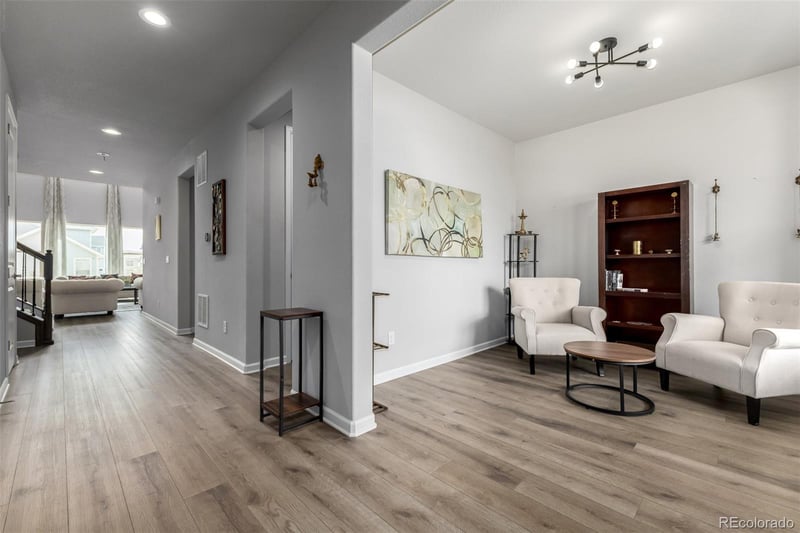
Listing details for 6318 141st Dr, Thornton, CO 80602 : Welcome to this impeccably maintained 2022 Toll Brothers home, Quandary Pointe Collection at North Hill — luxury finishes, energy efficiency, and Next Generation living come together in one exceptional package. Spanning 4,068 finished sq ft plus an unfinished 1704 sq ft basement ready for your vision, this 6-bedroom, 4-bathroom home lives large. Soaring vaulted ceilings in the great room and 9-foot ceilings throughout create an airy, open feel, while tall doors on the main floor add an elevated architectural touch. Luxury engineered vinyl flooring through out the main level and wired for sound inside and out. The heart of the home is the south-facing great room, bathed in natural light year-round — perfect for everyday living and entertaining with open flow into the chef's kitchen. Huge quartz island, double ovens, gas stove and lots of cabinet space. Walk in pantry. The upper level offers 4 bedrooms, a large loft adds even more versatile space. The spacious owners suite with luxury 5 piece bath is a true retreat and is attached to the upper level laundry room. A double and single garage with EV charging station offers lots of parking space. Step outside to a generously sized covered concrete patio ideal for hosting, with scenic open space views that create a serene feel. Live smarter, not harder — the home's owned solar system will be fully paid off at closing, delivering energy savings that are truly remarkable. Average electric bills run just $20/month or less, making this one of the most energy-efficient homes in the area. Need flexibility? The main level mother-in-law suite with its own private entrance and dedicated garage access is a standout feature — ideal for visiting family, senior family members, guests or to generate additional income. This home is truly move-in ready, mint condition — like buying new construction without the wait, a completed yard and Solar. Virtual 3D Tour : https://my.matterport.com/show/?m=Yy23Z3LwArT
Listing Updated : 05-22-2026 at 4:46 PM MDT
Listing Provided By

Kim Niles, 888-440-2724, eXp Realty, LLC

Source

recolorado as distributed by MLS GRID, MLS#: REC1946294

Home Worth Check

Interested in 6318 141st Dr, Thornton CO, 80602?

I agree to be contacted by Accession Real Estate via call, email, and text for real estate services. To opt out, you can reply 'stop' at any time or reply 'help' for assistance. You can also click the unsubscribe link in the emails. Message and data rates may apply. Message frequency may vary. For more information, please review our Privacy Policy.

Location of 6318 141st Dr, Thornton, CO 80602

Google Map
Mortgage Calculator
Listing Price
Down Payment
Interest Rate

Schools Near 6318 141st Dr, Thornton, CO 80602

Homes Similar to 6318 141st Dr, Thornton, CO 80602

The content relating to real estate for sale in this website comes in part from the Internet Data Exchange (IDX) program of METROLIST, INC., DBA RECOLORADO®. Real estate listings held by brokers other than this website are marked with the IDX Logo. This information is being provided for the consumers' personal, non-commercial use and may not be used for any other purpose. All information subject to change and should be independently verified. Some IDX listings have been excluded from this website.
HomeThorntonNorth Hill
Contact

Kyle Gephart
Accession Real Estate
8200 S Quebec St. Ste A3 - PMB#144
Centennial, CO 80112
O: (303) 952-6168
M: (720) 520-4448
E: Email Us
ER.100088385

Listings courtesy of REColorado as distributed by MLS GRID.
Based on information submitted to the MLS GRID.
All data is obtained from various sources and may not have been verified by broker or MLS GRID. Supplied Open House Information is subject to change without notice. All information should be independently reviewed and verified for accuracy. Properties may or may not be listed by the office/agent presenting the information.

Properties displayed may be listed or sold by various participants in the MLS, as established by the applicable MLS Governing Documents.


The content relating to real estate for sale in this web site comes in part from the Internet Data eXchange ("IDX") program of METROLIST INC® Real estate listings held by brokers other than The Kenna Real Estate Group are marked with the IDX Logo. This information is being provided for the consumers' personal, non-commercial use and may not be used for any other purpose. All information subject to change and should be independently verified. Click here for the full  Terms of Use

Realtor logo Equal Housing Opportunity logo