Back to Search
6314 Dewsbury Dr, Colorado Springs, CO 80918
Sold for $660,000
6314 Dewsbury Dr, Colorado Springs, CO 80918
Sold for $660,000
6314 Dewsbury Dr, Colorado Springs, CO 80918

6314 Dewsbury Dr Colorado Springs, CO 80918

0Views
0Saves

$660,000

CLOSED
Beds
4
Baths
3
Sqft
2,524
Acres
0.19
Year
1979
Close Date
May 17, 2024
Property Type
Residential
Sub Type
Single Family Residence
Per Square Foot
$261
Date Listed
Apr 11, 2024

Description of 6314 Dewsbury Dr, Colorado Springs, CO 80918

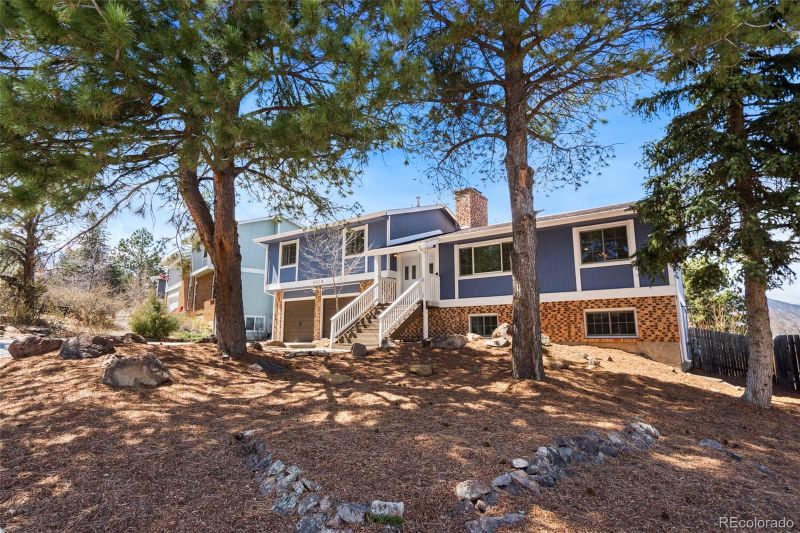
Listing details for 6314 Dewsbury Dr, Colorado Springs, CO 80918 : Nestled in the heart of town yet enveloped by the tranquility of nature, this charming property offers the best of both worlds. This spacious and meticulously maintained property boasts expansive living space, featuring 4 bedrooms and 3 bathrooms, perfect for comfortable living. With close proximity to University Village, breathtaking hikes at Pulpit Rock, and easy highway access to I-25, this home offers both convenience and adventure at your fingertips. Outside, enjoy the serene ambiance of fully landscaped grounds adorned with mature pine trees and an amended soil garden, complete with blackberry bushes and peach trees. Take in stunning views of Pikes Peak from the comfort of your own backyard oasis, featuring a hot tub, composite deck, paved patio, fire pit, and playground, perfect for entertaining guests or unwinding after a long day. The interior boasts a host of desirable features, including vaulted tongue and groove ceilings in the great room, creating an inviting and spacious atmosphere. Embrace the open concept living space, accentuated by two cozy fireplaces, custom bookshelves, and a dedicated reading nook. The gourmet kitchen is a chef's delight, showcasing custom soft-close cabinets, quartzite countertops, stainless steel appliances, including a gas range oven, and a custom hood vent. Retreat to the luxurious primary suite, complete with a 5-piece en suite and breathtaking views of Pikes Peak. The walkout basement adds additional living and entertainment space, featuring a wet bar for hosting gatherings with ease. With a brand new roof, double-pane vinyl windows, and a blend of modern amenities and timeless charm, this home offers the perfect blend of comfort, style, and convenience.
Listing Updated : 06-11-2026 at 4:27 AM MDT
The content relating to real estate for sale in this website comes in part from the Internet Data Exchange (IDX) program of METROLIST, INC., DBA RECOLORADO®. Real estate listings held by brokers other than this website are marked with the IDX Logo. This information is being provided for the consumers' personal, non-commercial use and may not be used for any other purpose. All information subject to change and should be independently verified. Some IDX listings have been excluded from this website.
Listing Provided By

Daniel Kenney, (719) 550-1515, Better Homes & Gardens Real Estate - Kenney & Co.

Properties displayed may be listed or sold by various participants in the MLS

Source

recolorado as distributed by MLS GRID, MLS#: 3811337

What's this home worth?

National portals guess with an algorithm. We price it from actual closed sales on your street.

Your home value estimate
$462K – $716K
Exact number$2,845,000

Want an exact number? Use an Agent, not an algorithm.

Is this your home?

Claim it to unlock a private owner dashboard, track your equity, and get a free monthly value report.

Comments
What's this home worth?

National portals guess with an algorithm. We price it from actual closed sales on your street.

Your home value estimate
$462K – $716K
Exact number$2,845,000

Want an exact number? Use an Agent, not an algorithm.

Is this your home?

Claim it to unlock a private owner dashboard, track your equity, and get a free monthly value report.

Property History

DateEventPrice
5/17/2024
Sold
$660,000 0%
$261/sqft
Source:Pikes Peak MLS (PPMLS) #2401971
5/17/2024
Sold
$660,000 +3.9%
$261/sqft
Source:recolorado #3811337
4/11/2024
Listed for sale
$635,000
$252/sqft
Source:recolorado #3811337
4/6/2024
Listed for sale
—
Source:Pikes Peak MLS (PPMLS) #2401971
10/4/2018
Sold
$280,000
$111/sqft
Source:Pikes Peak MLS (PPMLS) #7688006
8/14/2018
Listed for sale
—
Source:Pikes Peak MLS (PPMLS) #7688006

Location of 6314 Dewsbury Dr, Colorado Springs, CO 80918

Streetview of 6314 Dewsbury Dr, Colorado Springs, CO 80918

Mortgage Calculator
Listing Price
Down Payment
Interest Rate

Schools Near 6314 Dewsbury Dr, Colorado Springs, CO 80918

What's this home worth?

National portals guess with an algorithm. We price it from actual closed sales on your street.

Your home value estimate
$462K – $716K
Exact number$2,845,000

Want an exact number? Use an Agent, not an algorithm.

Is this your home?

Claim it to unlock a private owner dashboard, track your equity, and get a free monthly value report.

Comments

Homes Similar to 6314 Dewsbury Dr, Colorado Springs, CO 80918

Sold Homes Similar to 6314 Dewsbury Dr, Colorado Springs, CO 80918

HomeColorado SpringsPulpit Rock Park
Contact

Kyle Gephart
Accession Real Estate
1500 N Grant St #11984
Denver, CO 80203
O: (303) 952-6168
M: (720) 520-4448
E: Email Us
ER.100088385

Listings courtesy of REColorado as distributed by MLS GRID.
Based on information submitted to the MLS GRID.
All data is obtained from various sources and may not have been verified by broker or MLS GRID. Supplied Open House Information is subject to change without notice. All information should be independently reviewed and verified for accuracy. Properties may or may not be listed by the office/agent presenting the information.

Properties displayed may be listed or sold by various participants in the MLS, as established by the applicable MLS Governing Documents.


The content relating to real estate for sale in this web site comes in part from the Internet Data eXchange ("IDX") program of METROLIST INC® Real estate listings held by brokers other than Accession Real Estate are marked with the IDX Logo. This information is being provided for the consumers' personal, non-commercial use and may not be used for any other purpose. All information subject to change and should be independently verified. Click here for the full  Terms of Use

Realtor logo Equal Housing Opportunity logo