Back to Search
6311 Rollick Dr, Colorado Springs, CO 80924
Sold for $520,000
6311 Rollick Dr, Colorado Springs, CO 80924
Sold for $520,000
6311 Rollick Dr, Colorado Springs, CO 80924

6311 Rollick Dr Colorado Springs, CO 80924

0Views
0Saves

$520,000

CLOSED
Beds
3
Baths
4
Sqft
1,988
Acres
0.06
Year
2021
Close Date
Apr 5, 2024
Property Type
Residential
Sub Type
Single Family Residence
Per Square Foot
$262
Date Listed
Feb 23, 2024

Description of 6311 Rollick Dr, Colorado Springs, CO 80924

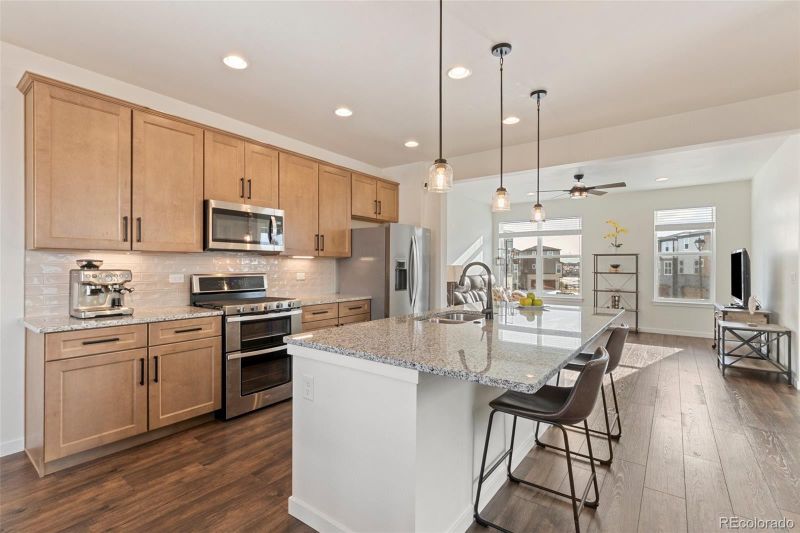
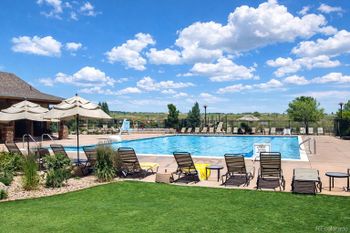
Listing details for 6311 Rollick Dr, Colorado Springs, CO 80924 : Stunning mountain views seen from your home in the urban-chic Midtown neighborhood of Wolf Ranch will leave youawestruck. Stylish yet comfortable, this 3-bed, 3.25 bath home takes full advantage of its quiet corner location byaffording views of the mountains and open space from south, west and north-facing windows. Light and bright inside,this home is well-crafted by one of the area’s top builders. Living in the highly regarded Wolf Ranch community, you'll be within walking distance of award-winning Academy D20 schools, concerts and food trucks at the parks, miles of walking trails, swimming pool, dog park and Wolf Lake. Thoughtfully curated finishes, custom blinds, contemporary-design stair railings and lighted ceiling fans are appointed all throughout this home. Entertain and impress your guests on the main level in your open concept living-dining-kitchen, featuring a chef's dream 5-burner gas stove, double oven range, walk-in pantry, granite countertops and views! A built-in desk and 1/2 bath are nearby. From the dining room,walk out onto your deck for gazing and BBQing. Upstairs boasts your extra-spacious master retreat, walk-in master closet, and spa-like ensuite with rain shower head where you'll rest, rejuvenate and enjoy the views in two directions.The well-planned upstairs includes a laundry area and large 2nd ensuite bedroom with walk-in closet. The 3rd bedroom is next to the full bath downstairs and would make a lovely office, library, or guest room. Extra thick carpet padding provides extra comfort throughout the entire home. Conveniently drop your shoes near the garage entry and wash up people or pets in the full bathroom before heading upstairs. Need to quickly charge an electric vehicle? There's a 220V outlet in the finished garage and extra outlets for toys and projects. HOA services include snow removal and landscaping. All of the comfort, style, and location that you’ve been looking for are here. Schedule your own private viewing today.
Listing Updated : 06-11-2026 at 4:22 AM MDT
The content relating to real estate for sale in this website comes in part from the Internet Data Exchange (IDX) program of METROLIST, INC., DBA RECOLORADO®. Real estate listings held by brokers other than this website are marked with the IDX Logo. This information is being provided for the consumers' personal, non-commercial use and may not be used for any other purpose. All information subject to change and should be independently verified. Some IDX listings have been excluded from this website.
Listing Provided By

Faith Bailey, 719-373-9864, Exit Realty Mountain View

Properties displayed may be listed or sold by various participants in the MLS

Source

recolorado as distributed by MLS GRID, MLS#: 3893697

What's this home worth?

National portals guess with an algorithm. We price it from actual closed sales on your street.

Your home value estimate
$464K – $559K
Exact number$2,845,000

Want an exact number? Use an Agent, not an algorithm.

Is this your home?

Claim it to unlock a private owner dashboard, track your equity, and get a free monthly value report.

Comments
What's this home worth?

National portals guess with an algorithm. We price it from actual closed sales on your street.

Your home value estimate
$464K – $559K
Exact number$2,845,000

Want an exact number? Use an Agent, not an algorithm.

Is this your home?

Claim it to unlock a private owner dashboard, track your equity, and get a free monthly value report.

Property History

DateEventPrice
4/5/2024
Sold
$520,000 0%
$262/sqft
Source:Pikes Peak MLS (PPMLS) #7919931
4/5/2024
Sold
$520,000 +1%
$262/sqft
Source:recolorado #3893697
2/23/2024
Listed for sale
$515,000
$259/sqft
Source:recolorado #3893697
2/22/2024
Listed for sale
—
Source:Pikes Peak MLS (PPMLS) #7919931

Location of 6311 Rollick Dr, Colorado Springs, CO 80924

Streetview of 6311 Rollick Dr, Colorado Springs, CO 80924

Mortgage Calculator
Listing Price
Down Payment
Interest Rate

Schools Near 6311 Rollick Dr, Colorado Springs, CO 80924

What's this home worth?

National portals guess with an algorithm. We price it from actual closed sales on your street.

Your home value estimate
$464K – $559K
Exact number$2,845,000

Want an exact number? Use an Agent, not an algorithm.

Is this your home?

Claim it to unlock a private owner dashboard, track your equity, and get a free monthly value report.
Comments

Homes Similar to 6311 Rollick Dr, Colorado Springs, CO 80924

Sold Homes Similar to 6311 Rollick Dr, Colorado Springs, CO 80924

HomeColorado SpringsMidtown At Wolf Ranch
Contact

Kyle Gephart
Accession Real Estate
1500 N Grant St #11984
Denver, CO 80203
O: (303) 952-6168
M: (720) 520-4448
E: Email Us
ER.100088385

Listings courtesy of REColorado as distributed by MLS GRID.
Based on information submitted to the MLS GRID.
All data is obtained from various sources and may not have been verified by broker or MLS GRID. Supplied Open House Information is subject to change without notice. All information should be independently reviewed and verified for accuracy. Properties may or may not be listed by the office/agent presenting the information.

Properties displayed may be listed or sold by various participants in the MLS, as established by the applicable MLS Governing Documents.


The content relating to real estate for sale in this web site comes in part from the Internet Data eXchange ("IDX") program of METROLIST INC® Real estate listings held by brokers other than Accession Real Estate are marked with the IDX Logo. This information is being provided for the consumers' personal, non-commercial use and may not be used for any other purpose. All information subject to change and should be independently verified. Click here for the full  Terms of Use

Realtor logo Equal Housing Opportunity logo