Description of 6249 123rd Dr, Brighton, CO 80602
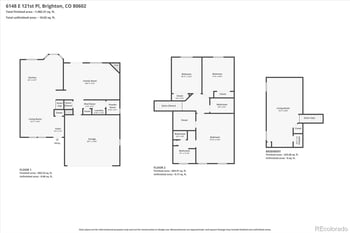
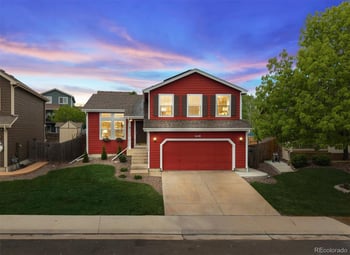
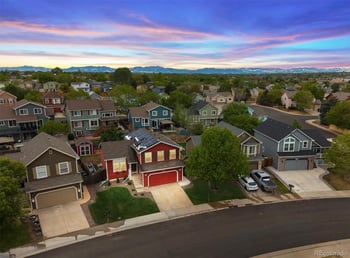
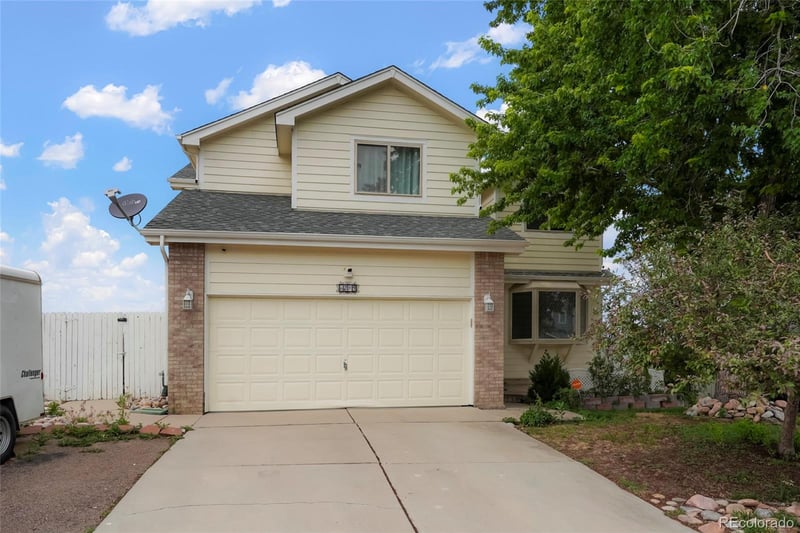
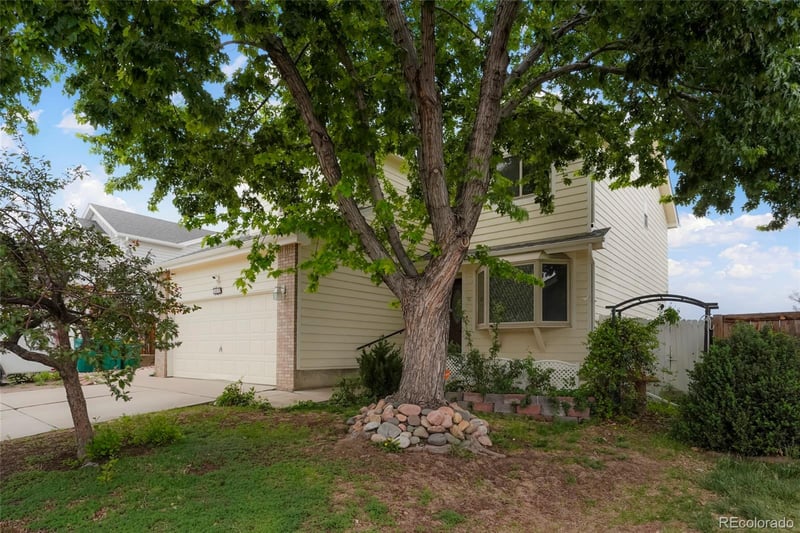
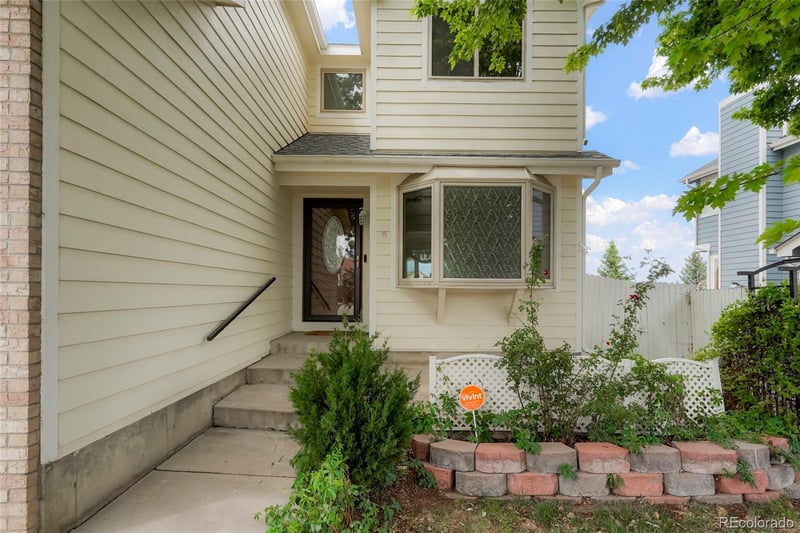
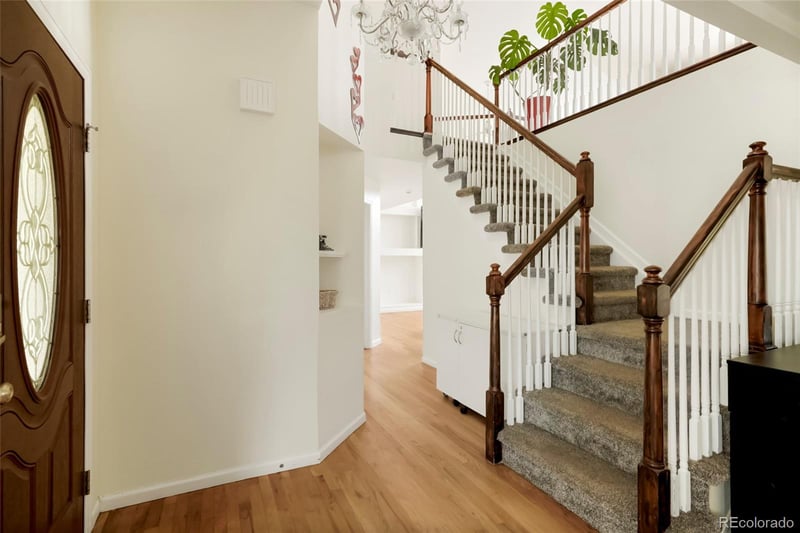
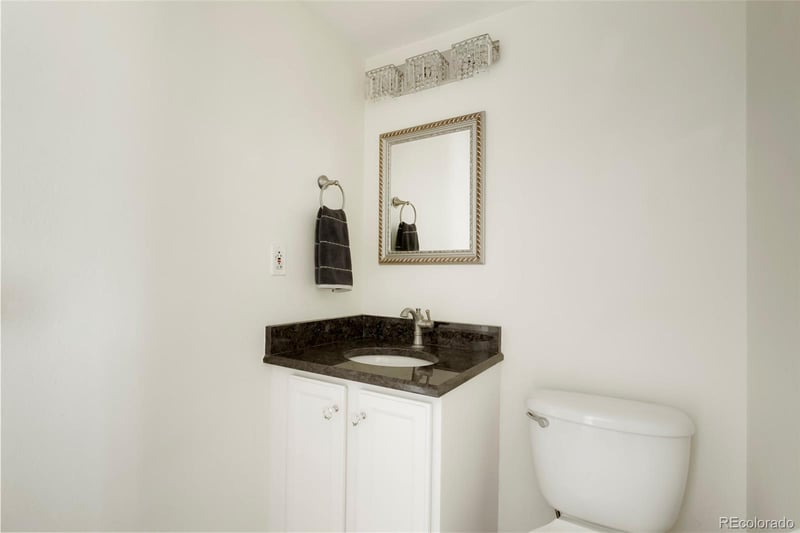
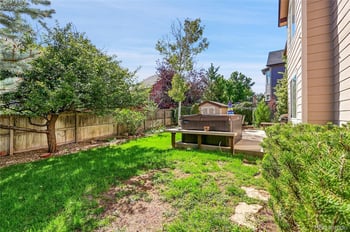
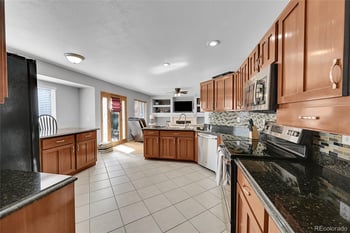
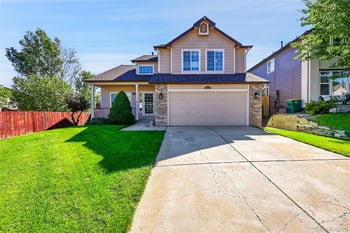
Listing details for 6249 123rd Dr, Brighton, CO 80602 : Backing to wide-open space with mountain-side sunsets and miles of walking trails out the back gate, this 5-bedroom, 4-bath two-story in Wright Farms delivers the rare combo of room to spread out, no HOA, and a true walk-out basement — all under $600K. Step through the leaded-glass front door into a soaring two-story foyer where rich hardwoods carry you past a light-filled formal living room and a chandelier-lit dining room framed by a wall of windows. The heart of the home is the dramatic vaulted family room, anchored by a gas fireplace, washed in natural light from a two-story window wall, and flowing seamlessly to the open kitchen — white shaker cabinets, granite counters, glass mosaic backsplash, stainless appliances, and a sunny breakfast nook overlooking the open space. A main-floor laundry room and a granite-topped powder room round out the level. Upstairs, an expansive loft opens to a covered upper deck with panoramic views — a perfect office, second living room, or playroom. The vaulted primary suite is a true retreat with a five-piece bath, soaking tub, separate shower, and walk-in closet. Two additional upper bedrooms share a granite double-vanity full bath. The finished walk-out basement is built for entertaining: a wired theater/rec room with sound system, a cozy gas stove, and slider doors out to a covered patio — plus two conforming bedrooms and a full bath. Outside, enjoy a composite deck, fully fenced yard, storage shed, and a 2-car insulated garage with its own mini-split A/C. Adams 12 Five Star Schools, minutes to E-470, DIA, and downtown Denver, and steps to Wright Farms Park and the Lutz Reservoir open-space trail network. Welcome home.