Back to Search
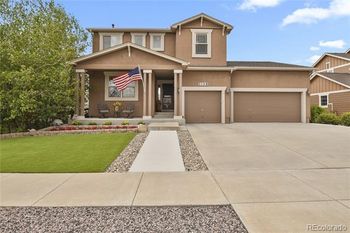
6179 Armdale Hts, Colorado Springs, CO 80927
Sold for $660,000
6179 Armdale Hts, Colorado Springs, CO 80927
Sold for $660,000
6179 Armdale Hts, Colorado Springs, CO 80927

6179 Armdale Hts Colorado Springs, CO 80927

0Views
0Saves

$660,000

CLOSED
Beds
4
Baths
3
Sqft
3,390
Acres
0.11
Year
2021
Close Date
Oct 23, 2024
Property Type
Residential
Sub Type
Single Family Residence
Per Square Foot
$195
Date Listed
Sep 16, 2024

Description of 6179 Armdale Hts, Colorado Springs, CO 80927

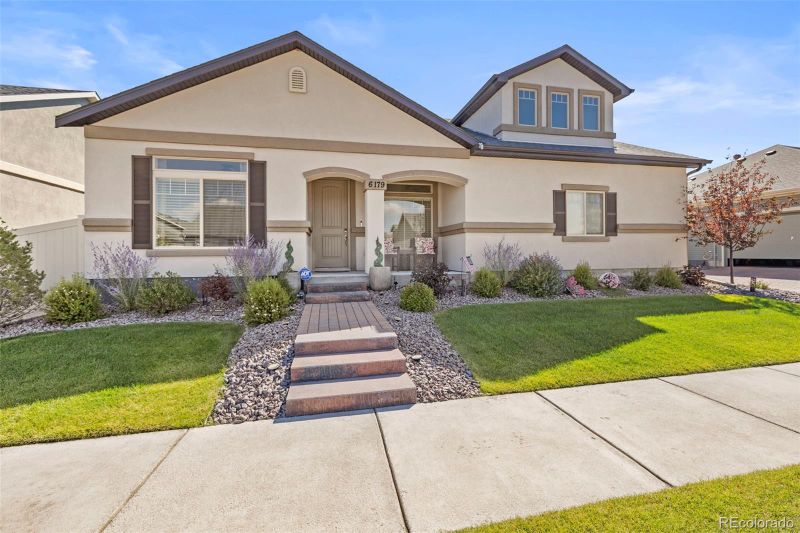
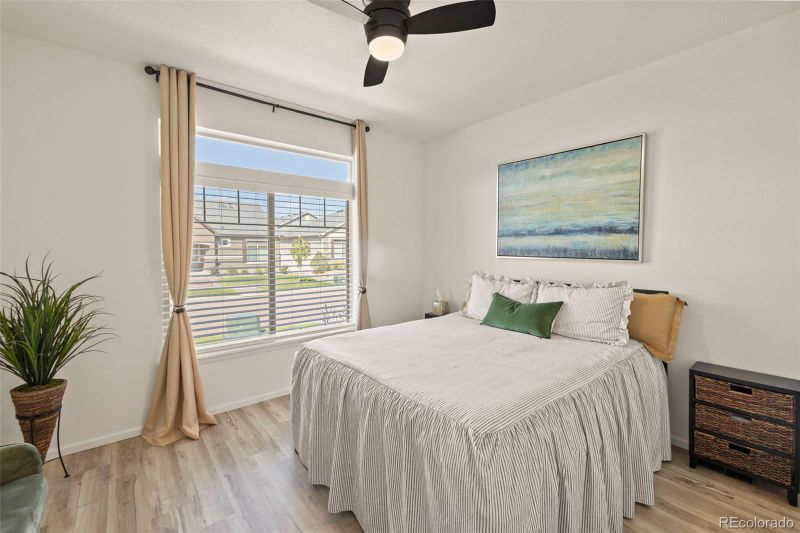
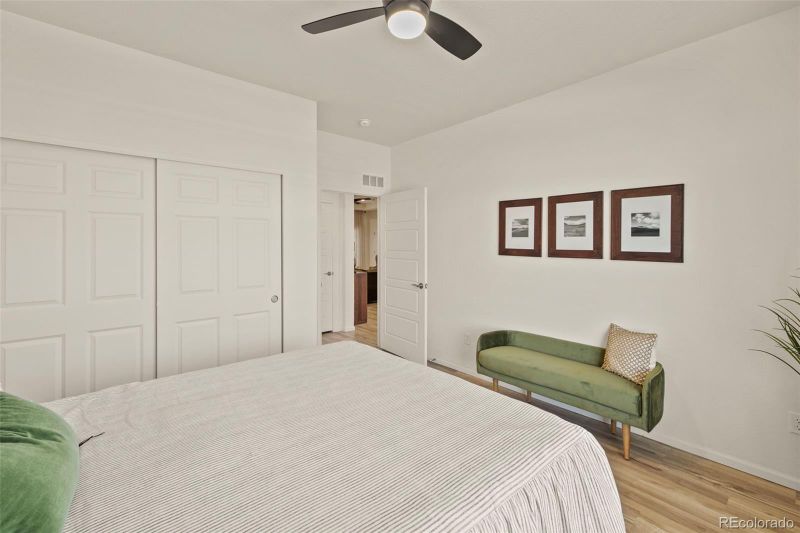
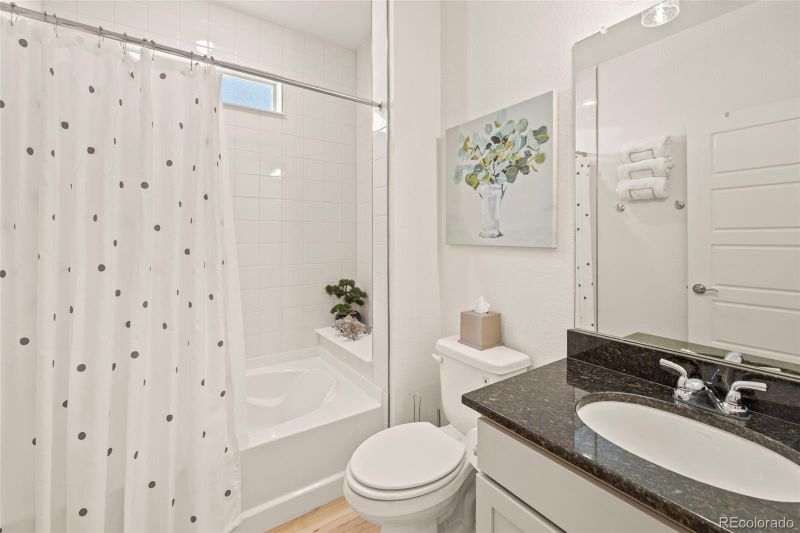
Listing details for 6179 Armdale Hts, Colorado Springs, CO 80927 : Step into this stunning, meticulously designed home offering quintessential main-level living. Perfectly situated in a highly sought-after 55+ gated community, this residence is an ideal blend of elegance & convenience, embracing low-maintenance living with a focus on outdoor recreation & modern amenities. From the moment you enter, greeted by gleaming LVP floors & grand vaulted foyer that opens into soaring ceilings & spacious living room. A remote-activated electric fireplace creates warmth & ambiance, while walls of windows invite breathtaking views of the serene, covered composite deck—perfect for enjoying peaceful mornings or entertaining. The gourmet kitchen is a chef's dream, complete w/ 42" upper cabinets, granite countertops, travertine backsplash, & garden windows ideal for growing fresh herbs. Stainless steel appliances, a generous pantry, & a large center island w/ seating making this kitchen both stylish and functional. The adjoining dining nook features a walkout to the deck for effortless indoor-outdoor living with grilling/alfresco dining outside. The main-level owner's suite is a true oasis, offering a spacious, spa-inspired en-suite bath w/ a large dual vanity topped with granite, a walk-in shower with floor-to-ceiling tile, & a custom-built walk-in closet that is an owner's dream. Also on the main level, you'll find an oversized laundry room, full bathroom, & a versatile second bedroom that can easily serve as a home office. Descending to the fully finished basement, you'll discover a spacious bedroom w/ an attached en-suite bath featuring walk-in glass shower. Massive custom closet w/ a removable center island is a must-see! Built-out playroom under the stairs adding charm & functionality. The expansive flex room is perfect for a media room, reading nook, or an additional bedroom w/ custom closet space. This home is the perfect lifestyle for outdoor enthusiasts & anyone seeking vibrant, carefree Colorado living that loves pickleball/bocce ball!
Listing Updated : 07-30-2026 at 6:18 PM MDT
The content relating to real estate for sale in this website comes in part from the Internet Data Exchange (IDX) program of METROLIST, INC., DBA RECOLORADO®. Real estate listings held by brokers other than this website are marked with the IDX Logo. This information is being provided for the consumers' personal, non-commercial use and may not be used for any other purpose. All information subject to change and should be independently verified. Some IDX listings have been excluded from this website.
Listing Provided By

Tarema Riddle, (719) 536-4444, The Platinum Group

Properties displayed may be listed or sold by various participants in the MLS

Source

recolorado as distributed by MLS GRID, MLS#: 3751192

What's this home worth?

National portals guess with an algorithm. We price it from actual closed sales on your street.

Your home value estimate
$572K – $689K
Exact number$2,845,000

Want an exact number? Use an Agent, not an algorithm.

Is this your home?

Claim it to unlock a private owner dashboard, track your equity, and get a free monthly value report.

Comments
What's this home worth?

National portals guess with an algorithm. We price it from actual closed sales on your street.

Your home value estimate
$572K – $689K
Exact number$2,845,000

Want an exact number? Use an Agent, not an algorithm.

Is this your home?

Claim it to unlock a private owner dashboard, track your equity, and get a free monthly value report.

Property History

DateEventPrice
10/23/2024
Sold
$660,000 0%
$195/sqft
Source:Pikes Peak MLS (PPMLS) #1860119
10/23/2024
Sold
$660,000 0%
$195/sqft
Source:recolorado #3751192
9/16/2024
Listed for sale
$659,900
$195/sqft
Source:recolorado #3751192
9/12/2024
Listed for sale
—
Source:Pikes Peak MLS (PPMLS) #1860119

Location of 6179 Armdale Hts, Colorado Springs, CO 80927

Streetview of 6179 Armdale Hts, Colorado Springs, CO 80927

Mortgage Calculator
Listing Price
Down Payment
Interest Rate

Schools Near 6179 Armdale Hts, Colorado Springs, CO 80927

What's this home worth?

National portals guess with an algorithm. We price it from actual closed sales on your street.

Your home value estimate
$572K – $689K
Exact number$2,845,000

Want an exact number? Use an Agent, not an algorithm.

Is this your home?

Claim it to unlock a private owner dashboard, track your equity, and get a free monthly value report.

Comments

Homes Similar to 6179 Armdale Hts, Colorado Springs, CO 80927

Sold Homes Similar to 6179 Armdale Hts, Colorado Springs, CO 80927

HomeColorado SpringsBanning Lewis Ranch
Contact

Kyle Gephart
Accession Real Estate
1500 N Grant St #11984
Denver, CO 80203
O: (303) 952-6168
M: (720) 520-4448
E: Email Us
ER.100088385

Listings courtesy of REColorado as distributed by MLS GRID.
Based on information submitted to the MLS GRID.
All data is obtained from various sources and may not have been verified by broker or MLS GRID. Supplied Open House Information is subject to change without notice. All information should be independently reviewed and verified for accuracy. Properties may or may not be listed by the office/agent presenting the information.

Properties displayed may be listed or sold by various participants in the MLS, as established by the applicable MLS Governing Documents.


The content relating to real estate for sale in this web site comes in part from the Internet Data eXchange ("IDX") program of METROLIST INC® Real estate listings held by brokers other than Accession Real Estate are marked with the IDX Logo. This information is being provided for the consumers' personal, non-commercial use and may not be used for any other purpose. All information subject to change and should be independently verified. Click here for the full  Terms of Use

Realtor logo Equal Housing Opportunity logo