

Back to Search
6104 Aspen Way, Manitou Springs, CO 80829
Sold for $602,999
6104 Aspen Way, Manitou Springs, CO 80829
Sold for $602,999
6104 Aspen Way, Manitou Springs, CO 80829

6104 Aspen Way Manitou Springs, CO 80829

0Views
0Saves

$602,999

CLOSED
Beds
3
Baths
2
Sqft
1,536
Acres
0.7
Year
1978
Close Date
Oct 31, 2023
Property Type
Residential
Sub Type
Single Family Residence
Per Square Foot
$393
Date Listed
Aug 21, 2023

Description of 6104 Aspen Way, Manitou Springs, CO 80829

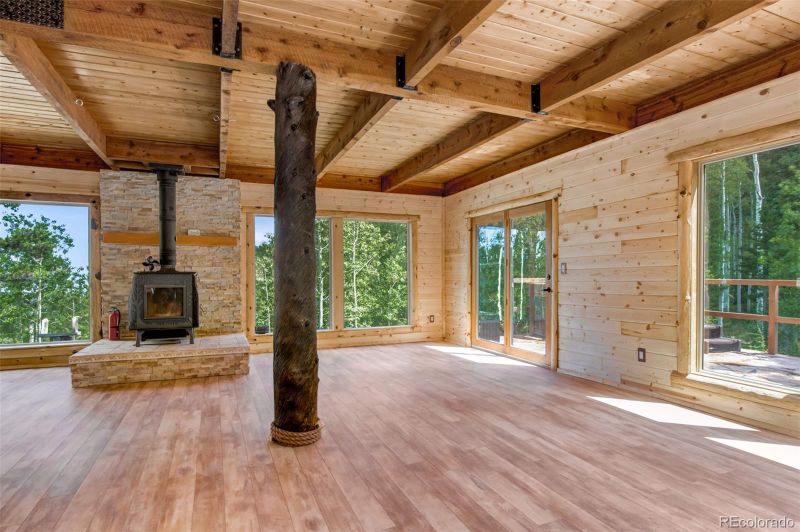
Listing details for 6104 Aspen Way, Manitou Springs, CO 80829 : This amazing home is located in the exclusive gated mountain community of Crystal Park! Entering the driveway you are welcomed by aspens/pines and a creek flowing into the pond! From the front door and you are welcomed with a cabin feel that offers all of the modern amenities. The main level boasts an open floor plan complete with a large living room, dining area and fully upgraded kitchen. The large living room has a walk out to a spacious stamped concrete patio and your very own private hot tub overlooking your trout pond! Off the patio is also a private sitting area by the spring fed stream! When we go back on the main level and past the living room you are greeted with the dining area and the beautiful custom kitchen. The kitchen has newer black stainless steel appliances, tile flooring, custom maple cabinetry, copper farmers sink, radiant in-floor heating, and beautiful live edge "Rain Forest Green" Marble counter tops. The main level also boasts a half bathroom including a "Rain Forest Green" Marble counter, custom copper sink and a walk out to the enclosed dog run that leads out to the fenced backyard. The fenced back yard includes two large sheds for all of your storage needs! You have access to the private pond right off of the dog run/back yard. As we go back into the living room and head up the stairs to the upper level landing, you are greeted first with the recently remodeled full bathroom, which has a marble counter top, custom sink, custom stone flooring, radiant in-floor heating and custom tile shower/tub area with sliding glass enclosure. The upper level features three bedrooms and a laundry room (could be used as an additional bedroom/office). All the bedrooms have recently installed flooring, wood doors, custom wood trim, light fixtures, fresh paint and views out of every window! Primary bedroom has views of the Colorado Springs over your trout pond! This home has a newer mini split Heat/AC system and full solar array for this electric home!
Listing Updated : 06-11-2026 at 3:54 AM MDT
The content relating to real estate for sale in this website comes in part from the Internet Data Exchange (IDX) program of METROLIST, INC., DBA RECOLORADO®. Real estate listings held by brokers other than this website are marked with the IDX Logo. This information is being provided for the consumers' personal, non-commercial use and may not be used for any other purpose. All information subject to change and should be independently verified. Some IDX listings have been excluded from this website.
Listing Provided By

Brad Secundy, 719-576-5000, RE/MAX Properties Inc

Properties displayed may be listed or sold by various participants in the MLS

Source

recolorado as distributed by MLS GRID, MLS#: 7403937

What's this home worth?

National portals guess with an algorithm. We price it from actual closed sales on your street.

Your home value estimate
$478K – $731K
Exact number$2,845,000

Want an exact number? Use an Agent, not an algorithm.

Is this your home?

Claim it to unlock a private owner dashboard, track your equity, and get a free monthly value report.

Comments
What's this home worth?

National portals guess with an algorithm. We price it from actual closed sales on your street.

Your home value estimate
$478K – $731K
Exact number$2,845,000

Want an exact number? Use an Agent, not an algorithm.

Is this your home?

Claim it to unlock a private owner dashboard, track your equity, and get a free monthly value report.

Property History

DateEventPrice
10/31/2023
Sold
$602,999 0%
$393/sqft
Source:Pikes Peak MLS (PPMLS) #9604969
10/31/2023
Sold
$602,999
$393/sqft
Source:recolorado #7403937
8/21/2023
Listed for sale
—
Source:Pikes Peak MLS (PPMLS) #9604969
8/21/2023
Listed for sale
$624,999 +149.7%
$407/sqft
Source:recolorado #7403937
6/6/2017
Sold
$250,304
$163/sqft
Source:Pikes Peak MLS (PPMLS) #7046577
3/9/2017
Listed for sale
—
Source:Pikes Peak MLS (PPMLS) #7046577
10/2/2015
Sold
$295,000
$192/sqft
Source:Pikes Peak MLS (PPMLS) #7212521
5/1/2015
Listed for sale
—
Source:Pikes Peak MLS (PPMLS) #7212521

Location of 6104 Aspen Way, Manitou Springs, CO 80829

Streetview of 6104 Aspen Way, Manitou Springs, CO 80829

Mortgage Calculator
Listing Price
Down Payment
Interest Rate

Schools Near 6104 Aspen Way, Manitou Springs, CO 80829

What's this home worth?

National portals guess with an algorithm. We price it from actual closed sales on your street.

Your home value estimate
$478K – $731K
Exact number$2,845,000

Want an exact number? Use an Agent, not an algorithm.

Is this your home?

Claim it to unlock a private owner dashboard, track your equity, and get a free monthly value report.

Comments

Homes Similar to 6104 Aspen Way, Manitou Springs, CO 80829

Sold Homes Similar to 6104 Aspen Way, Manitou Springs, CO 80829

HomeManitou SpringsCrystal Park
Contact

Kyle Gephart
Accession Real Estate
1500 N Grant St #11984
Denver, CO 80203
O: (303) 952-6168
M: (720) 520-4448
E: Email Us
ER.100088385

Listings courtesy of REColorado as distributed by MLS GRID.
Based on information submitted to the MLS GRID.
All data is obtained from various sources and may not have been verified by broker or MLS GRID. Supplied Open House Information is subject to change without notice. All information should be independently reviewed and verified for accuracy. Properties may or may not be listed by the office/agent presenting the information.

Properties displayed may be listed or sold by various participants in the MLS, as established by the applicable MLS Governing Documents.


The content relating to real estate for sale in this web site comes in part from the Internet Data eXchange ("IDX") program of METROLIST INC® Real estate listings held by brokers other than Accession Real Estate are marked with the IDX Logo. This information is being provided for the consumers' personal, non-commercial use and may not be used for any other purpose. All information subject to change and should be independently verified. Click here for the full  Terms of Use

Realtor logo Equal Housing Opportunity logo