Back to Search
6035 Wyman Ln, Colorado Springs, CO 80906
Sold for $1,200,000
6035 Wyman Ln, Colorado Springs, CO 80906
Sold for $1,200,000
6035 Wyman Ln, Colorado Springs, CO 80906

6035 Wyman Ln Colorado Springs, CO 80906

0Views
0Saves

$1,200,000

CLOSED
Beds
6
Baths
0
Sqft
6,408
Acres
0.47
Year
2004
Close Date
Nov 15, 2024
Property Type
Residential
Sub Type
Single Family Residence
Per Square Foot
$187
Date Listed
Oct 4, 2024

Description of 6035 Wyman Ln, Colorado Springs, CO 80906

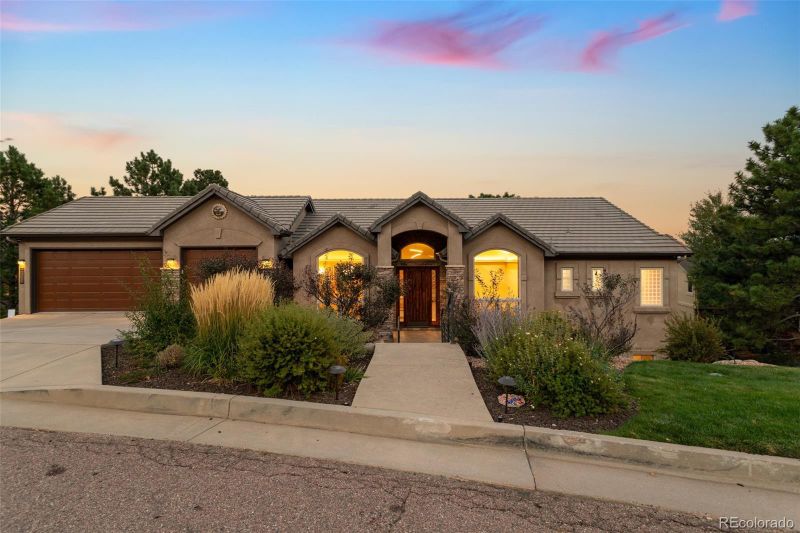
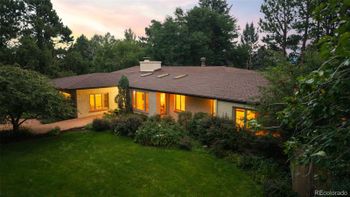
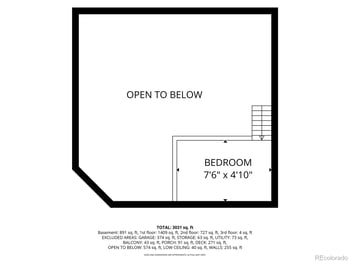
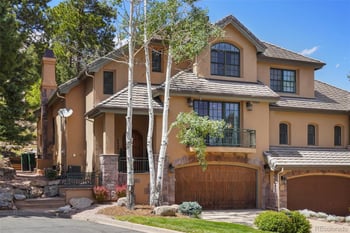
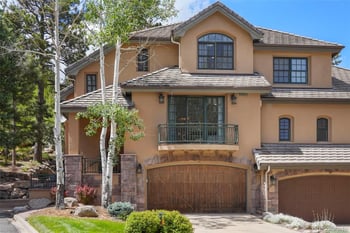
Listing details for 6035 Wyman Ln, Colorado Springs, CO 80906 : Experience unparalleled luxury in this almost 7000 sqft, 6 bedroom (plus an office), 5 bathroom, 3 car garage, stone and stucco ranch-style home, perfectly situated on a corner cul-de-sac lot. Surrounded by lush landscaping, majestic pine trees, and both front and back water features, the home offers breathtaking views of Cheyenne Mountain and the sparkling city skyline. Step inside to a vaulted office and a private dining room, both offering stunning mountain views framed by expansive windows. Plantation shutters, rich hardwood floors, and distinctive lighting add to the elegance. The great room, warmed by a stone gas log fireplace, flows seamlessly into the gourmet kitchen—a chef’s dream with honed granite countertops, cherry cabinetry, and high-end appliances. Two maintenance-free decks offer tranquil outdoor spaces surrounded by pines, a custom water feature, and mesmerizing night views of the city skyline. The three-car finished garage, with electric vehicle charging, sits adjacent to a well-equipped laundry room featuring ample storage and a laundry sink. On the main level, the luxurious primary suite boasts a gas log fireplace, an adjoining five-piece tiled bath, and walk-in closets. Alderwood doors and trim, paired with hand-troweled plaster walls, exude sophistication throughout. Descend the hardwood staircase to the walk-out lower level, designed for entertainment and relaxation. A theater room, connects to a wet bar and a custom sitting area with another gas log fireplace. The game room, a cozy bedroom with French doors and a private patio, and two additional bedrooms and baths complete this level. The tiled basement adds further versatility with a workout space, sauna, steam shower, and two more bedrooms with plenty of unfinished storage. Outside, even your pets will enjoy the custom dog run next to the backyard patio. This exceptional home offers luxury, comfort, and an unparalleled lifestyle. Don’t miss your chance—schedule a viewing today!
Listing Updated : 06-11-2026 at 4:42 AM MDT
The content relating to real estate for sale in this website comes in part from the Internet Data Exchange (IDX) program of METROLIST, INC., DBA RECOLORADO®. Real estate listings held by brokers other than this website are marked with the IDX Logo. This information is being provided for the consumers' personal, non-commercial use and may not be used for any other purpose. All information subject to change and should be independently verified. Some IDX listings have been excluded from this website.
Listing Provided By

Jed Johnson, 888-440-2724, eXp Realty, LLC

Properties displayed may be listed or sold by various participants in the MLS

Source

recolorado as distributed by MLS GRID, MLS#: 9193781

What's this home worth?

National portals guess with an algorithm. We price it from actual closed sales on your street.

Your home value estimate
$994K – $1.48M
Exact number$2,845,000

Want an exact number? Use an Agent, not an algorithm.

Is this your home?

Claim it to unlock a private owner dashboard, track your equity, and get a free monthly value report.

Comments
What's this home worth?

National portals guess with an algorithm. We price it from actual closed sales on your street.

Your home value estimate
$994K – $1.48M
Exact number$2,845,000

Want an exact number? Use an Agent, not an algorithm.

Is this your home?

Claim it to unlock a private owner dashboard, track your equity, and get a free monthly value report.
Property History

DateEventPrice
11/15/2024
Sold
$1,200,000 0%
$187/sqft
Source:Pikes Peak MLS (PPMLS) #4912822
11/15/2024
Sold
$1,200,000
$187/sqft
Source:recolorado #9193781
10/4/2024
Listed for sale
—
Source:Pikes Peak MLS (PPMLS) #4912822
10/4/2024
Listed for sale
$1,290,000 -10.7%
$201/sqft
Source:recolorado #9193781
12/16/2021
Sold
$1,445,000
$225/sqft
Source:Pikes Peak MLS (PPMLS) #7555274
8/3/2021
Listed for sale
—
Source:Pikes Peak MLS (PPMLS) #7555274

Location of 6035 Wyman Ln, Colorado Springs, CO 80906

Streetview of 6035 Wyman Ln, Colorado Springs, CO 80906

Mortgage Calculator
Listing Price
Down Payment
Interest Rate

Schools Near 6035 Wyman Ln, Colorado Springs, CO 80906

What's this home worth?

National portals guess with an algorithm. We price it from actual closed sales on your street.

Your home value estimate
$994K – $1.48M
Exact number$2,845,000

Want an exact number? Use an Agent, not an algorithm.

Is this your home?

Claim it to unlock a private owner dashboard, track your equity, and get a free monthly value report.
Comments

Homes Similar to 6035 Wyman Ln, Colorado Springs, CO 80906

Sold Homes Similar to 6035 Wyman Ln, Colorado Springs, CO 80906

HomeColorado SpringsStonecliff
Contact

Kyle Gephart
Accession Real Estate
1500 N Grant St #11984
Denver, CO 80203
O: (303) 952-6168
M: (720) 520-4448
E: Email Us
ER.100088385

Listings courtesy of REColorado as distributed by MLS GRID.
Based on information submitted to the MLS GRID.
All data is obtained from various sources and may not have been verified by broker or MLS GRID. Supplied Open House Information is subject to change without notice. All information should be independently reviewed and verified for accuracy. Properties may or may not be listed by the office/agent presenting the information.

Properties displayed may be listed or sold by various participants in the MLS, as established by the applicable MLS Governing Documents.


The content relating to real estate for sale in this web site comes in part from the Internet Data eXchange ("IDX") program of METROLIST INC® Real estate listings held by brokers other than Accession Real Estate are marked with the IDX Logo. This information is being provided for the consumers' personal, non-commercial use and may not be used for any other purpose. All information subject to change and should be independently verified. Click here for the full  Terms of Use

Realtor logo Equal Housing Opportunity logo