Back to Search
6020 Cubbage Dr, Colorado Springs, CO 80924
Sold for $799,900
6020 Cubbage Dr, Colorado Springs, CO 80924
Sold for $799,900
6020 Cubbage Dr, Colorado Springs, CO 80924

6020 Cubbage Dr Colorado Springs, CO 80924

0Views
0Saves

$799,900

CLOSED
Beds
5
Baths
4
Sqft
4,001
Acres
0.27
Year
2017
Close Date
Jul 19, 2024
Property Type
Residential
Sub Type
Single Family Residence
Per Square Foot
$200
Date Listed
Mar 21, 2024

Description of 6020 Cubbage Dr, Colorado Springs, CO 80924

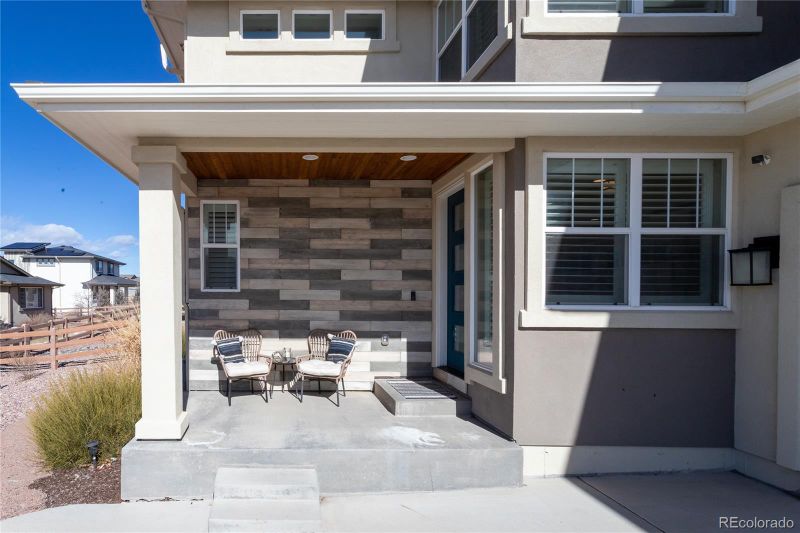
Listing details for 6020 Cubbage Dr, Colorado Springs, CO 80924 : Welcome to this move in ready beauty with mountain views. Walk up to the sunny, south facing front porch. Your home features 9 foot tall ceilings to make this already large house feel bigger. The "life proof" luxury vinyl plank flooring is throughout the main level. The living room has a cozy double sided fireplace and is big enough for any furniture you will place in this space. The kitchen has a 9.5 foot long island with stone countertops, stainless steel appliances, contrasting soft close cabinets/drawers, gas cooktop, double ovens and a pantry. The kitchen is thoughtfully planned for all of your cooking needs. Imagine all the dinners you will have in the dedicated and bright dining area. The main level has a mud room with a large closet, built-ins, bench and cubbies to tuck all your belongings away. You will find a sitting/office area with French doors and private powder room. Upstairs you will find your amazing master bedroom. The master bedroom has an en suite bathroom with a free standing tub, separate vanities with quartz countertops, an over sized walk in shower and a large walk in closet. There is a very bright attached bonus room that can be used as a gym/dressing area/office/sitting area the possibilities are endless. Down the hall you will find 3 more large bedrooms with walk in closets and a laundry area large enough for your front loading washer and dryer. There is a full hall bathroom with a shower/tub combo and double vanity. Don't miss all the bench storage areas in the bedrooms and hallway. The thoughtfully finished basement has 9 foot ceilings, the huge family area with a color changing fireplace and wet bar. The basement bathroom has a walk in shower, vanity and a linen closet. The 5th bedroom is located in the basement. Before you leave step out of your massive sliding glass door to you perfect backyard. There is beautiful landscaping and plenty of space to entertain. Wolf Ranch hosts food trucks in the park and movie nights.
Listing Updated : 07-30-2026 at 3:52 AM MDT
The content relating to real estate for sale in this website comes in part from the Internet Data Exchange (IDX) program of METROLIST, INC., DBA RECOLORADO®. Real estate listings held by brokers other than this website are marked with the IDX Logo. This information is being provided for the consumers' personal, non-commercial use and may not be used for any other purpose. All information subject to change and should be independently verified. Some IDX listings have been excluded from this website.
Listing Provided By

Lindsey Williams, 303-962-4272, Your Castle Real Estate Inc

Properties displayed may be listed or sold by various participants in the MLS

Source

recolorado as distributed by MLS GRID, MLS#: 7069595

Is this your home?

Claim it to unlock a private owner dashboard, track your equity, and get a free monthly value report.

Comments
Is this your home?

Claim it to unlock a private owner dashboard, track your equity, and get a free monthly value report.

Property History

DateEventPrice
7/19/2024
Sold
$799,900 0%
$200/sqft
Source:Pikes Peak MLS (PPMLS) #9481053
7/19/2024
Sold
$799,900
$200/sqft
Source:recolorado #7069595
3/21/2024
Listed for sale
—
Source:Pikes Peak MLS (PPMLS) #9481053
3/21/2024
Listed for sale
$799,900 +56.8%
$200/sqft
Source:recolorado #7069595
11/5/2018
Sold
$510,000
$127/sqft
Source:Pikes Peak MLS (PPMLS) #1794497
7/19/2018
Listed for sale
—
Source:Pikes Peak MLS (PPMLS) #1794497
12/13/2017
Sold
$505,355
$126/sqft
Source:Pikes Peak MLS (PPMLS) #3292064
6/16/2017
Listed for sale
—
Source:Pikes Peak MLS (PPMLS) #3292064

Location of 6020 Cubbage Dr, Colorado Springs, CO 80924

Streetview of 6020 Cubbage Dr, Colorado Springs, CO 80924

Mortgage Calculator
Listing Price
Down Payment
Interest Rate

Schools Near 6020 Cubbage Dr, Colorado Springs, CO 80924

Is this your home?

Claim it to unlock a private owner dashboard, track your equity, and get a free monthly value report.

Comments

Homes Similar to 6020 Cubbage Dr, Colorado Springs, CO 80924

Sold Homes Similar to 6020 Cubbage Dr, Colorado Springs, CO 80924

HomeColorado SpringsWolf Ranch
Contact

Kyle Gephart
Accession Real Estate
1500 N Grant St #11984
Denver, CO 80203
O: (303) 952-6168
M: (720) 520-4448
E: Email Us
ER.100088385

Listings courtesy of REColorado as distributed by MLS GRID.
Based on information submitted to the MLS GRID.
All data is obtained from various sources and may not have been verified by broker or MLS GRID. Supplied Open House Information is subject to change without notice. All information should be independently reviewed and verified for accuracy. Properties may or may not be listed by the office/agent presenting the information.

Properties displayed may be listed or sold by various participants in the MLS, as established by the applicable MLS Governing Documents.


The content relating to real estate for sale in this web site comes in part from the Internet Data eXchange ("IDX") program of METROLIST INC® Real estate listings held by brokers other than Accession Real Estate are marked with the IDX Logo. This information is being provided for the consumers' personal, non-commercial use and may not be used for any other purpose. All information subject to change and should be independently verified. Click here for the full  Terms of Use

Realtor logo Equal Housing Opportunity logo