Back to Search
5934 Longford Way, Colorado Springs, CO 80927
Sold for $580,000
5934 Longford Way, Colorado Springs, CO 80927
Sold for $580,000
5934 Longford Way, Colorado Springs, CO 80927

5934 Longford Way Colorado Springs, CO 80927

0Views
0Saves

$580,000

CLOSED
Beds
5
Baths
4
Sqft
3,852
Acres
0.13
Year
2021
Close Date
Jun 18, 2026
Property Type
Residential
Sub Type
Single Family Residence
Per Square Foot
$151
Date Listed
Apr 9, 2026

Description of 5934 Longford Way, Colorado Springs, CO 80927

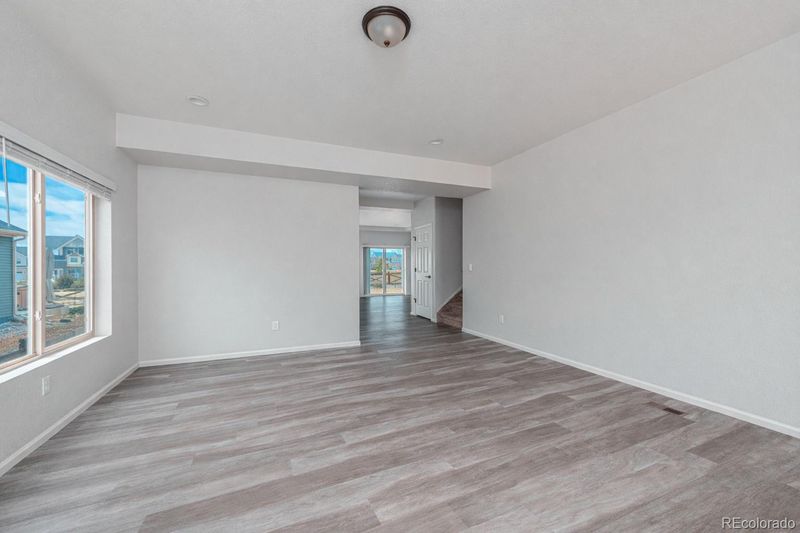
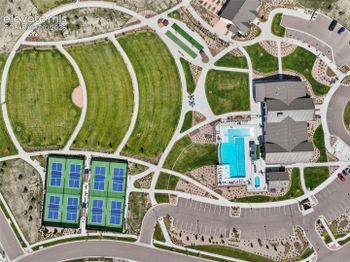
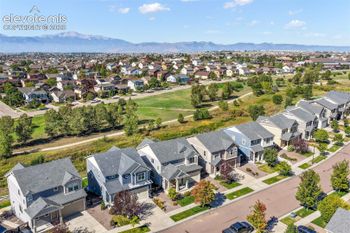
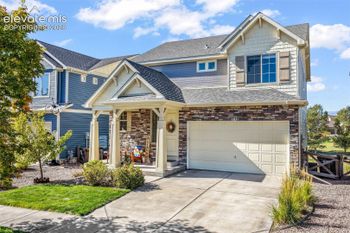
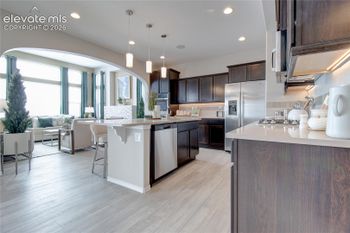
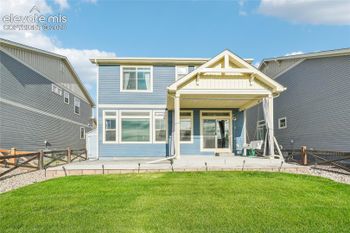
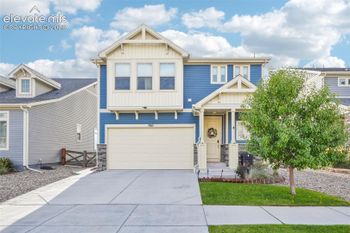
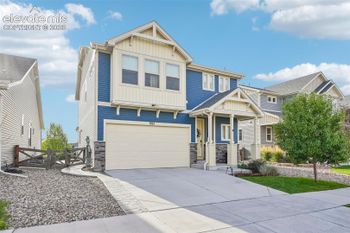
Listing details for 5934 Longford Way, Colorado Springs, CO 80927 : THE SELLERS ARE OPEN AND MOTIVATED TO OFFER SELLER CONCESSIONS TO ANY WILLING, READY, AND ABLE BUYER(S), INCLUDING POTENTIAL ASSISTANCE WITH CLOSING COSTS AND/OR INTEREST RATE BUY-DOWN OPTIONS, WITH AN ACCEPTABLE OFFER, TO THE EXTENT PERMITTED BY THE BUYER’S LENDER AND AS REFLECTED IN THE CLOSING STATEMENT OR CLOSING DISCLOSURE AT CLOSING. Welcome to a home that doesn’t just check boxes—it defines them! It pulls you in from the moment you arrive in the highly sought-after Banning Lewis Ranch. Step through the front door and feel it instantly-a bright, spacious living room that invites you to settle in. The layout opens into a stunning rear great room designed for connection and comfort, w/direct walkout access to the backyard and convenient access to the garage. The kitchen shines w/a massive granite island, abundant cabinetry, a large walk-in pantry, and a dedicated dining area perfect for quiet mornings or unforgettable gatherings. Upstairs, a versatile loft captures breathtaking Pikes Peak views and offers ideal flex space for a media room, office, or retreat. Three spacious bedrooms, a full bathroom, and laundry room with sink complete the upper level. The OVERSIZED primary retreat is a true sanctuary featuring mountain views, dual vanities, a spa-inspired walk-in shower, and a large walk-in closet. The finished basement adds even more flexibility w/a fifth bedroom, additional bathroom, expansive open living space, and a tucked-away nook under the stairs that adds charm and function. Out back, enjoy no rear neighbors, open space, Ashmore Park, and unobstructed Pikes Peak views—an incredibly rare setting that truly stops you in your tracks. With 5 BDs, 4 BAs, a 2-car GA, exceptional flow, and a feeling of warmth the moment you walk in, this is more than a house—it feels like HOME. Pre-sale inspection completed with only four minor items, all resolved. Information provided is deemed reliable but not guaranteed.
Listing Updated : 10-01-2026 at 6:40 AM MDT
The content relating to real estate for sale in this website comes in part from the Internet Data Exchange (IDX) program of METROLIST, INC., DBA RECOLORADO®. Real estate listings held by brokers other than this website are marked with the IDX Logo. This information is being provided for the consumers' personal, non-commercial use and may not be used for any other purpose. All information subject to change and should be independently verified. Some IDX listings have been excluded from this website.
Listing Provided By

Mark Braun, 719-599-8500, RE/MAX Real Estate Group Inc

Properties displayed may be listed or sold by various participants in the MLS

Source

recolorado as distributed by MLS GRID, MLS#: 7783318

What's this home worth?

National portals guess with an algorithm. We price it from actual closed sales on your street.

Your home value estimate
$505K – $646K
Exact number$2,845,000

Want an exact number? Use an Agent, not an algorithm.

Is this your home?

Claim it to unlock a private owner dashboard, track your equity, and get a free monthly value report.

Comments
What's this home worth?

National portals guess with an algorithm. We price it from actual closed sales on your street.

Your home value estimate
$505K – $646K
Exact number$2,845,000

Want an exact number? Use an Agent, not an algorithm.

Is this your home?

Claim it to unlock a private owner dashboard, track your equity, and get a free monthly value report.
Property History

DateEventPrice
6/18/2026
Sold
$580,000 0%
$151/sqft
Source:Pikes Peak MLS (PPMLS) #7352658
6/18/2026
Sold
$580,000 -1.5%
$151/sqft
Source:recolorado #7783318
5/11/2026
Status change
$589,000 0%
$153/sqft
Source:Pikes Peak MLS (PPMLS) #7352658
5/11/2026
Pending sale
$589,000 0%
$153/sqft
Source:recolorado #7783318
5/3/2026
Price Change
$589,000 -4.1%
$153/sqft
Source:Pikes Peak MLS (PPMLS) #7352658
4/29/2026
Price Change
$614,000 -1.6%
$159/sqft
Source:Pikes Peak MLS (PPMLS) #7352658
4/20/2026
Price Change
$624,000 -4%
$162/sqft
Source:Pikes Peak MLS (PPMLS) #7352658
4/9/2026
Listed for sale
$649,900 0%
$169/sqft
Source:Pikes Peak MLS (PPMLS) #7352658
4/9/2026
Listed for sale
$649,900
$169/sqft
Source:recolorado #7783318

Location of 5934 Longford Way, Colorado Springs, CO 80927

Streetview of 5934 Longford Way, Colorado Springs, CO 80927

Mortgage Calculator
Listing Price
Down Payment
Interest Rate

Schools Near 5934 Longford Way, Colorado Springs, CO 80927

What's this home worth?

National portals guess with an algorithm. We price it from actual closed sales on your street.

Your home value estimate
$505K – $646K
Exact number$2,845,000

Want an exact number? Use an Agent, not an algorithm.

Is this your home?

Claim it to unlock a private owner dashboard, track your equity, and get a free monthly value report.
Comments

Homes Similar to 5934 Longford Way, Colorado Springs, CO 80927

Sold Homes Similar to 5934 Longford Way, Colorado Springs, CO 80927

HomeColorado SpringsBanning Lewis Ranch
Contact

Kyle Gephart
Accession Real Estate
1500 N Grant St #11984
Denver, CO 80203
O: (303) 952-6168
M: (720) 520-4448
E: Email Us
ER.100088385

Listings courtesy of REColorado as distributed by MLS GRID.
Based on information submitted to the MLS GRID.
All data is obtained from various sources and may not have been verified by broker or MLS GRID. Supplied Open House Information is subject to change without notice. All information should be independently reviewed and verified for accuracy. Properties may or may not be listed by the office/agent presenting the information.

Properties displayed may be listed or sold by various participants in the MLS, as established by the applicable MLS Governing Documents.


The content relating to real estate for sale in this web site comes in part from the Internet Data eXchange ("IDX") program of METROLIST INC® Real estate listings held by brokers other than Accession Real Estate are marked with the IDX Logo. This information is being provided for the consumers' personal, non-commercial use and may not be used for any other purpose. All information subject to change and should be independently verified. Click here for the full  Terms of Use

Realtor logo Equal Housing Opportunity logo