Back to Search
5915 Gladstone St, Colorado Springs, CO 80906
Sold for $915,000
5915 Gladstone St, Colorado Springs, CO 80906
Sold for $915,000
5915 Gladstone St, Colorado Springs, CO 80906

5915 Gladstone St Colorado Springs, CO 80906

$915,000

CLOSED
Beds
5
Baths
5
Sqft
4,741
Acres
0.43
Year
2000
Close Date
Jun 18, 2026
Property Type
Residential
Sub Type
Single Family Residence
Per Square Foot
$193
Date Listed
Apr 1, 2026

Description of 5915 Gladstone St, Colorado Springs, CO 80906

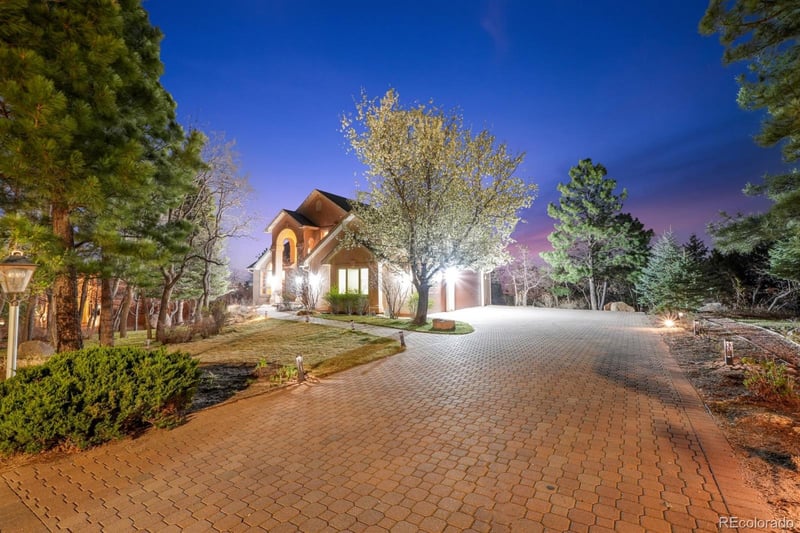
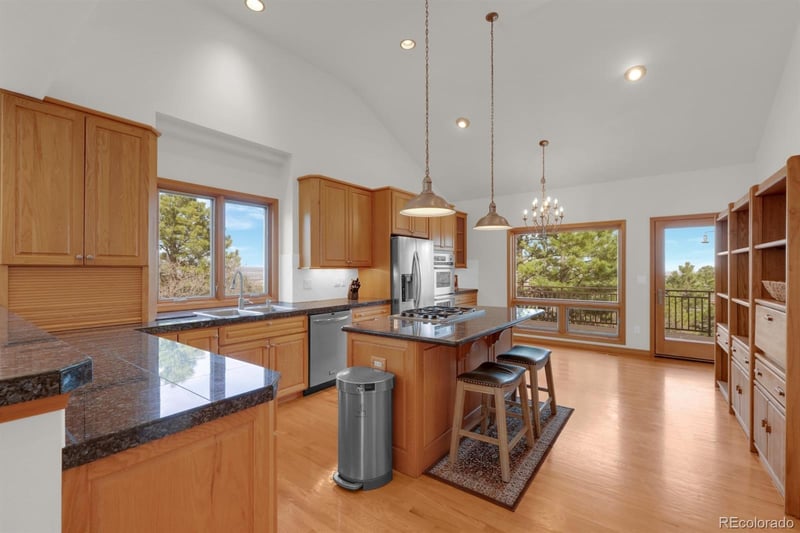
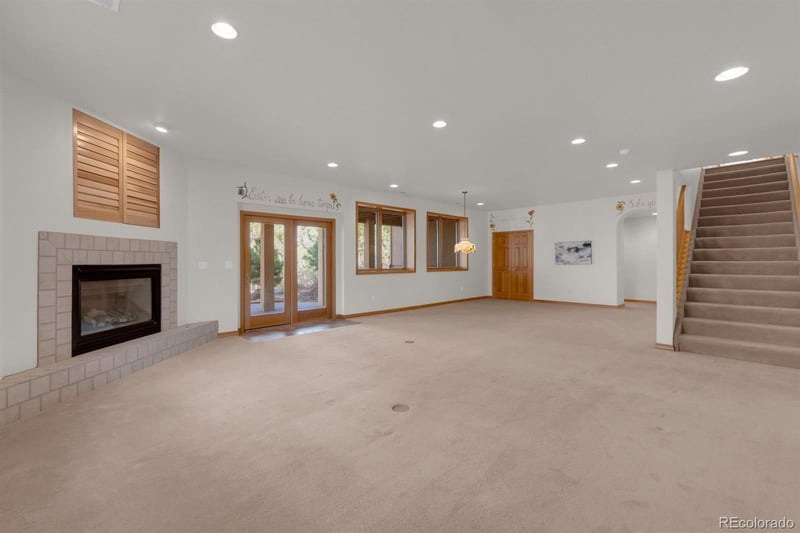
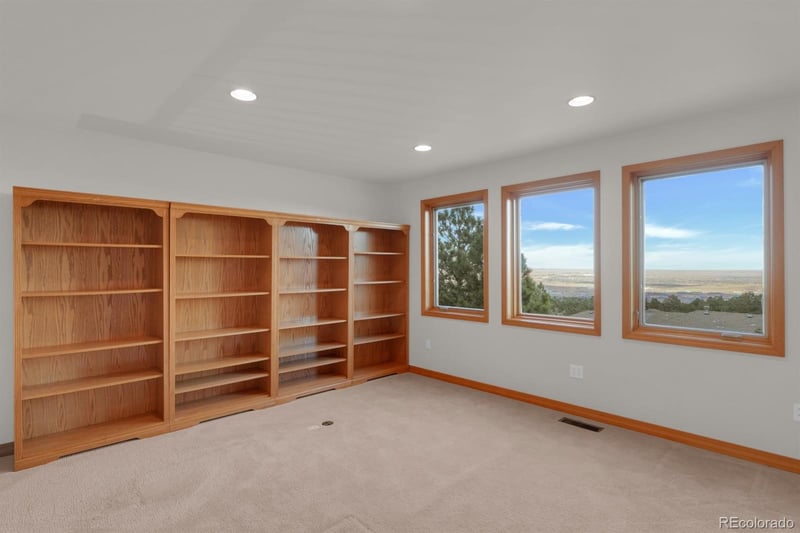
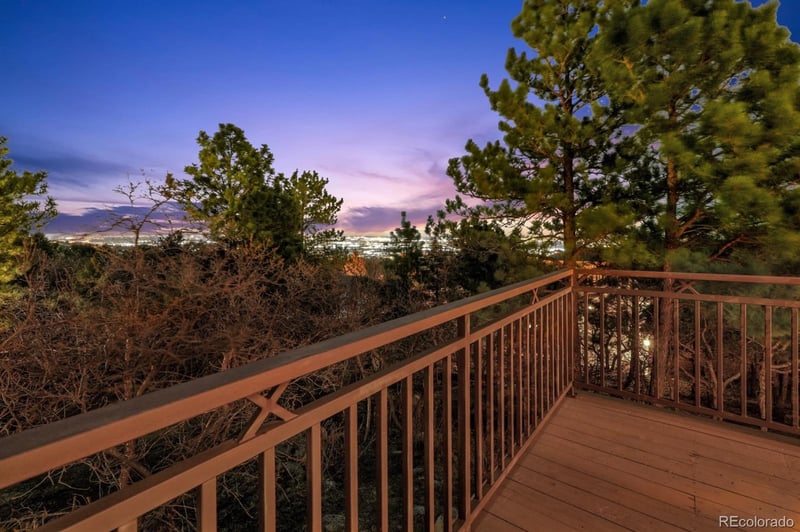
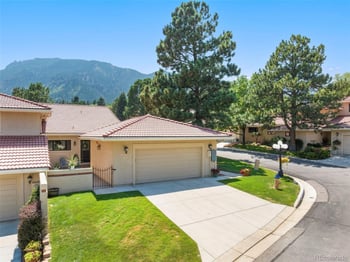
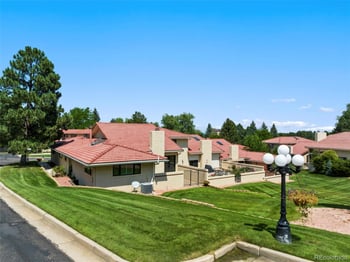
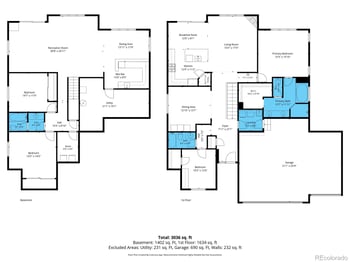
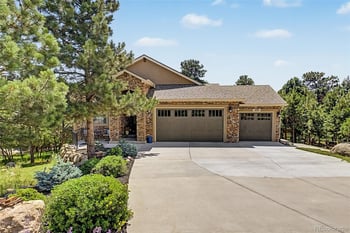
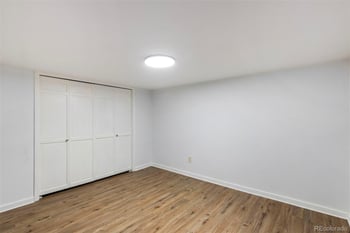
Listing details for 5915 Gladstone St, Colorado Springs, CO 80906 : Welcome to this stunning 5,238 sq. ft. residence in the prestigious Broadmoor Spires neighborhood, perfectly situated on a generous lot that offers both privacy and breathtaking mountain and city views. Located in the highly sought-after D-12 school district, this home effortlessly blends luxury, comfort, and functionality. With 5 bedrooms and 5 bathrooms, this traditional home exudes timeless elegance while accommodating modern living and entertaining. Natural light floods the open floor plan, highlighting vaulted and coffered ceilings and gleaming hardwood floors that extend throughout the main level. A sunroom, three fireplaces, and multiple access points to the expansive porch, deck, and patio create seamless indoor-outdoor living. The custom brick driveway and side-loaded 3-car garage add both charm and convenience. The chef’s kitchen is a true centerpiece, featuring granite countertops, stainless steel appliances, and direct access to the deck with panoramic views of Colorado Springs. The primary suite is a serene main level retreat with soaring ceilings, a cozy fireplace, and an adjoining spa-like 5-piece bath complete with an oversized jetted tub, glass-enclosed shower, double vanity, travertine flooring, and a generous walk-in closet. Upstairs, a bright loft offers additional living space with scenic views, while the walk-out lower level impresses with 9-foot ceilings, a massive 38x16 recreation room with fireplace, above-grade windows, and a patio perfect for entertaining or relaxing. All bedrooms feature walk-in closets, and a large utility room provides abundant storage. Additional highlights include a six-panel wood doors, stucco, newer garage doors, two furnaces, and two hot water heaters, a/c for main & upper levels —making this home as practical as it is beautiful. Easy access to I-25, downtown Colorado Springs, Cheyenne Mountain for hiking & biking, famous Zoo, shopping and dining plus the world famous Broadmoor Hotel.
The content relating to real estate for sale in this website comes in part from the Internet Data Exchange (IDX) program of METROLIST, INC., DBA RECOLORADO®. Real estate listings held by brokers other than this website are marked with the IDX Logo. This information is being provided for the consumers' personal, non-commercial use and may not be used for any other purpose. All information subject to change and should be independently verified. Some IDX listings have been excluded from this website.
Listing Provided By

Mercie Curbow-Presley, 719-390-1100, Mercie Real Estate

Properties displayed may be listed or sold by various participants in the MLS

Source

recolorado as distributed by MLS GRID, MLS#: REC6744882

Is this your home?

Claim it to unlock a private owner dashboard, track your equity, and get a free monthly value report.
Comments
Is this your home?

Claim it to unlock a private owner dashboard, track your equity, and get a free monthly value report.
Property History

DateEventPrice
6/18/2026
Sold
$990,000 0%
$209/sqft
Source:recolorado #REC6744882
6/18/2026
Sold
$990,000 0%
$209/sqft
Source:Pikes Peak MLS (PPMLS) #7887978
6/8/2026
Pending sale
$990,000 0%
$209/sqft
Source:Pikes Peak MLS (PPMLS) #7887978
5/16/2026
Status change
$990,000 0%
$209/sqft
Source:Pikes Peak MLS (PPMLS) #7887978
5/16/2026
Pending sale
$990,000 0%
$209/sqft
Source:recolorado #REC6744882
4/14/2026
Price Change
$990,000 -2.9%
$209/sqft
Source:Pikes Peak MLS (PPMLS) #7887978
4/1/2026
Listed for sale
$1,020,000 0%
$215/sqft
Source:recolorado #REC6744882
3/31/2026
Listed for sale
$1,020,000 +7.4%
$215/sqft
Source:Pikes Peak MLS (PPMLS) #7887978
9/28/2022
Sold
$950,000
$200/sqft
Source:Pikes Peak MLS (PPMLS) #5784354
7/22/2022
Listed for sale
—
Source:Pikes Peak MLS (PPMLS) #5784354

Location of 5915 Gladstone St, Colorado Springs, CO 80906

Google Map
Mortgage Calculator
Listing Price
Down Payment
Interest Rate

Schools Near 5915 Gladstone St, Colorado Springs, CO 80906

Is this your home?

Claim it to unlock a private owner dashboard, track your equity, and get a free monthly value report.
Comments

Homes Similar to 5915 Gladstone St, Colorado Springs, CO 80906

Sold Homes Similar to 5915 Gladstone St, Colorado Springs, CO 80906

HomeColorado Springs
Contact

Kyle Gephart
Accession Real Estate
8200 S Quebec St. Ste A3 - PMB#144
Centennial, CO 80112
O: (303) 952-6168
M: (720) 520-4448
E: Email Us
ER.100088385

Listings courtesy of REColorado as distributed by MLS GRID.
Based on information submitted to the MLS GRID.
All data is obtained from various sources and may not have been verified by broker or MLS GRID. Supplied Open House Information is subject to change without notice. All information should be independently reviewed and verified for accuracy. Properties may or may not be listed by the office/agent presenting the information.

Properties displayed may be listed or sold by various participants in the MLS, as established by the applicable MLS Governing Documents.


The content relating to real estate for sale in this web site comes in part from the Internet Data eXchange ("IDX") program of METROLIST INC® Real estate listings held by brokers other than Accession Real Estate are marked with the IDX Logo. This information is being provided for the consumers' personal, non-commercial use and may not be used for any other purpose. All information subject to change and should be independently verified. Click here for the full  Terms of Use

Realtor logo Equal Housing Opportunity logo