
Back to Search
5841 Gianna Dr, Timnath, CO 80547
Sold for $811,027
5841 Gianna Dr, Timnath, CO 80547
Sold for $811,027
5841 Gianna Dr, Timnath, CO 80547

5841 Gianna Dr Timnath, CO 80547

0Views
0Saves

$811,027

CLOSED
Beds
3
Baths
4
Sqft
2,016
Acres
0.22
Year
2025
Close Date
May 19, 2025
Property Type
Residential
Sub Type
Single Family Residence
Per Square Foot
$402
Date Listed
Jan 23, 2025

Description of 5841 Gianna Dr, Timnath, CO 80547

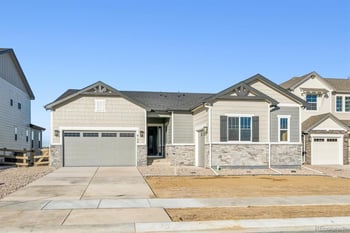
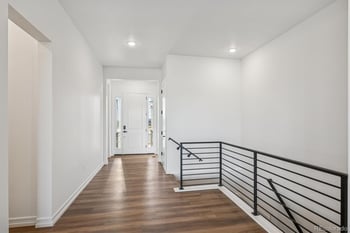
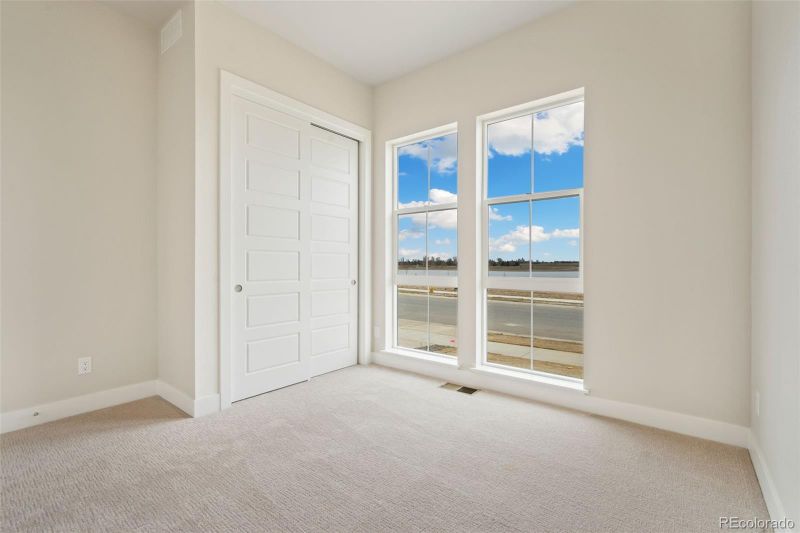
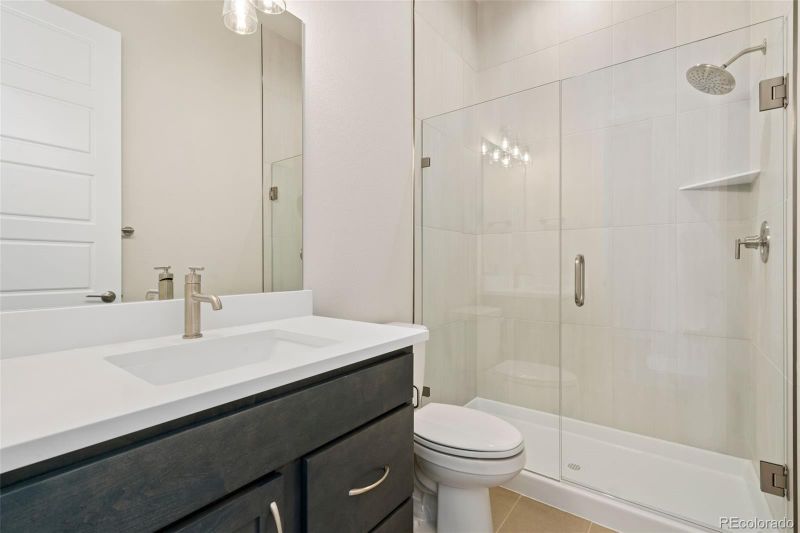
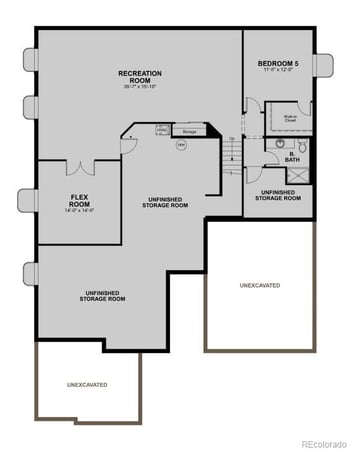
Listing details for 5841 Gianna Dr, Timnath, CO 80547 : This Plan 1 farmhouse home at Kitchel Lake, built by Trumark Homes, is a single-story home on a garden level lot, offering up to 3,858 Sq. ft. of living space with three bedrooms and two and a half baths. Past the entrance hall is the gourmet kitchen, featuring a spacious walk-in pantry and a center preparation island. The island overlooks the dining and great rooms with a gas fireplace with tile floor to ceiling. The kitchen includes 42" deluxe shaker cabinetry, quartz countertops with tile backsplash, stainless steel appliance package with a 5-burner gas cooktop, a convection oven, a built-in microwave, and a dishwasher. The great room opens up to a covered beck deck with stairs to below. The primary suite, located just off the great room offers a contemporary, spa-like bathroom with dual sinks, am upscale walk-in shower, and freestanding tub. An expansive walk-in closet completes the primary suite. The home comes with light 5" plank engineered hardwood flooring in the entry, kitchen and primary bedroom with luxurious carpet in the secondary bedrooms, deluxe primary bathroom shower tile with mosaic tile shower pan, spacious 10-foot ceilings, insulated steel garage door, tankless water heater and AC, and a full unfinished basement for future expansion.
Listing Updated : 06-11-2026 at 5:02 AM MDT
The content relating to real estate for sale in this website comes in part from the Internet Data Exchange (IDX) program of METROLIST, INC., DBA RECOLORADO®. Real estate listings held by brokers other than this website are marked with the IDX Logo. This information is being provided for the consumers' personal, non-commercial use and may not be used for any other purpose. All information subject to change and should be independently verified. Some IDX listings have been excluded from this website.
Listing Provided By

Katherine Beck, 970-229-0700, The Group Inc - Harmony

Properties displayed may be listed or sold by various participants in the MLS

Source

recolorado as distributed by MLS GRID, MLS#: 8578452

Is this your home?

Claim it to unlock a private owner dashboard, track your equity, and get a free monthly value report.

Comments
Is this your home?

Claim it to unlock a private owner dashboard, track your equity, and get a free monthly value report.

Property History

DateEventPrice
5/19/2025
Sold
$811,027 0%
$402/sqft
Source:recolorado #IR1024650
5/19/2025
Sold
$811,027 -0.8%
$402/sqft
Source:recolorado #8578452
1/23/2025
Listed for sale
$817,242 0%
$405/sqft
Source:recolorado #8578452
1/16/2025
Listed for sale
$817,242
$405/sqft
Source:recolorado #IR1024650

Location of 5841 Gianna Dr, Timnath, CO 80547

Streetview of 5841 Gianna Dr, Timnath, CO 80547

Mortgage Calculator
Listing Price
Down Payment
Interest Rate

Schools Near 5841 Gianna Dr, Timnath, CO 80547

Is this your home?

Claim it to unlock a private owner dashboard, track your equity, and get a free monthly value report.
Comments

Homes Similar to 5841 Gianna Dr, Timnath, CO 80547

Sold Homes Similar to 5841 Gianna Dr, Timnath, CO 80547

HomeTimnathKitchel Lake
Contact

Kyle Gephart
Accession Real Estate
1500 N Grant St #11984
Denver, CO 80203
O: (303) 952-6168
M: (720) 520-4448
E: Email Us
ER.100088385

Listings courtesy of REColorado as distributed by MLS GRID.
Based on information submitted to the MLS GRID.
All data is obtained from various sources and may not have been verified by broker or MLS GRID. Supplied Open House Information is subject to change without notice. All information should be independently reviewed and verified for accuracy. Properties may or may not be listed by the office/agent presenting the information.

Properties displayed may be listed or sold by various participants in the MLS, as established by the applicable MLS Governing Documents.


The content relating to real estate for sale in this web site comes in part from the Internet Data eXchange ("IDX") program of METROLIST INC® Real estate listings held by brokers other than Accession Real Estate are marked with the IDX Logo. This information is being provided for the consumers' personal, non-commercial use and may not be used for any other purpose. All information subject to change and should be independently verified. Click here for the full  Terms of Use

Realtor logo Equal Housing Opportunity logo