Description of 5837 Riverbluff Dr, Timnath, CO 80547
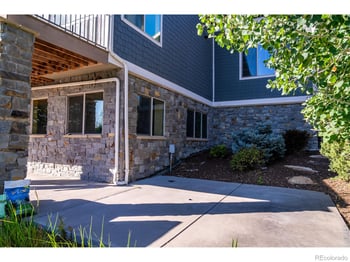
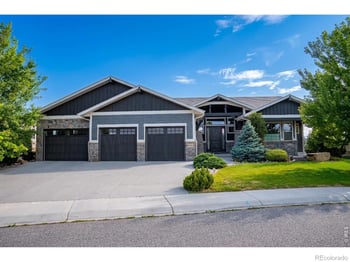
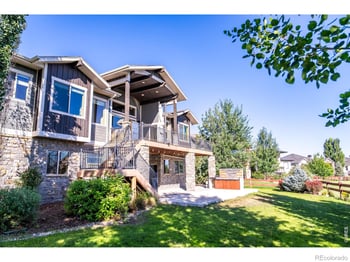
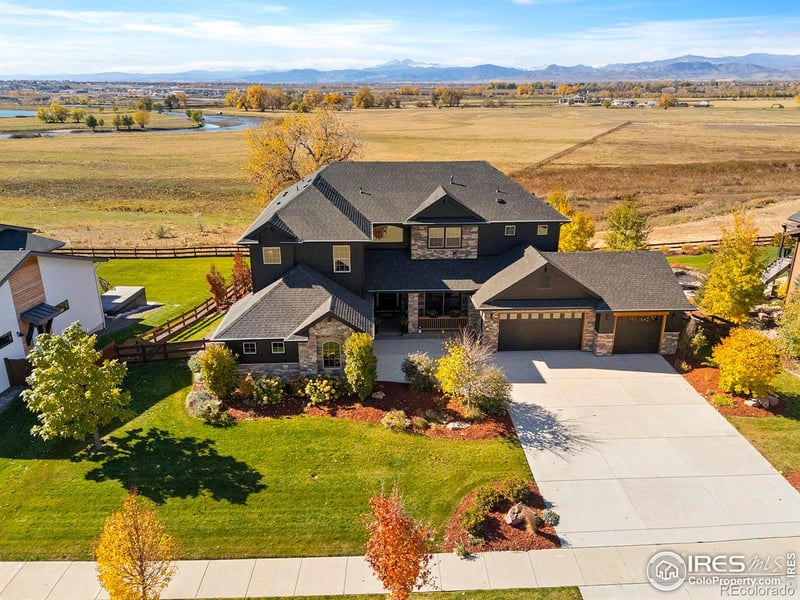
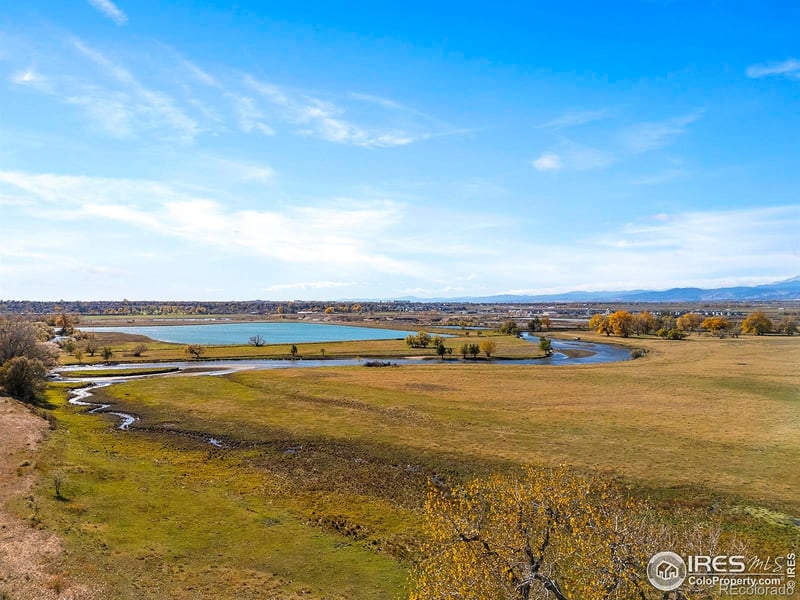
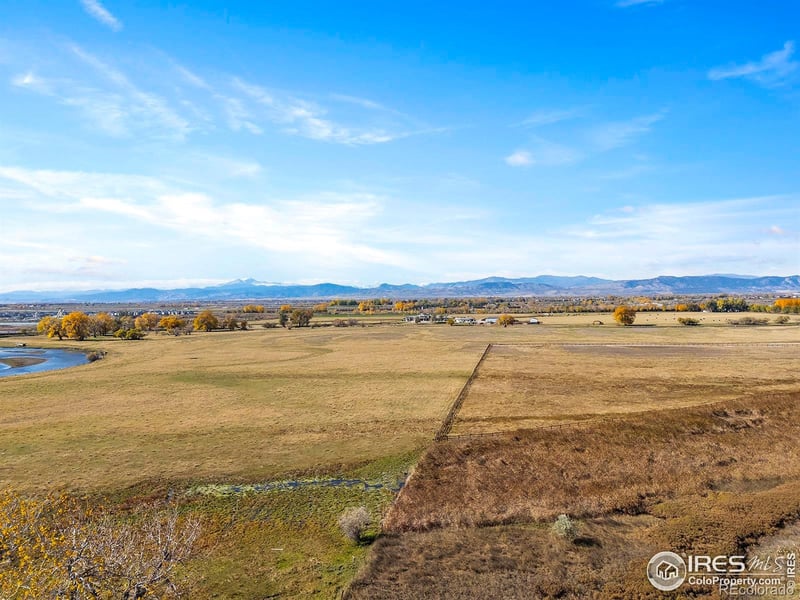
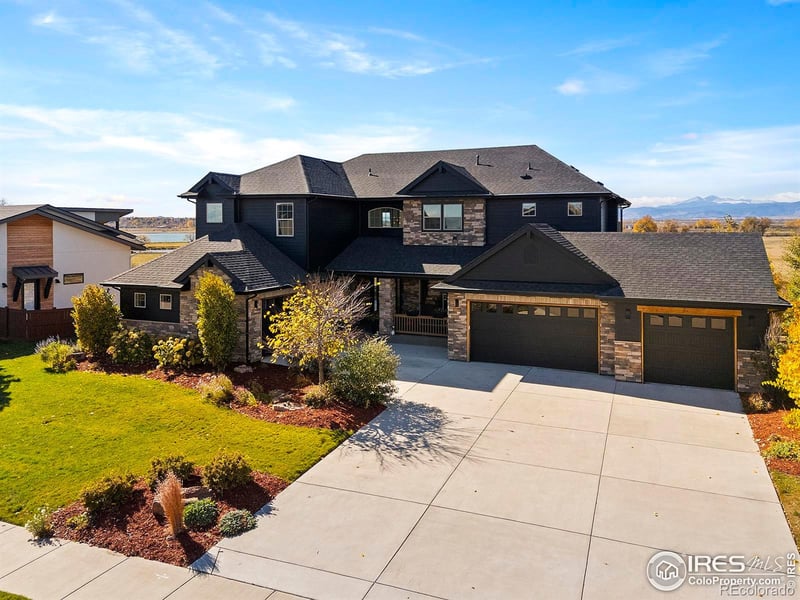
Listing details for 5837 Riverbluff Dr, Timnath, CO 80547 : Scandi-Modern design on one of the most coveted vistas in NoCo. Step inside & the panorama unfolds-sweeping views of the Rockies & the Poudre River frame vaulted interiors & artisan finishes. The kitchen is the home's statement of craft: white-oak slab cabinetry, mitered Bianco Superiori quartzite waterfall counters, & a warm black-walnut eat-in extension that hovers beside a stone fireplace flanked by architectural glass wine displays. Precision fluted wood flows through the kitchen into the oversized wet bar along the dining room. Hand-selected Scandinavian one off lighting illuminate the space with an effortless glow.In the great room, an 18-foot custom Venetian-style fireplace rises like an art installation, drawing the eye toward Cloud pendants above. A 14-ft sliding glass wall opens to a covered terrace where mountain vistas & the quiet presence of cattle grazing along the oxbows of the river create a cinematic backdrop.The main level features a refined guest or in-law suite, exquisite powder room with dimensional tile, a floating vanity, and a petrified-wood sink + a generously proportioned office.Ascend the custom glass staircase & cross the airy catwalk to the dedicated Owner's Wing-a private retreat where you awake each day greeting the granite peaks. The primary bath has wonderful texture & detail, with handcrafted mirrors, floor-to-ceiling tile + a freestanding soaking tub leading into a 400 sf split dressing suite. Two additional secondary beds-each with its own en-suite bath & walk-in closet complete the upper level.The walk-out lower level offers a full wet bar, a generous rec & media area + a large home gym and direct access to the hot tub. The lower level also has two additional private bedrooms. 4 garage bays for all your toys and the beautifully landscaped lot lets you tend your bounty of organic veggies from raised garden beds as you soak up the Colorado sun. A residence of this caliber with this view is rarely offered.
View More
Listing Updated : 07-17-2026 at 3:16 PM MDT
The content relating to real estate for sale in this website comes in part from the Internet Data Exchange (IDX) program of METROLIST, INC., DBA RECOLORADO®. Real estate listings held by brokers other than this website are marked with the IDX Logo. This information is being provided for the consumers' personal, non-commercial use and may not be used for any other purpose. All information subject to change and should be independently verified. Some IDX listings have been excluded from this website.
Eat-in Kitchen, Five Piece Bath, Kitchen Island, Open Floorplan, Pantry, Primary Suite, Radon Mitigation System, Vaulted Ceiling(s), Walk-In Closet(s) and Wet Bar
Appliances
Bar Fridge, Dishwasher, Disposal, Double Oven, Dryer, Freezer, Microwave, Oven, Refrigerator and Washer
Flooring
Tile and Wood
Fireplace
No
Fireplace Features
Gas, Kitchen and Living Room
Heating
Forced Air
Cooling
Ceiling Fan(s) and Central Air
Exterior Details
Garage
No
Garage Spaces
4
Parking Features
Oversized
Patio & Porch Features
Deck and Patio
Exterior Features
Spa/Hot Tub
Fencing
None
Water Source
Public
Sewer
Public Sewer
Taxes, HOA & Financing
HOA Fee Includes
None
Association Amenities
Clubhouse, Fitness Center, Park, Pool and Trail(s)
Room Details
Room Type
Level
Dimensions
Bedroom
Upper
23 × 15
Bedroom
Upper
18 × 18
Bedroom
Upper
15 × 18
Bedroom
Basement
14 × 14
Bedroom
Main
11 × 11
Bedroom
Main
16 × 15
Dining Room
Main
15 × 12
Kitchen
Main
15 × 28
Laundry
Upper
6 × 12
Living Room
Main
23 × 15
Game Room
Basement
16 × 27
Bathroom Full
Upper
—
Family Room
Basement
24 × 42
Bathroom Full
Upper
—
Bathroom Half
Main
—
Bathroom Three Quarter
Main
—
Bathroom Three Quarter
Lower
—
Bathroom Three Quarter
Upper
—
Show More
Listing Provided By
Ryan Jenkins, 9706720775, Grey Rock Realty
Properties displayed may be listed or sold by various participants in the MLS
Source
recolorado as distributed by MLS GRID, MLS#: RECIR1047710
Is this your home?
Claim it to unlock a private owner dashboard, track your equity, and get a free monthly value report.
Comments
Is this your home?
Claim it to unlock a private owner dashboard, track your equity, and get a free monthly value report.
Property History
DateEventPrice
7/17/2026
Listing removed
$1,995,000 -4.1%
$357/sqft
Source:recolorado #RECIR988798
1/16/2026
Sold
$2,080,000 -6.5%
$372/sqft
Source:recolorado #RECIR1047710
11/20/2025
Listed for sale
$2,225,000 +11.5%
$398/sqft
Source:recolorado #RECIR1047710
7/17/2023
Sold
$1,995,000 0%
$357/sqft
Source:recolorado #RECIR988798
5/30/2023
Listed for sale
$1,995,000
$357/sqft
Source:recolorado #RECIR988798
Location of 5837 Riverbluff Dr, Timnath, CO 80547
Mortgage Calculator
Schools Near 5837 Riverbluff Dr, Timnath, CO 80547
Is this your home?
Claim it to unlock a private owner dashboard, track your equity, and get a free monthly value report.
Comments
Homes Similar to 5837 Riverbluff Dr, Timnath, CO 80547


 The content relating to real estate for sale in this website comes in part from the Internet Data Exchange (IDX) program of METROLIST, INC., DBA RECOLORADO®. Real estate listings held by brokers other than this website are marked with the IDX Logo. This information is being provided for the consumers' personal, non-commercial use and may not be used for any other purpose. All information subject to change and should be independently verified. Some IDX listings have been excluded from this website.


