Back to Search
5834 Wolf Village Dr, Colorado Springs, CO 80924
Sold for $775,000
5834 Wolf Village Dr, Colorado Springs, CO 80924
Sold for $775,000
5834 Wolf Village Dr, Colorado Springs, CO 80924

5834 Wolf Village Dr Colorado Springs, CO 80924

0Views
0Saves

$775,000

CLOSED
Beds
5
Baths
4
Sqft
3,531
Acres
0.2
Year
2006
Close Date
Apr 3, 2024
Property Type
Residential
Sub Type
Single Family Residence
Per Square Foot
$219
Date Listed
Feb 29, 2024

Description of 5834 Wolf Village Dr, Colorado Springs, CO 80924

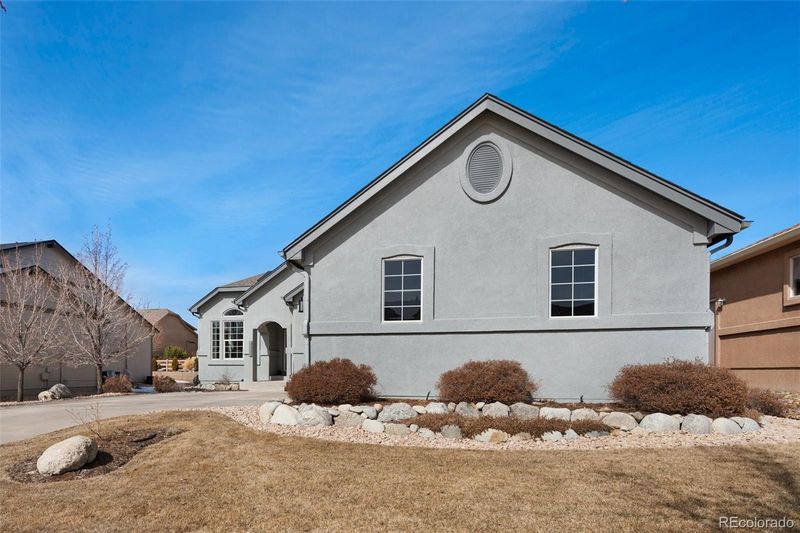
Listing details for 5834 Wolf Village Dr, Colorado Springs, CO 80924 : A designer’s paradise with main level living in Wolf Ranch boasts an upgraded kitchen, custom primary bathroom, and paid-off solar! Experience model home charm with customized touches throughout. The entry features natural wood floors spanning most of the main level, leading to an elegantly designed dining room with fireplace. The open concept great room features a stacked stone dual fireplace connected to the dining room, crown molding, & Roman shades. This space leads into the recently remodeled kitchen with white cabinets, Natural quartzite countertops with custom tile herringbone backsplash, stainless appliances with induction oven, and an eat-in nook. In the primary bedroom, experience custom shades, lighting, and a stacked stone dual fireplace which overlooks the master bath. The fully updated primary bathroom is relaxation manifested with radiant heated floors, a jetted soaking tub, dual spa shower, double vanity, and designer closet system. Two additional main level bedrooms (with upgraded window treatments) and second main floor bath are full of upgraded touches. The main floor laundry room has a utility sink and additional cabinets. The spacious basement offers endless possibilities with a large wet bar, included pool table, entertainment space with a gas fireplace, two bathrooms (1/2 and a full with dual vanity) & two large bedrooms with walk-in closets. Other features include: 3 car garage with storage and 240V EV charging outlet, stunning Pikes Peak views from the yard, a bubbling water feature, connected natural gas grill, huge 27' x 16’ patio, electric retractable shade awning, fully landscaped lawn, paid-off solar power system, water softener, two 50-gallon hot water heaters, central A/C, whole house humidifier, two sump pumps connected to a basement drainage system, and a north-facing driveway. Close proximity to Ranch Creek Elementary and Wolf Lake. Metro District fees are included in the total tax number and are not in addition to it.
Listing Updated : 06-11-2026 at 4:23 AM MDT
The content relating to real estate for sale in this website comes in part from the Internet Data Exchange (IDX) program of METROLIST, INC., DBA RECOLORADO®. Real estate listings held by brokers other than this website are marked with the IDX Logo. This information is being provided for the consumers' personal, non-commercial use and may not be used for any other purpose. All information subject to change and should be independently verified. Some IDX listings have been excluded from this website.
Listing Provided By

Scott Cassidy, (719) 599-8500, RE/MAX Real Estate Group Inc

Properties displayed may be listed or sold by various participants in the MLS

Source

recolorado as distributed by MLS GRID, MLS#: 6375781

What's this home worth?

National portals guess with an algorithm. We price it from actual closed sales on your street.

Your home value estimate
$645K – $817K
Exact number$2,845,000

Want an exact number? Use an Agent, not an algorithm.

Is this your home?

Claim it to unlock a private owner dashboard, track your equity, and get a free monthly value report.

Comments
What's this home worth?

National portals guess with an algorithm. We price it from actual closed sales on your street.

Your home value estimate
$645K – $817K
Exact number$2,845,000

Want an exact number? Use an Agent, not an algorithm.

Is this your home?

Claim it to unlock a private owner dashboard, track your equity, and get a free monthly value report.

Property History

DateEventPrice
4/3/2024
Sold
$775,000 0%
$219/sqft
Source:Pikes Peak MLS (PPMLS) #6659317
4/3/2024
Sold
$775,000
$219/sqft
Source:recolorado #6375781
2/29/2024
Listed for sale
—
Source:Pikes Peak MLS (PPMLS) #6659317
2/29/2024
Listed for sale
$775,000
$219/sqft
Source:recolorado #6375781

Location of 5834 Wolf Village Dr, Colorado Springs, CO 80924

Streetview of 5834 Wolf Village Dr, Colorado Springs, CO 80924

Mortgage Calculator
Listing Price
Down Payment
Interest Rate

Schools Near 5834 Wolf Village Dr, Colorado Springs, CO 80924

What's this home worth?

National portals guess with an algorithm. We price it from actual closed sales on your street.

Your home value estimate
$645K – $817K
Exact number$2,845,000

Want an exact number? Use an Agent, not an algorithm.

Is this your home?

Claim it to unlock a private owner dashboard, track your equity, and get a free monthly value report.

Comments

Homes Similar to 5834 Wolf Village Dr, Colorado Springs, CO 80924

Sold Homes Similar to 5834 Wolf Village Dr, Colorado Springs, CO 80924

HomeColorado SpringsWolf Ranch
Contact

Kyle Gephart
Accession Real Estate
1500 N Grant St #11984
Denver, CO 80203
O: (303) 952-6168
M: (720) 520-4448
E: Email Us
ER.100088385

Listings courtesy of REColorado as distributed by MLS GRID.
Based on information submitted to the MLS GRID.
All data is obtained from various sources and may not have been verified by broker or MLS GRID. Supplied Open House Information is subject to change without notice. All information should be independently reviewed and verified for accuracy. Properties may or may not be listed by the office/agent presenting the information.

Properties displayed may be listed or sold by various participants in the MLS, as established by the applicable MLS Governing Documents.


The content relating to real estate for sale in this web site comes in part from the Internet Data eXchange ("IDX") program of METROLIST INC® Real estate listings held by brokers other than Accession Real Estate are marked with the IDX Logo. This information is being provided for the consumers' personal, non-commercial use and may not be used for any other purpose. All information subject to change and should be independently verified. Click here for the full  Terms of Use

Realtor logo Equal Housing Opportunity logo