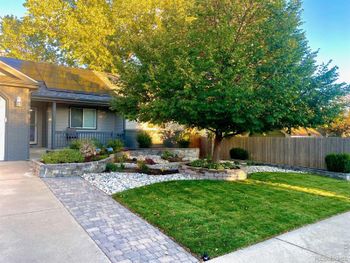
Description of 580 Piedmontese St, Johnstown, CO 80534
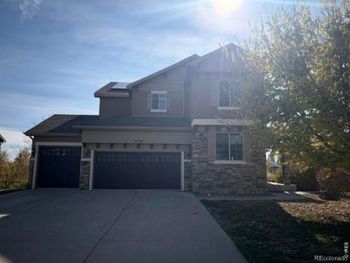
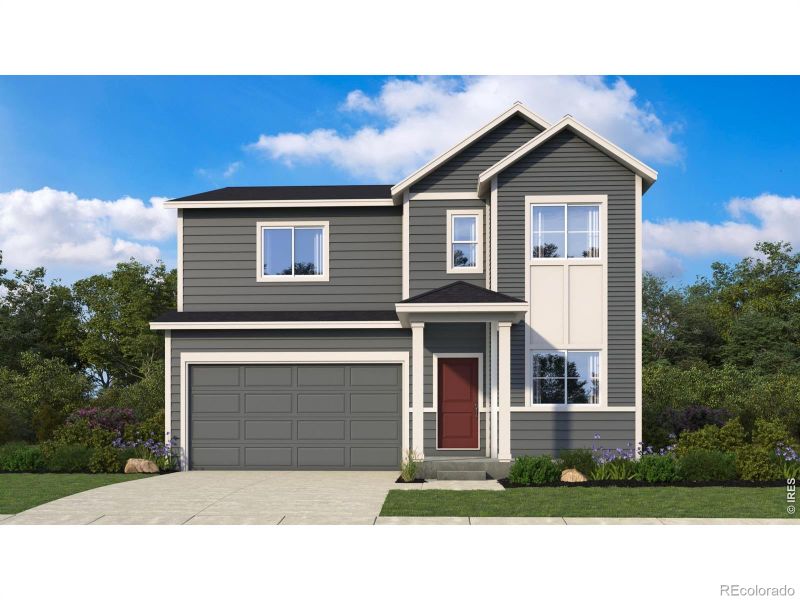
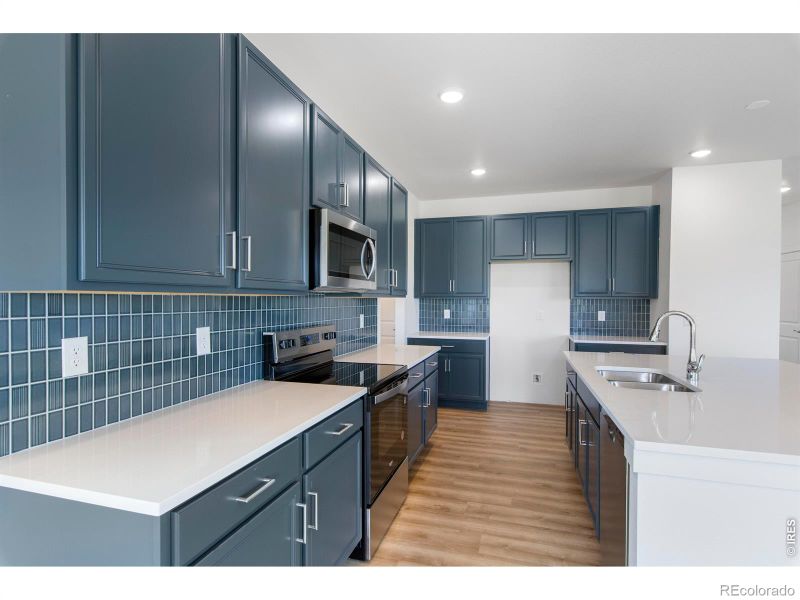
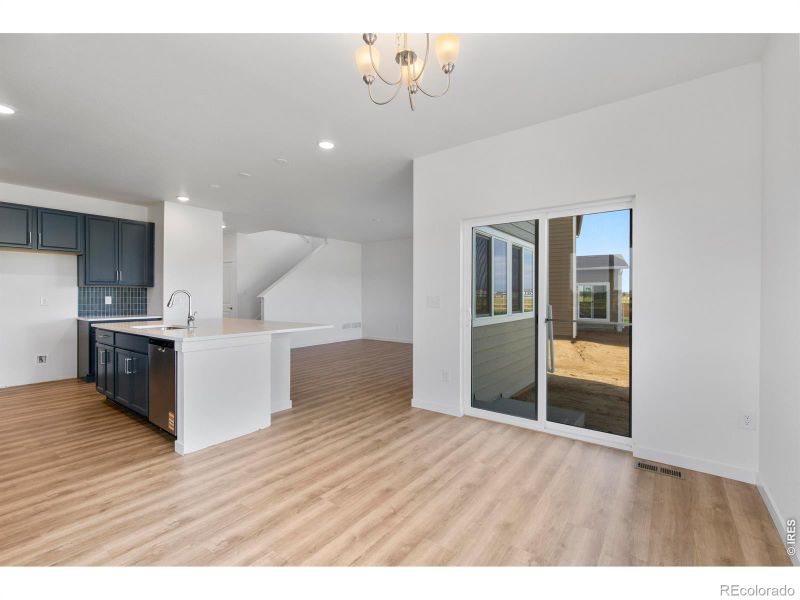
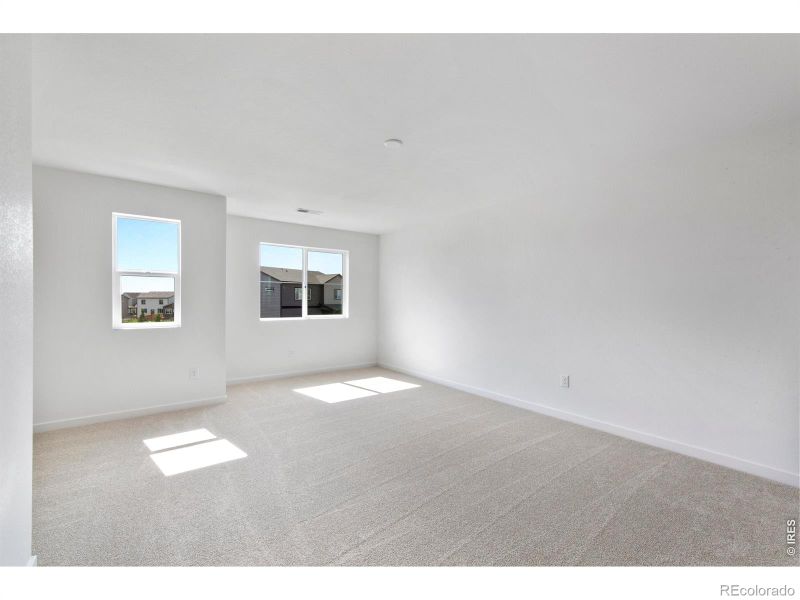
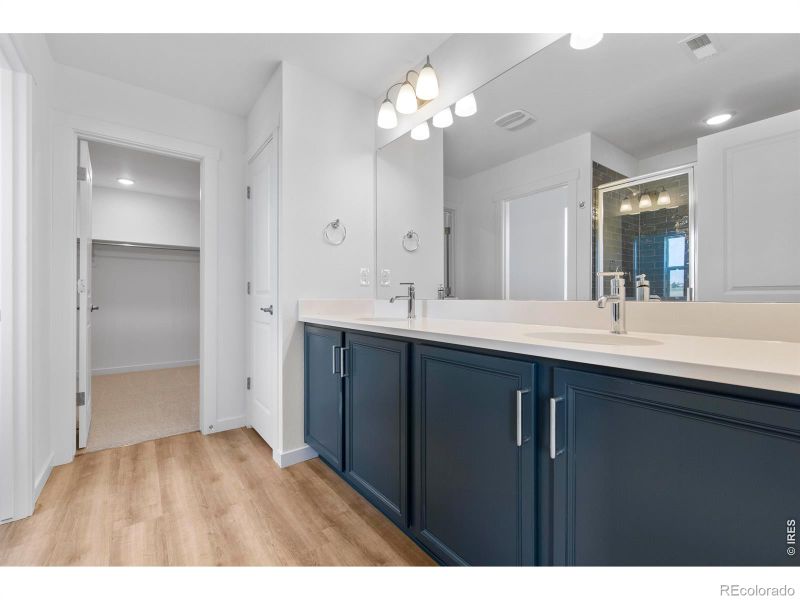
Listing details for 580 Piedmontese St, Johnstown, CO 80534 : This move-in ready Stanza home plan at Granary in Johnstown offers spacious two-story living with 3 bedrooms, 2 full baths, 1 half bath, 2,352 square feet, and a 2-bay garage. The owner's suite is located on the upper level, creating a private retreat within this thoughtfully designed home. For homebuyers exploring Johnstown new homes, this quick move-in opportunity combines comfort, style, and convenience. The first level features a dining area, kitchen, great room, flex space, mud room, and powder room designed to support both everyday living and entertaining. Open gathering spaces create a welcoming setting, while the flex room provides versatility for a home office, hobby room, or additional living area. Upstairs, all bedrooms and full baths are thoughtfully arranged alongside a loft, creating additional space for relaxation, work, or recreation. Backing to green space, this homesite offers added privacy and an open backdrop. The homesite is planned to include full fencing and landscaping, enhancing the outdoor living experience while adding to the home's curb appeal. Located within Granary, a master-planned community, residents enjoy access to three parks, multiple playgrounds, a pool, greenbelts, 4.5 miles of trails, and the community's historic barn and grain silos. For those seeking homes in Johnstown, CO, Granary offers a distinctive blend of outdoor recreation, neighborhood charm, and modern living. Ready in December. *Photos are representational and not of actual home.*



 The content relating to real estate for sale in this website comes in part from the Internet Data Exchange (IDX) program of METROLIST, INC., DBA RECOLORADO®. Real estate listings held by brokers other than this website are marked with the IDX Logo. This information is being provided for the consumers' personal, non-commercial use and may not be used for any other purpose. All information subject to change and should be independently verified. Some IDX listings have been excluded from this website.