Back to Search
5750 Harbor Pines Point, Colorado Springs, CO 80919
Sold for $760,000
5750 Harbor Pines Point, Colorado Springs, CO 80919
Sold for $760,000
5750 Harbor Pines Point, Colorado Springs, CO 80919

5750 Harbor Pines Point Colorado Springs, CO 80919

0Views
0Saves

$760,000

CLOSED
Beds
4
Baths
4
Sqft
3,310
Acres
0.06
Year
2013
Close Date
Jun 23, 2025
Property Type
Residential
Sub Type
Townhouse
Per Square Foot
$230
Date Listed
Apr 19, 2025

Description of 5750 Harbor Pines Point, Colorado Springs, CO 80919

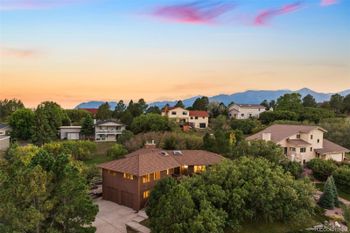
Listing details for 5750 Harbor Pines Point, Colorado Springs, CO 80919 : Rare Opportunity! Luxurious move-in ready mountain townhome with unobstructed views & 2024 upgrades! Property may be sold furnished for additional cost. Experience luxury mountain living in this updated, move-in ready townhome, perfectly positioned to capture breathtaking, unobstructed mountain views. Nestled in a quiet, low-maintenance and highly desirable community just minutes from I-25, top-rated shopping, dining & endless hiking and biking trails, this home blends convenience with serene nature. Enjoy the tranquility of open space just outside your door. Step inside to a spacious, bright, and open floor plan featuring high-end finishes and extensive 2024 updates—new quartz countertops, a stylish tile backsplash in the gourmet kitchen, updated light fixtures and ceiling fans, freshly painted interior, a brand new water heater and new smart ovens and microwave. The kitchen includes soft-close Alder cabinets, stainless steel appliances and an expansive island ideal for entertaining. You’ll love the abundant storage throughout, with large closets and built-in shelving. Elegant hardwood floors flow through the main living areas, complemented by a sleek two-sided fireplace warming both the living and formal dining rooms. Both rooms offer walkouts to a covered deck-perfect for relaxing in your hammock and soaking in the views. The main level includes a versatile guest bedroom or office and a designer ¾ bath. Upstairs, the luxurious primary suite features a private walk-out deck, spa-like 5-piece bath with a rain shower, and a spacious walk-in closet. The lower level offers a large rec room, fourth bedroom, and full bath—ideal for guests or multi-generational living. The oversized finished garage includes a prewired EV connection for added convenience. This turn-key home is a rare find. Don’t miss your chance to own a luxury townhome with stunning views, modern upgrades, and unbeatable access to outdoor recreation and city life. Schedule a tour today!
Listing Updated : 06-11-2026 at 5:06 AM MDT
The content relating to real estate for sale in this website comes in part from the Internet Data Exchange (IDX) program of METROLIST, INC., DBA RECOLORADO®. Real estate listings held by brokers other than this website are marked with the IDX Logo. This information is being provided for the consumers' personal, non-commercial use and may not be used for any other purpose. All information subject to change and should be independently verified. Some IDX listings have been excluded from this website.
Listing Provided By

Susanna Haynie, 719-321-0800, Co Re Group Llc

Properties displayed may be listed or sold by various participants in the MLS

Source

recolorado as distributed by MLS GRID, MLS#: 5453229

Is this your home?

Claim it to unlock a private owner dashboard, track your equity, and get a free monthly value report.

Comments
Is this your home?

Claim it to unlock a private owner dashboard, track your equity, and get a free monthly value report.

Property History

DateEventPrice
6/23/2025
Sold
$760,000 0%
$230/sqft
Source:Pikes Peak MLS (PPMLS) #3408585
6/23/2025
Sold
$760,000 -3.2%
$230/sqft
Source:recolorado #5453229
4/19/2025
Listed for sale
$785,000
$237/sqft
Source:recolorado #5453229
4/18/2025
Listed for sale
—
Source:Pikes Peak MLS (PPMLS) #3408585
1/24/2020
Sold
$532,500
$161/sqft
Source:Pikes Peak MLS (PPMLS) #2374640
8/25/2019
Listed for sale
—
Source:Pikes Peak MLS (PPMLS) #2374640
1/26/2018
Sold
$512,400
$155/sqft
Source:Pikes Peak MLS (PPMLS) #9823028
12/7/2017
Listed for sale
—
Source:Pikes Peak MLS (PPMLS) #9823028

Location of 5750 Harbor Pines Point, Colorado Springs, CO 80919

Streetview of 5750 Harbor Pines Point, Colorado Springs, CO 80919

Mortgage Calculator
Listing Price
Down Payment
Interest Rate

Schools Near 5750 Harbor Pines Point, Colorado Springs, CO 80919

Is this your home?

Claim it to unlock a private owner dashboard, track your equity, and get a free monthly value report.

Comments

Homes Similar to 5750 Harbor Pines Point, Colorado Springs, CO 80919

Sold Homes Similar to 5750 Harbor Pines Point, Colorado Springs, CO 80919

HomeColorado SpringsMountain Harbor
Contact

Kyle Gephart
Accession Real Estate
1500 N Grant St #11984
Denver, CO 80203
O: (303) 952-6168
M: (720) 520-4448
E: Email Us
ER.100088385

Listings courtesy of REColorado as distributed by MLS GRID.
Based on information submitted to the MLS GRID.
All data is obtained from various sources and may not have been verified by broker or MLS GRID. Supplied Open House Information is subject to change without notice. All information should be independently reviewed and verified for accuracy. Properties may or may not be listed by the office/agent presenting the information.

Properties displayed may be listed or sold by various participants in the MLS, as established by the applicable MLS Governing Documents.


The content relating to real estate for sale in this web site comes in part from the Internet Data eXchange ("IDX") program of METROLIST INC® Real estate listings held by brokers other than Accession Real Estate are marked with the IDX Logo. This information is being provided for the consumers' personal, non-commercial use and may not be used for any other purpose. All information subject to change and should be independently verified. Click here for the full  Terms of Use

Realtor logo Equal Housing Opportunity logo