

Back to Search
5686 Aspen Leaf Dr, Littleton, CO 80125
Sold for $3,025,000
5686 Aspen Leaf Dr, Littleton, CO 80125
Sold for $3,025,000
5686 Aspen Leaf Dr, Littleton, CO 80125

5686 Aspen Leaf Dr Littleton, CO 80125

4Views
0Saves

$3,025,000

CLOSED
Beds
4
Baths
6
Sqft
7,518
Acres
4.05
Year
2007
Close Date
Oct 8, 2026
Property Type
Residential
Sub Type
Single Family Residence
Per Square Foot
$402
Date Listed
Jun 12, 2026

Description of 5686 Aspen Leaf Dr, Littleton, CO 80125

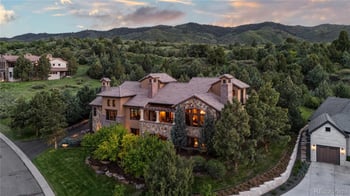
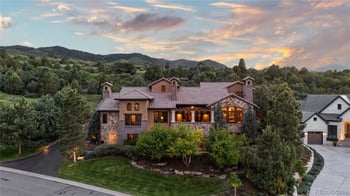
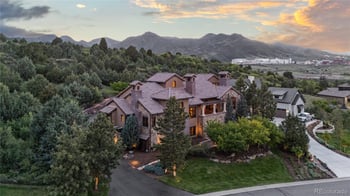
Listing details for 5686 Aspen Leaf Dr, Littleton, CO 80125 : Some homes check all the boxes. This one creates boxes most people never knew belonged on the list. A tequila cellar unlike anything you've seen, housing over 400 bottles. The Blue Bird Cantina. An imported Italian pizza oven. A karaoke stage. A theater room. A game room. A full wet bar with custom handmade countertops. A resort-style pool with an underwater sound system. A hot tub. Garage space for well over a dozen vehicles. And somehow, that's just the beginning. Set on more than 4 acres in Cherokee Ridge Estates, this is the kind of property that rarely comes to market because there simply aren't any others like it. The backyard feels more like a private resort than a residence, where the pool, hot tub, mountain views, and outdoor living spaces create the kind of environment where afternoons effortlessly become evenings and guests somehow never seem to leave. Just steps away sits the Blue Bird Cantina, complete with an imported Italian pizza oven, flat-top grill, refrigerator, Big Green Egg, and keg system, creating the unmistakable feeling that you've somehow been transported to Cabo San Lucas without ever leaving Colorado. Inside, a dedicated theater room, game room, custom bar, karaoke stage, dry sauna, steam shower, and one-of-a-kind tequila cellar transform everyday living into something far more memorable. Designed around the ease of main-level living, the home offers both the primary suite and dedicated office on the main floor, while the kitchen opens seamlessly to a deck overlooking the resort-style backyard and mountain views beyond. Car enthusiasts, collectors, hobbyists, and entrepreneurs will appreciate the extensive garage capacity and possibilities that are nearly impossible to find in traditional luxury neighborhoods. At a certain point, buyers stop comparing bedroom counts, bathroom counts, and square footage. They start looking for a property they'll never be able to replace. Properties like this are often talked about. They're rarely found.
Listing Updated : 10-09-2026 at 6:48 AM MDT
The content relating to real estate for sale in this website comes in part from the Internet Data Exchange (IDX) program of METROLIST, INC., DBA RECOLORADO®. Real estate listings held by brokers other than this website are marked with the IDX Logo. This information is being provided for the consumers' personal, non-commercial use and may not be used for any other purpose. All information subject to change and should be independently verified. Some IDX listings have been excluded from this website.
Listing Provided By

Kevin Capra, 303-536-1786, Compass - Denver

Properties displayed may be listed or sold by various participants in the MLS

Source

recolorado as distributed by MLS GRID, MLS#: 6479681

Is this your home?

Claim it to unlock a private owner dashboard, track your equity, and get a free monthly value report.

Comments

Ctrl + Enter to send

No comments yet. Add the first note about this listing.

Is this your home?

Claim it to unlock a private owner dashboard, track your equity, and get a free monthly value report.

Property History

DateEventPrice
10/8/2026
Sold
$3,025,000 -10%
$402/sqft
Source:recolorado #6479681
9/12/2026
Status change
$3,360,000 0%
$447/sqft
Source:recolorado #6479681
6/12/2026
Listed for sale
$3,360,000 0%
$447/sqft
Source:recolorado #6479681
6/11/2026
Coming Soon
$3,360,000
$447/sqft
Source:recolorado #6479681

Location of 5686 Aspen Leaf Dr, Littleton, CO 80125

Streetview of 5686 Aspen Leaf Dr, Littleton, CO 80125

Mortgage Calculator
Listing Price
Down Payment
Interest Rate

Schools Near 5686 Aspen Leaf Dr, Littleton, CO 80125

Is this your home?

Claim it to unlock a private owner dashboard, track your equity, and get a free monthly value report.

Comments

Ctrl + Enter to send

No comments yet. Add the first note about this listing.

Homes Similar to 5686 Aspen Leaf Dr, Littleton, CO 80125

Sold Homes Similar to 5686 Aspen Leaf Dr, Littleton, CO 80125

HomeLittletonCherokee Ridge Estates
Contact

Kyle Gephart
Accession Real Estate
1500 N Grant St #11984
Denver, CO 80203
O: (303) 952-6168
M: (720) 520-4448
E: Email Us
ER.100088385

Listings courtesy of REColorado as distributed by MLS GRID.
Based on information submitted to the MLS GRID.
All data is obtained from various sources and may not have been verified by broker or MLS GRID. Supplied Open House Information is subject to change without notice. All information should be independently reviewed and verified for accuracy. Properties may or may not be listed by the office/agent presenting the information.

Properties displayed may be listed or sold by various participants in the MLS, as established by the applicable MLS Governing Documents.


The content relating to real estate for sale in this web site comes in part from the Internet Data eXchange ("IDX") program of METROLIST INC® Real estate listings held by brokers other than Accession Real Estate are marked with the IDX Logo. This information is being provided for the consumers' personal, non-commercial use and may not be used for any other purpose. All information subject to change and should be independently verified. Click here for the full  Terms of Use

Realtor logo Equal Housing Opportunity logo