Back to Search
5560 Darien Way, Colorado Springs, CO 80919
Sold for $812,000
5560 Darien Way, Colorado Springs, CO 80919
Sold for $812,000
5560 Darien Way, Colorado Springs, CO 80919

5560 Darien Way Colorado Springs, CO 80919

$812,000

CLOSED
Beds
5
Baths
4
Sqft
3,217
Acres
0.31
Year
1996
Close Date
Feb 26, 2026
Property Type
Residential
Sub Type
Single Family Residence
Per Square Foot
$252
Date Listed
Jan 16, 2026

Description of 5560 Darien Way, Colorado Springs, CO 80919

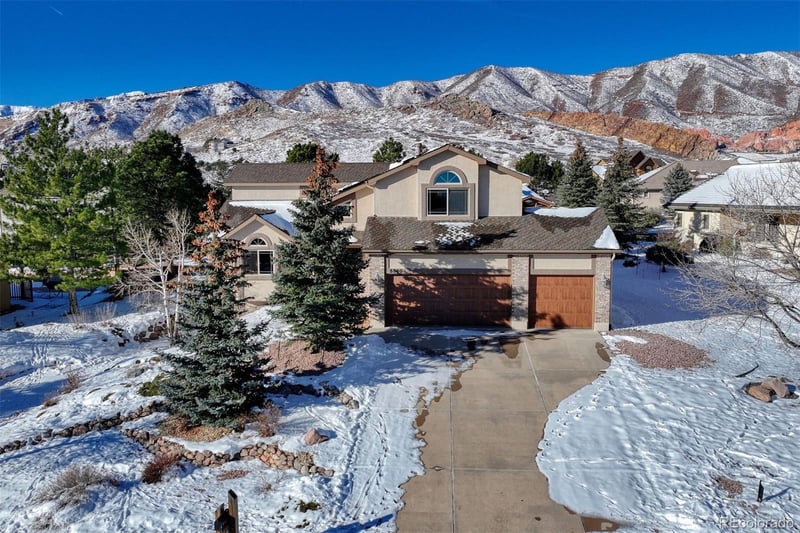
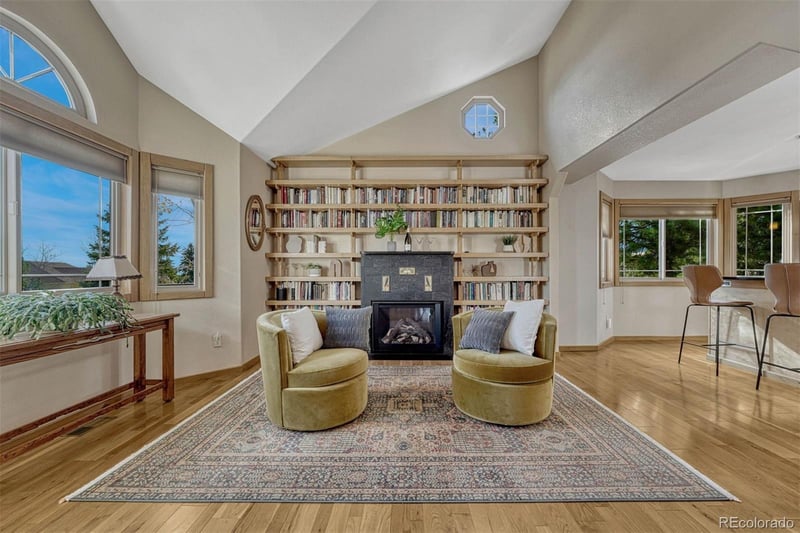
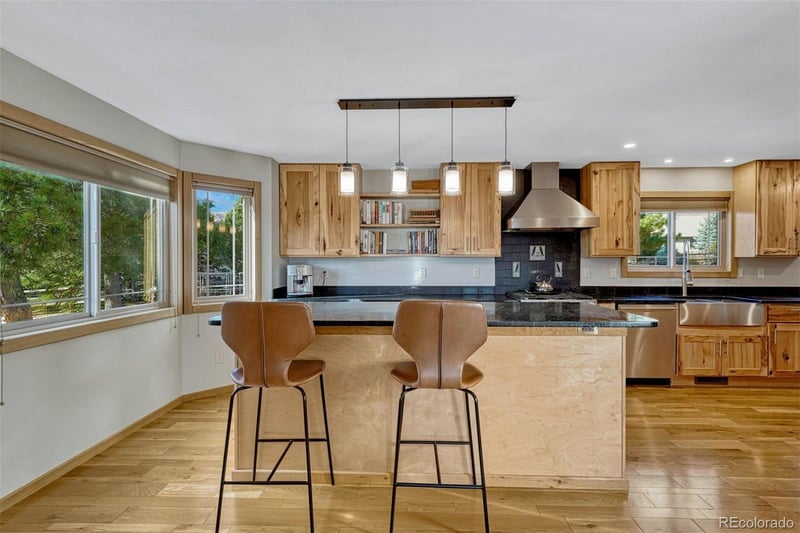
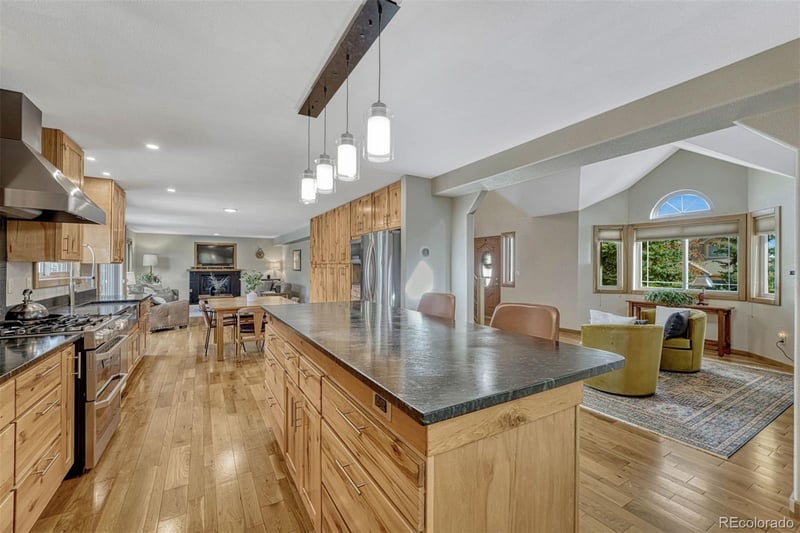
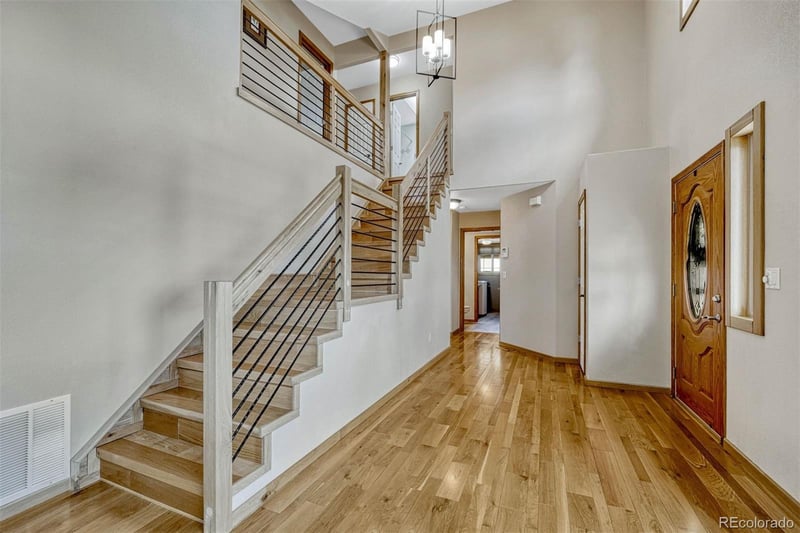
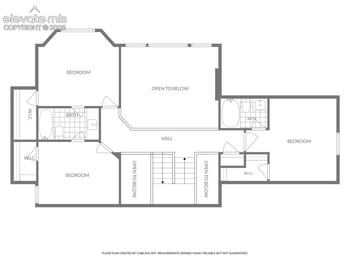
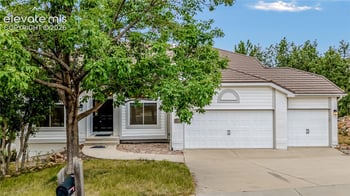
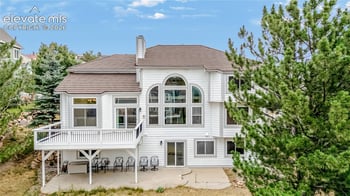
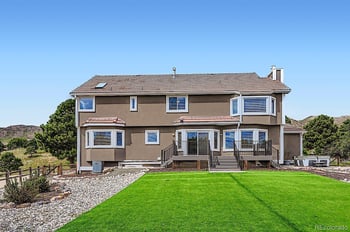
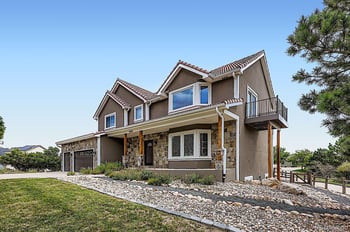
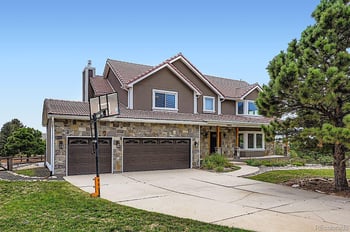
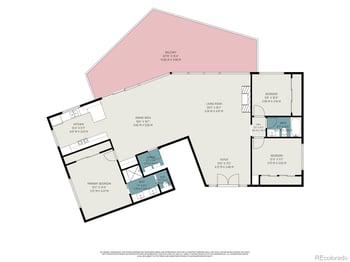
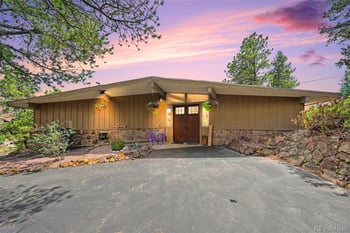
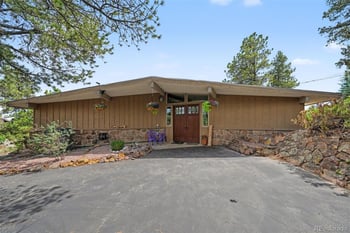
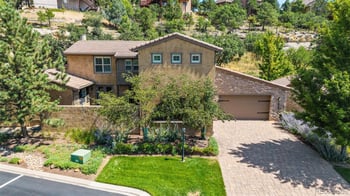
Listing details for 5560 Darien Way, Colorado Springs, CO 80919 : The One for Details. Mountain Shadows Living redefined with views from upstairs, privacy in the backyard, two fireplaces on the main level, a walkout basement and the quiet of a premier foothills cul-de-sac. Genuine white oak hardwoods grace the main and upper levels, with matching engineered planks on the stairs and basement, this residence is ideal for allergy-sensitive living as there is no carpet anywhere in the home. The open, re-imagined layout begins with a dramatic two-story entry and living room showcasing metal-rail stair design, soaring ceilings, and a soapstone-surround fireplace framed by custom prairie-art tile and floating shelves. The spectacular kitchen—transformed through wall removal for maximum openness—features hickory cabinetry, a two-tier soapstone island, LG stainless gas range with ducted hood, floating shelves, and coordinated soapstone accents. The adjacent family room centers on a second fireplace and flows naturally to a xeriscaped backyard with raised garden beds, stone-framed gas fire feature, and minimal water use for effortless outdoor enjoyment. Upstairs, the vaulted primary suite offers sweeping views of Ute Valley Park and sparkling evening city lights; its remodeled bath highlights a freestanding clawfoot tub and frameless glass shower with custom tile. Three secondary bedrooms share a full bath, each with unique perspectives—city lights, rock formations, or the shoulder of Pikes Peak. A bright walk-out basement adds a granite wet bar, guest suite, and recreation space. Paid-off solar panels ensure impressively low utility costs, while the stucco exterior and finished three-car garage with 200-amp service and dual 220 V outlets enhance function and longevity. Situated on a quiet hillside cleft, walking distance to Chipeta Elementary, and minutes from Garden of the Gods, Ute Valley Park, and the Air Force Academy, this home is where Colorado Craftsmanship, comfort, and sustainability meet. An elevated lifestyle awaits.
Listing Updated : 06-16-2026 at 11:44 PM MDT
The content relating to real estate for sale in this website comes in part from the Internet Data Exchange (IDX) program of METROLIST, INC., DBA RECOLORADO®. Real estate listings held by brokers other than this website are marked with the IDX Logo. This information is being provided for the consumers' personal, non-commercial use and may not be used for any other purpose. All information subject to change and should be independently verified. Some IDX listings have been excluded from this website.
Listing Provided By

Ben Day, 719-578-8800, LIV Sotheby's International Realty

Properties displayed may be listed or sold by various participants in the MLS

Source

recolorado as distributed by MLS GRID, MLS#: REC5185651

Is this your home?

Claim it to unlock a private owner dashboard, track your equity, and get a free monthly value report.

Comments
Is this your home?

Claim it to unlock a private owner dashboard, track your equity, and get a free monthly value report.
Property History

DateEventPrice
2/26/2026
Sold
$812,000 0%
$252/sqft
Source:Pikes Peak MLS (PPMLS) #6344450
2/26/2026
Sold
$812,000 -4.5%
$252/sqft
Source:recolorado #REC5185651
1/16/2026
Listed for sale
$850,000
$264/sqft
Source:recolorado #REC5185651
1/15/2026
Listed for sale
—
Source:Pikes Peak MLS (PPMLS) #6344450
12/15/2025
Listing removed
$850,000 0%
$264/sqft
Source:recolorado #REC9477351
11/17/2025
Listing removed
$850,000 0%
$264/sqft
Source:Pikes Peak MLS (PPMLS) #1705240
10/13/2025
Listed for sale
$850,000 0%
$264/sqft
Source:Pikes Peak MLS (PPMLS) #1705240
10/12/2025
Listed for sale
$850,000
$264/sqft
Source:recolorado #REC9477351

Location of 5560 Darien Way, Colorado Springs, CO 80919

Google Map
Mortgage Calculator
Listing Price
Down Payment
Interest Rate

Schools Near 5560 Darien Way, Colorado Springs, CO 80919

Is this your home?

Claim it to unlock a private owner dashboard, track your equity, and get a free monthly value report.
Comments

Homes Similar to 5560 Darien Way, Colorado Springs, CO 80919

Sold Homes Similar to 5560 Darien Way, Colorado Springs, CO 80919

HomeColorado SpringsMountain Shadows
Contact

Kyle Gephart
Accession Real Estate
8200 S Quebec St. Ste A3 - PMB#144
Centennial, CO 80112
O: (303) 952-6168
M: (720) 520-4448
E: Email Us
ER.100088385

Listings courtesy of REColorado as distributed by MLS GRID.
Based on information submitted to the MLS GRID.
All data is obtained from various sources and may not have been verified by broker or MLS GRID. Supplied Open House Information is subject to change without notice. All information should be independently reviewed and verified for accuracy. Properties may or may not be listed by the office/agent presenting the information.

Properties displayed may be listed or sold by various participants in the MLS, as established by the applicable MLS Governing Documents.


The content relating to real estate for sale in this web site comes in part from the Internet Data eXchange ("IDX") program of METROLIST INC® Real estate listings held by brokers other than Accession Real Estate are marked with the IDX Logo. This information is being provided for the consumers' personal, non-commercial use and may not be used for any other purpose. All information subject to change and should be independently verified. Click here for the full  Terms of Use

Realtor logo Equal Housing Opportunity logo