Back to Search
5534 Lewis St #202, Arvada, CO 80002
Sold for $463,750
5534 Lewis St #202, Arvada, CO 80002
Sold for $463,750
5534 Lewis St #202, Arvada, CO 80002

5534 Lewis St #202 Arvada, CO 80002

0Views
0Saves

$463,750

CLOSED
Beds
2
Baths
2
Sqft
1,313
Year
2005
Close Date
Apr 2, 2025
Property Type
Residential
Sub Type
Condominium
Per Square Foot
$353
Date Listed
Feb 20, 2025

Description of 5534 Lewis St #202, Arvada, CO 80002

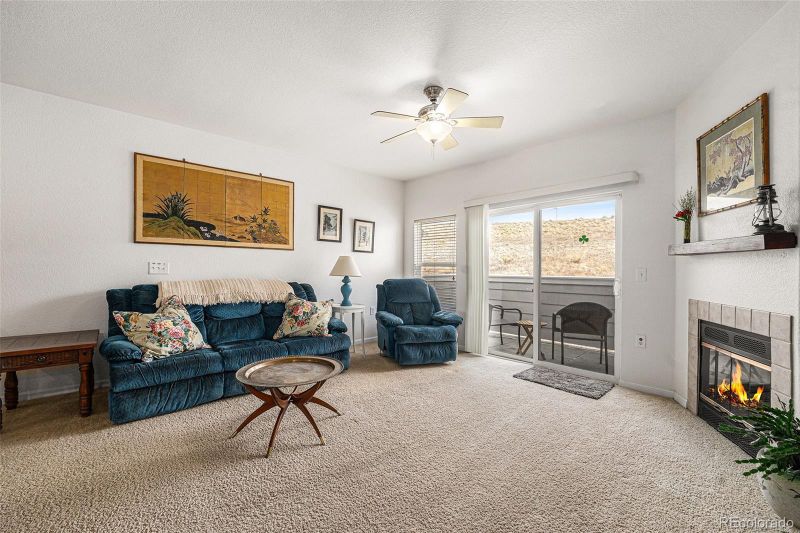
Listing details for 5534 Lewis St #202, Arvada, CO 80002 : This well-located condo is bright and sunny, with an open floor plan and mountain views from the primary bedroom. The unit has a great layout, featuring a living room that opens to a private balcony, a spacious kitchen with pantry, and plenty of room for a dining table. The primary is generously sized and has a walk-in closet and en-suite bath, and the second bedroom offers two closets. A garage will keep your car free of snow and safe from hail, while offering additional storage space. Low HOA fees include a pool and spa, as well as snow removal! Despite proximity to Kipling, this unit has no road noise – you'll love the convenience of quick access to a main thoroughfare, while enjoying the quiet community of Skyline Estates.
Listing Updated : 06-11-2026 at 4:56 AM MDT
The content relating to real estate for sale in this website comes in part from the Internet Data Exchange (IDX) program of METROLIST, INC., DBA RECOLORADO®. Real estate listings held by brokers other than this website are marked with the IDX Logo. This information is being provided for the consumers' personal, non-commercial use and may not be used for any other purpose. All information subject to change and should be independently verified. Some IDX listings have been excluded from this website.
Listing Provided By

Paris Lumb, 303-808-9233, Lark & Key Real Estate

Properties displayed may be listed or sold by various participants in the MLS

Source

recolorado as distributed by MLS GRID, MLS#: 1625438

Is this your home?

Claim it to unlock a private owner dashboard, track your equity, and get a free monthly value report.

Comments
Is this your home?

Claim it to unlock a private owner dashboard, track your equity, and get a free monthly value report.

Property History

DateEventPrice
4/2/2025
Sold
$463,750 -1.3%
$353/sqft
Source:recolorado #1625438
2/20/2025
Listed for sale
$470,000
$358/sqft
Source:recolorado #1625438

Location of 5534 Lewis St #202, Arvada, CO 80002

Streetview of 5534 Lewis St #202, Arvada, CO 80002

Mortgage Calculator
Listing Price
Down Payment
Interest Rate

Schools Near 5534 Lewis St #202, Arvada, CO 80002

Is this your home?

Claim it to unlock a private owner dashboard, track your equity, and get a free monthly value report.

Comments

Homes Similar to 5534 Lewis St #202, Arvada, CO 80002

Sold Homes Similar to 5534 Lewis St #202, Arvada, CO 80002

HomeArvadaSkyline Estates
Contact

Kyle Gephart
Accession Real Estate
1500 N Grant St #11984
Denver, CO 80203
O: (303) 952-6168
M: (720) 520-4448
E: Email Us
ER.100088385

Listings courtesy of REColorado as distributed by MLS GRID.
Based on information submitted to the MLS GRID.
All data is obtained from various sources and may not have been verified by broker or MLS GRID. Supplied Open House Information is subject to change without notice. All information should be independently reviewed and verified for accuracy. Properties may or may not be listed by the office/agent presenting the information.

Properties displayed may be listed or sold by various participants in the MLS, as established by the applicable MLS Governing Documents.


The content relating to real estate for sale in this web site comes in part from the Internet Data eXchange ("IDX") program of METROLIST INC® Real estate listings held by brokers other than Accession Real Estate are marked with the IDX Logo. This information is being provided for the consumers' personal, non-commercial use and may not be used for any other purpose. All information subject to change and should be independently verified. Click here for the full  Terms of Use

Realtor logo Equal Housing Opportunity logo