Back to Search
5525 Prairie Wheat Vw, Colorado Springs, CO 80917
Sold for $428,000
5525 Prairie Wheat Vw, Colorado Springs, CO 80917
Sold for $428,000
5525 Prairie Wheat Vw, Colorado Springs, CO 80917

5525 Prairie Wheat Vw Colorado Springs, CO 80917

0Views
0Saves

$428,000

CLOSED
Beds
3
Baths
3
Sqft
2,684
Acres
0.13
Year
2003
Close Date
Nov 6, 2024
Property Type
Residential
Sub Type
Townhouse
Per Square Foot
$159
Date Listed
Jul 25, 2024

Description of 5525 Prairie Wheat Vw, Colorado Springs, CO 80917

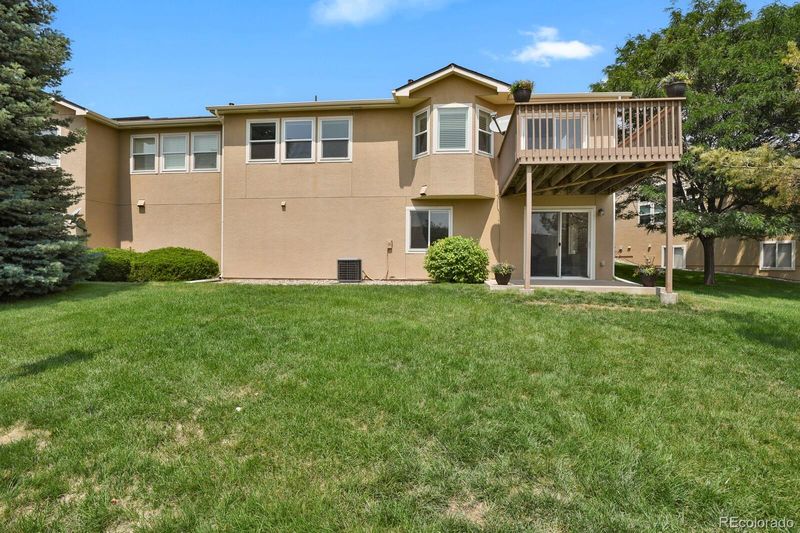
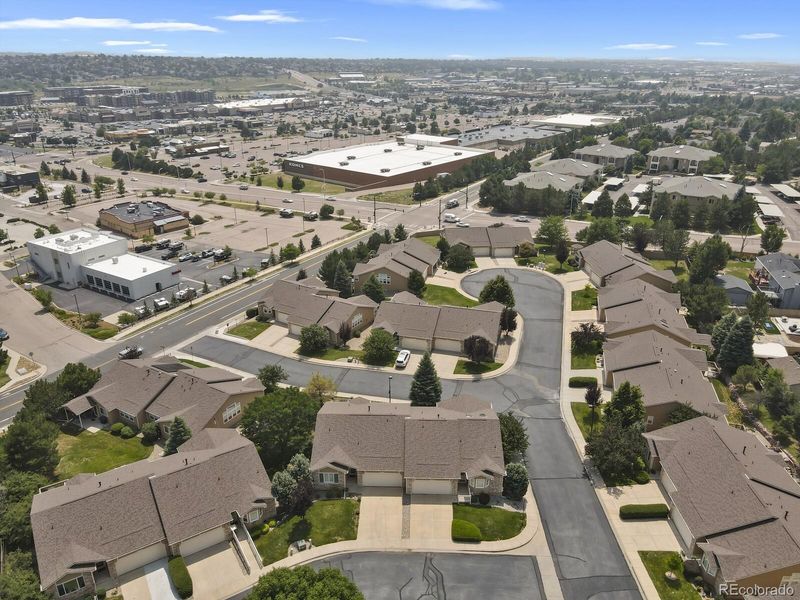
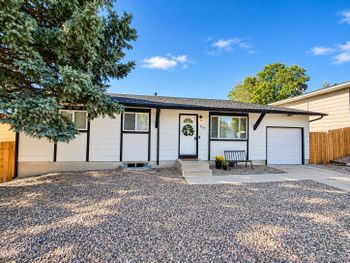
Listing details for 5525 Prairie Wheat Vw, Colorado Springs, CO 80917 : MAIN FLOOR LIVING * MINIMAL ENTRY STEPS * FINISHED WALK-OUT BASEMENT! This Prairie Knoll townhome is a rare find! Over 2700 SqFt. TOTALS: 3 Bedrooms, 3 Baths, 2 Car Garage + 2 Car Driveway. Ranch plan designed to meet all living needs on the Main Level & the quality is notable. A large foyer entry leads to spacious living/great room w/vaulted ceiling & impressive windows that allow amazing natural light. Dining area fits a large table (extension leaves too!) & steps out to a 12x10 deck. The kitchen has an eat-in nook w/plantation shutters, lots of cabinets & pantry with pull-out shelving. Primary suite features a double door, angled tray ceiling, more large windows & a sizable adjoining 5-piece bath: corner soaking tub splits the dual vanity, step-in shower, toilet closet w/grip bars, walk-in closet plus another full-size closet. The 2nd bedroom is at the front of the home, features a wide doorframe, plantation shutters & high ceiling. The guest bath includes step-in shower & connects to laundry room with cabinets & window (full-size Washer & Electric Dryer stay). Head to the Bright & Sunny Basement rec room with garden level windows and Walk-Out slider to patio. Also, a gas corner fireplace, flex space for card table, pool table & lots of room remains for furniture. 3rd bedroom w/walk-in closet is basement level, fits King size bed & furniture. INCREDIBLE 12x25 CRAFT ROOM, finished walls & ceilings, extra outlets, cabinets on two walls, workbench w/a vice! UPGRADES & EXTRAS: Pella security door, 3.5" baseboards, rounded corners, 36" vanities at all baths, EXTRA outlets everywhere, most lights on dimmers, can lights, plant ledges, display & media niches, surround sound, Central AC! Furnace & Humidifier 2022, Water Heater 2023! Garage finished & insulated including insulated door. Lower maintenance living! HOA handles all landscaping, building exterior + roof, trash, snow, roads, & more. Prime location at Powers & Carefree, lots of shopping, dining & entertainment!
Listing Updated : 06-11-2026 at 4:41 AM MDT
The content relating to real estate for sale in this website comes in part from the Internet Data Exchange (IDX) program of METROLIST, INC., DBA RECOLORADO®. Real estate listings held by brokers other than this website are marked with the IDX Logo. This information is being provided for the consumers' personal, non-commercial use and may not be used for any other purpose. All information subject to change and should be independently verified. Some IDX listings have been excluded from this website.
Listing Provided By

Darlene Haines, 303-956-0090, 1List Realty

Properties displayed may be listed or sold by various participants in the MLS

Source

recolorado as distributed by MLS GRID, MLS#: 1652623

What's this home worth?

National portals guess with an algorithm. We price it from actual closed sales on your street.

Your home value estimate
$382K – $458K
Exact number$2,845,000

Want an exact number? Use an Agent, not an algorithm.

Is this your home?

Claim it to unlock a private owner dashboard, track your equity, and get a free monthly value report.

Comments
What's this home worth?

National portals guess with an algorithm. We price it from actual closed sales on your street.

Your home value estimate
$382K – $458K
Exact number$2,845,000

Want an exact number? Use an Agent, not an algorithm.

Is this your home?

Claim it to unlock a private owner dashboard, track your equity, and get a free monthly value report.

Property History

DateEventPrice
11/6/2024
Sold
$428,000 0%
$159/sqft
Source:Pikes Peak MLS (PPMLS) #8100414
11/6/2024
Sold
$428,000
$159/sqft
Source:recolorado #1652623
7/25/2024
Listed for sale
—
Source:Pikes Peak MLS (PPMLS) #8100414
7/25/2024
Listed for sale
$440,000
$164/sqft
Source:recolorado #1652623

Location of 5525 Prairie Wheat Vw, Colorado Springs, CO 80917

Streetview of 5525 Prairie Wheat Vw, Colorado Springs, CO 80917

Mortgage Calculator
Listing Price
Down Payment
Interest Rate

Schools Near 5525 Prairie Wheat Vw, Colorado Springs, CO 80917

What's this home worth?

National portals guess with an algorithm. We price it from actual closed sales on your street.

Your home value estimate
$382K – $458K
Exact number$2,845,000

Want an exact number? Use an Agent, not an algorithm.

Is this your home?

Claim it to unlock a private owner dashboard, track your equity, and get a free monthly value report.

Comments

Homes Similar to 5525 Prairie Wheat Vw, Colorado Springs, CO 80917

Sold Homes Similar to 5525 Prairie Wheat Vw, Colorado Springs, CO 80917

HomeColorado SpringsPrairie Knoll
Contact

Kyle Gephart
Accession Real Estate
1500 N Grant St #11984
Denver, CO 80203
O: (303) 952-6168
M: (720) 520-4448
E: Email Us
ER.100088385

Listings courtesy of REColorado as distributed by MLS GRID.
Based on information submitted to the MLS GRID.
All data is obtained from various sources and may not have been verified by broker or MLS GRID. Supplied Open House Information is subject to change without notice. All information should be independently reviewed and verified for accuracy. Properties may or may not be listed by the office/agent presenting the information.

Properties displayed may be listed or sold by various participants in the MLS, as established by the applicable MLS Governing Documents.


The content relating to real estate for sale in this web site comes in part from the Internet Data eXchange ("IDX") program of METROLIST INC® Real estate listings held by brokers other than Accession Real Estate are marked with the IDX Logo. This information is being provided for the consumers' personal, non-commercial use and may not be used for any other purpose. All information subject to change and should be independently verified. Click here for the full  Terms of Use

Realtor logo Equal Housing Opportunity logo