Back to Search
5510 Darien Way, Colorado Springs, CO 80919
Sold for $1,225,000
5510 Darien Way, Colorado Springs, CO 80919
Sold for $1,225,000
5510 Darien Way, Colorado Springs, CO 80919

5510 Darien Way Colorado Springs, CO 80919

2Views
0Saves

$1,225,000

CLOSED
Beds
4
Baths
5
Sqft
5,165
Acres
1.25
Year
1994
Close Date
Jul 9, 2024
Property Type
Residential
Sub Type
Single Family Residence
Per Square Foot
$237
Date Listed
May 29, 2024

Description of 5510 Darien Way, Colorado Springs, CO 80919

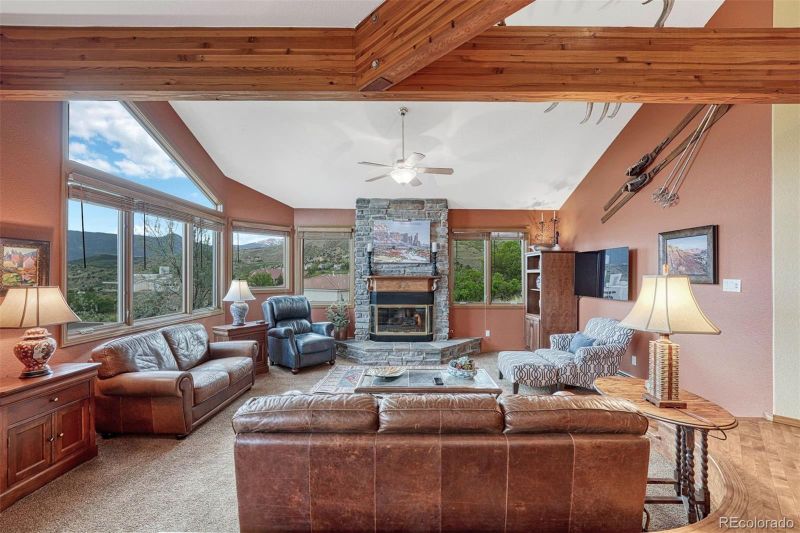
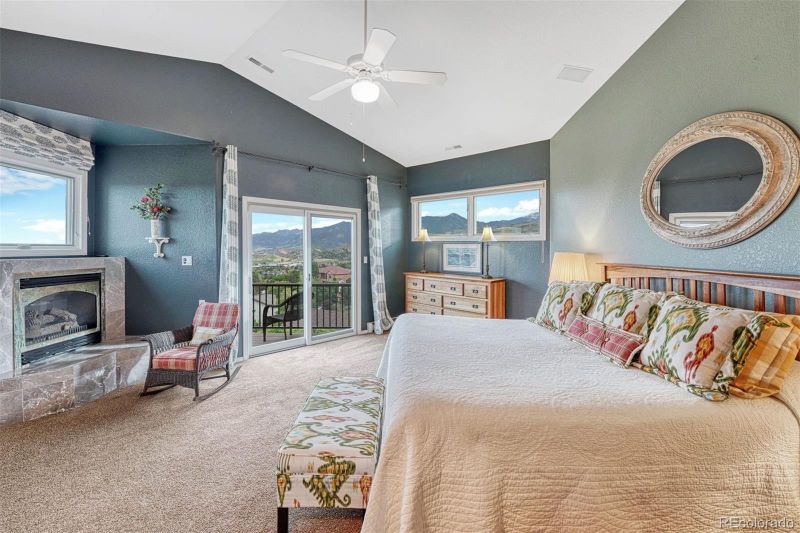
Listing details for 5510 Darien Way, Colorado Springs, CO 80919 : A glorious vista in Mountain Shadows with views of Pikes Peak and Garden of the Gods, this 1.25-acre property is a wonder. An architect’s craft brings the outside in, from gentle morning light to dramatic evening vistas. Originally owned by a custom cabinetmaker, the home features premium cherry cabinets, a cement tile roof, Pella windows and doors (2021), Timbertech deck, 2021-acrylic stucco, a built-in and work-from-home area on the main level, and a chef’s kitchen with 2 dishwashers, premium appliances, prep sink, and a perfect work triangle. The dining room has abundant built-in cabinetry, while windows wrap the south and east sides, offering the living room bluff top views enhanced by a professionally landscaped yard. The step-down beamed family room has a Peak-filled panorama window, and stunning Garden Views. Maple flooring adorns the main, while bedroom and basement levels have premium carpeting. Upstairs, the intimate primary suite offers a private deck, fireplace, and a restorative bath. Living well continues with a cabinet-rich laundry with sink and 3-way mirrors, a private wood-paneled office, a double vanity guest bath with vertical cabinetry, and large closets in each view-rich bedroom. Natural light fills the walkout basement, which hosts a wet bar, step-down entertainment area, pool table area, a guest suite with full bath and water feature views, wonderful storage and the walkout with another patio. Outside, the rear deck spans the width of the home with it’s own natural gas fire ring with bench seats. The elevated hot tub offers expansive mountain and city light views, with privacy from a lot that extends down to green space to the southeast. The 3-car garage has 8' doors, is 28' long, and includes workshop areas. Bonus parking is alongside the garage. Comfort is provided by radiant hot water heat, ductwork for central air, and a 15-zone sprinkler system with many drip zones. This legendary property is ready to be filled with laughter and memories.
Listing Updated : 06-11-2026 at 4:32 AM MDT
The content relating to real estate for sale in this website comes in part from the Internet Data Exchange (IDX) program of METROLIST, INC., DBA RECOLORADO®. Real estate listings held by brokers other than this website are marked with the IDX Logo. This information is being provided for the consumers' personal, non-commercial use and may not be used for any other purpose. All information subject to change and should be independently verified. Some IDX listings have been excluded from this website.
Listing Provided By

Ben Day, 719-578-8800, LIV Sotheby's International Realty

Properties displayed may be listed or sold by various participants in the MLS

Source

recolorado as distributed by MLS GRID, MLS#: 2887777

What's this home worth?

National portals guess with an algorithm. We price it from actual closed sales on your street.

Your home value estimate
$991K – $1.34M
Exact number$2,845,000

Want an exact number? Use an Agent, not an algorithm.

Is this your home?

Claim it to unlock a private owner dashboard, track your equity, and get a free monthly value report.

Comments
What's this home worth?

National portals guess with an algorithm. We price it from actual closed sales on your street.

Your home value estimate
$991K – $1.34M
Exact number$2,845,000

Want an exact number? Use an Agent, not an algorithm.

Is this your home?

Claim it to unlock a private owner dashboard, track your equity, and get a free monthly value report.

Property History

DateEventPrice
7/9/2024
Sold
$1,225,000 0%
$237/sqft
Source:Pikes Peak MLS (PPMLS) #2701812
7/9/2024
Sold
$1,225,000
$237/sqft
Source:recolorado #2887777
5/29/2024
Listed for sale
—
Source:Pikes Peak MLS (PPMLS) #2701812
5/29/2024
Listed for sale
$1,200,000 +84.6%
$232/sqft
Source:recolorado #2887777
8/17/2016
Sold
$650,000
$126/sqft
Source:Pikes Peak MLS (PPMLS) #7984466
5/27/2016
Listed for sale
—
Source:Pikes Peak MLS (PPMLS) #7984466

Location of 5510 Darien Way, Colorado Springs, CO 80919

Streetview of 5510 Darien Way, Colorado Springs, CO 80919

Mortgage Calculator
Listing Price
Down Payment
Interest Rate

Schools Near 5510 Darien Way, Colorado Springs, CO 80919

What's this home worth?

National portals guess with an algorithm. We price it from actual closed sales on your street.

Your home value estimate
$991K – $1.34M
Exact number$2,845,000

Want an exact number? Use an Agent, not an algorithm.

Is this your home?

Claim it to unlock a private owner dashboard, track your equity, and get a free monthly value report.

Comments

Homes Similar to 5510 Darien Way, Colorado Springs, CO 80919

Sold Homes Similar to 5510 Darien Way, Colorado Springs, CO 80919

HomeColorado SpringsSmith Medran
Contact

Kyle Gephart
Accession Real Estate
1500 N Grant St #11984
Denver, CO 80203
O: (303) 952-6168
M: (720) 520-4448
E: Email Us
ER.100088385

Listings courtesy of REColorado as distributed by MLS GRID.
Based on information submitted to the MLS GRID.
All data is obtained from various sources and may not have been verified by broker or MLS GRID. Supplied Open House Information is subject to change without notice. All information should be independently reviewed and verified for accuracy. Properties may or may not be listed by the office/agent presenting the information.

Properties displayed may be listed or sold by various participants in the MLS, as established by the applicable MLS Governing Documents.


The content relating to real estate for sale in this web site comes in part from the Internet Data eXchange ("IDX") program of METROLIST INC® Real estate listings held by brokers other than Accession Real Estate are marked with the IDX Logo. This information is being provided for the consumers' personal, non-commercial use and may not be used for any other purpose. All information subject to change and should be independently verified. Click here for the full  Terms of Use

Realtor logo Equal Housing Opportunity logo