Back to Search
5480 Backglen Dr, Colorado Springs, CO 80906
Sold for $700,000
5480 Backglen Dr, Colorado Springs, CO 80906
Sold for $700,000
5480 Backglen Dr, Colorado Springs, CO 80906

5480 Backglen Dr Colorado Springs, CO 80906

$700,000

CLOSED
Beds
4
Baths
4
Sqft
2,901
Acres
0.15
Year
1998
Close Date
May 29, 2026
Property Type
Residential
Sub Type
Single Family Residence
Per Square Foot
$241
Date Listed
Jan 29, 2026

Description of 5480 Backglen Dr, Colorado Springs, CO 80906

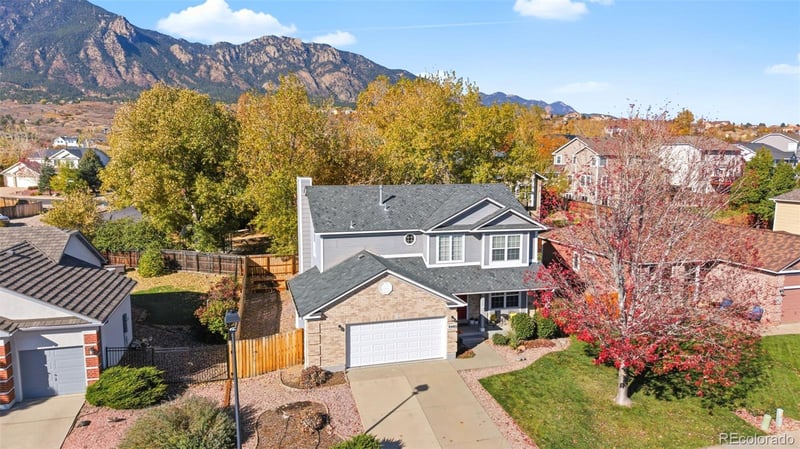
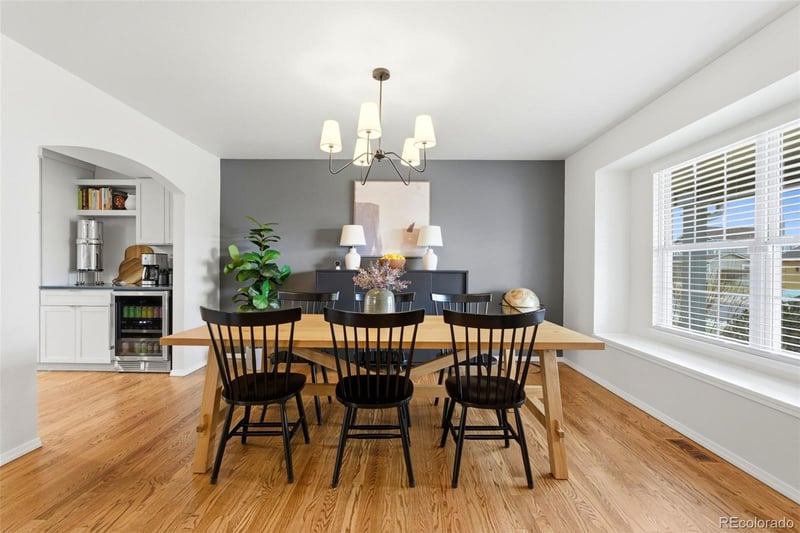
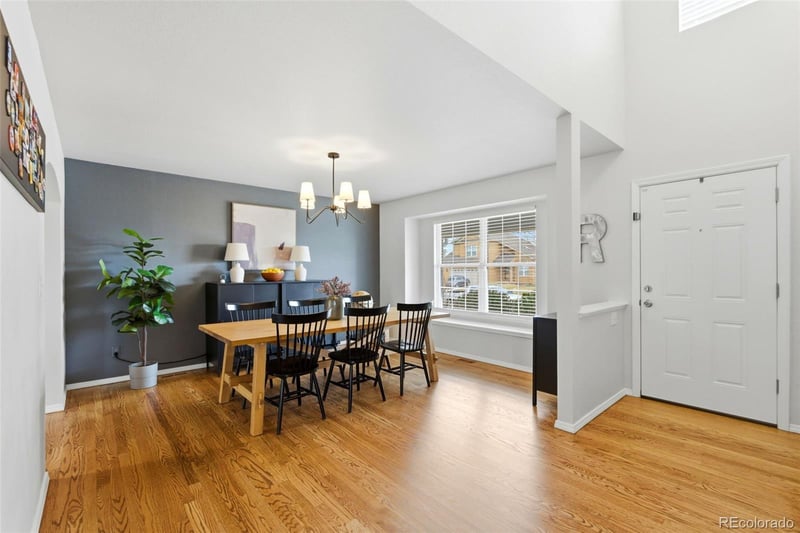
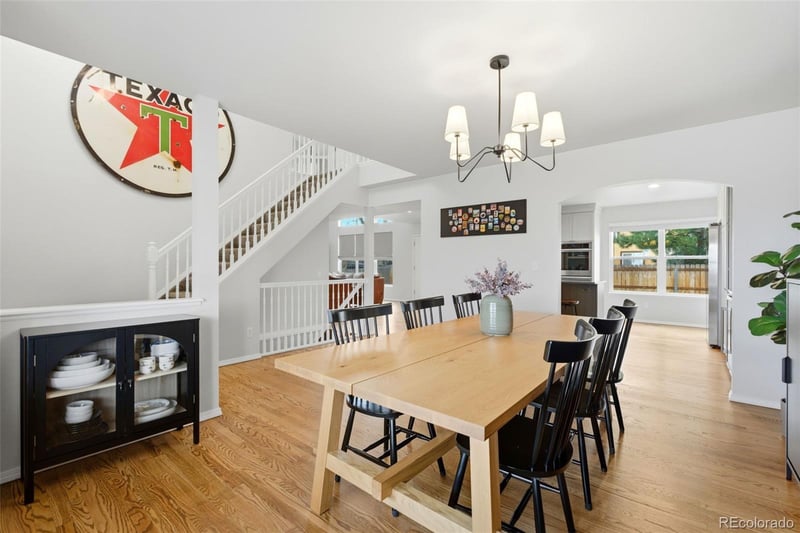
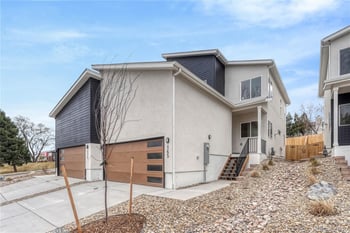
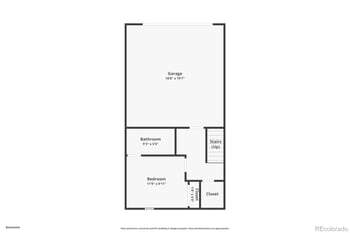
Listing details for 5480 Backglen Dr, Colorado Springs, CO 80906 : VA Assumable Loan, 3.9%, for VA Buyers! This home is conveniently tucked within neighborhood parks and offers easy access to Fort Carson, Peterson Air Force Base, I25 and is also a short drive to dining, shops and Cheyenne Mountain Zoo! This beautiful single-family homes boasts tasteful renovations and upgrades throughout. Upon entry, you will be greeted with an abundance of natural light and a large open floor plan with newly refinished wood floors. The renovated kitchen updates include: quartz countertops, cabinet doors, hardware, soft-close, tile backsplash, sink, disposal, gas range, double oven, refrigerator, wine/beverage fridge, blinds, lighting, pendants and wainscoting. The living room extends off the kitchen and offers high ceilings, back dropped by a gas fireplace and features upgrades including custom roman shades, wainscoting and mantel. The main level is complete with a fully renovated half bath and laundry room off the garage, functioning well as a mudroom with additional storage. Upstairs the primary bedroom features a renovated 5-piece ensuite with upgrades that include: floor tile, vanity/sinks, faucets, mirrors, vanity lighting, toilet, bathtub, bath/shower fixtures, shower basin, shower tile, shower glass enclosure. 2 additional bedrooms are also found on the upper level, along with a fully renovated bathroom which includes: floor tile, vanity, mirror, vanity lighting, toilet, bathtub and tile. Downstairs offers an additional bedroom and full bathroom, along with a large open-flex space. Off the living room enjoy the private outdoor space perfect for summer BBQs and entertainment. Additional upgrades include: custom roman shades in the primary bedroom, dining room blinds, window screens (exterior), chandelier, ceiling fans, garage door, front and back exterior doors, utility door from garage to exterior, pressure reducing valve on water main entrance to the home, draft inducer motor on HVAC, laundry water hoses.
The content relating to real estate for sale in this website comes in part from the Internet Data Exchange (IDX) program of METROLIST, INC., DBA RECOLORADO®. Real estate listings held by brokers other than this website are marked with the IDX Logo. This information is being provided for the consumers' personal, non-commercial use and may not be used for any other purpose. All information subject to change and should be independently verified. Some IDX listings have been excluded from this website.
Listing Provided By

Lee Van Horn, 303-536-1786, Compass - Denver

Properties displayed may be listed or sold by various participants in the MLS

Source

recolorado as distributed by MLS GRID, MLS#: REC5713836

Is this your home?

Claim it to unlock a private owner dashboard, track your equity, and get a free monthly value report.
Comments
Is this your home?

Claim it to unlock a private owner dashboard, track your equity, and get a free monthly value report.
Property History

DateEventPrice
5/29/2026
Sold
$700,000 -3.4%
$241/sqft
Source:recolorado #REC5713836
5/29/2026
Sold
$725,000 0%
$250/sqft
Source:Pikes Peak MLS (PPMLS) #6262393
3/24/2026
Pending sale
$725,000 0%
$250/sqft
Source:Pikes Peak MLS (PPMLS) #6262393
1/29/2026
Listed for sale
$725,000 0%
$250/sqft
Source:recolorado #REC5713836
1/23/2026
Listed for sale
$725,000 +11.9%
$250/sqft
Source:Pikes Peak MLS (PPMLS) #6262393
7/26/2023
Sold
$648,000
$223/sqft
Source:Pikes Peak MLS (PPMLS) #9860358
4/14/2023
Listed for sale
—
Source:Pikes Peak MLS (PPMLS) #9860358
9/2/2022
Sold
$615,000
$212/sqft
Source:Pikes Peak MLS (PPMLS) #4765410
7/1/2022
Listed for sale
—
Source:Pikes Peak MLS (PPMLS) #4765410
5/7/2012
Sold
$347,500
$120/sqft
Source:Pikes Peak MLS (PPMLS) #723602
11/4/2011
Listed for sale
—
Source:Pikes Peak MLS (PPMLS) #723602

Location of 5480 Backglen Dr, Colorado Springs, CO 80906

Google Map
Mortgage Calculator
Listing Price
Down Payment
Interest Rate

Schools Near 5480 Backglen Dr, Colorado Springs, CO 80906

Is this your home?

Claim it to unlock a private owner dashboard, track your equity, and get a free monthly value report.
Comments

Homes Similar to 5480 Backglen Dr, Colorado Springs, CO 80906

Sold Homes Similar to 5480 Backglen Dr, Colorado Springs, CO 80906

HomeColorado Springs
Contact

Kyle Gephart
Accession Real Estate
8200 S Quebec St. Ste A3 - PMB#144
Centennial, CO 80112
O: (303) 952-6168
M: (720) 520-4448
E: Email Us
ER.100088385

Listings courtesy of REColorado as distributed by MLS GRID.
Based on information submitted to the MLS GRID.
All data is obtained from various sources and may not have been verified by broker or MLS GRID. Supplied Open House Information is subject to change without notice. All information should be independently reviewed and verified for accuracy. Properties may or may not be listed by the office/agent presenting the information.

Properties displayed may be listed or sold by various participants in the MLS, as established by the applicable MLS Governing Documents.


The content relating to real estate for sale in this web site comes in part from the Internet Data eXchange ("IDX") program of METROLIST INC® Real estate listings held by brokers other than Accession Real Estate are marked with the IDX Logo. This information is being provided for the consumers' personal, non-commercial use and may not be used for any other purpose. All information subject to change and should be independently verified. Click here for the full  Terms of Use

Realtor logo Equal Housing Opportunity logo