
Back to Search
5479 Valdai St, Aurora, CO 80015

5479 Valdai St Aurora, CO 80015

$560,000

ACTIVE UNDER CONTRACT
Beds
4
Baths
3
Sqft
1,705
Acres
0.14
Year
1999
Days on Site
47
Property Type
Residential
Sub Type
Single Family
Per Square Foot
$328
Date Listed
Apr 10, 2026

Description of 5479 Valdai St, Aurora, CO 80015

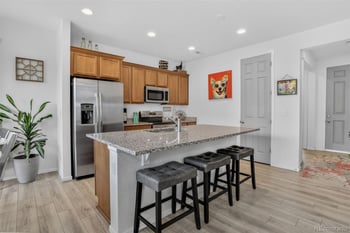
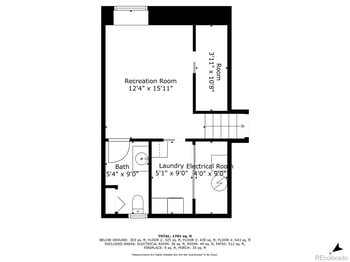
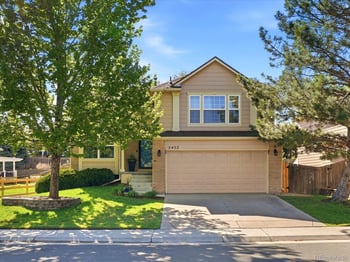
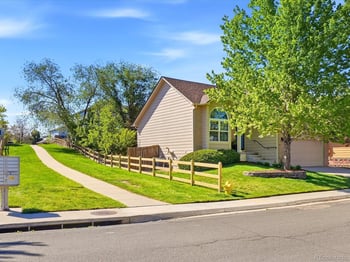
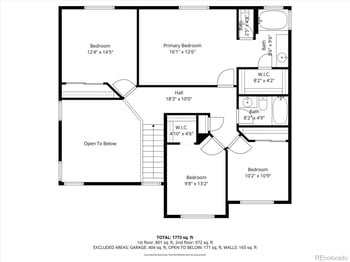

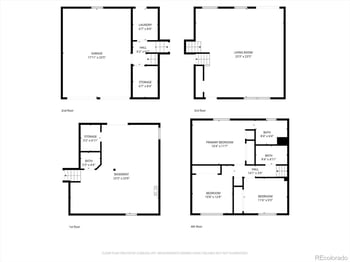
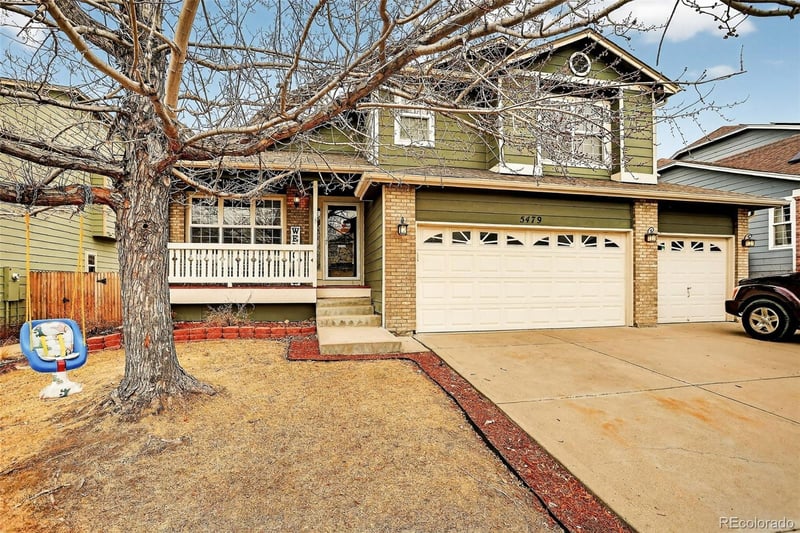
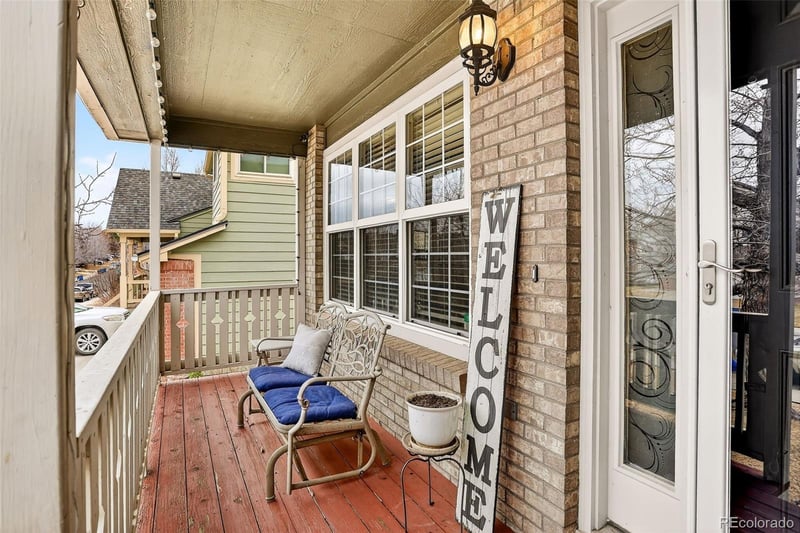
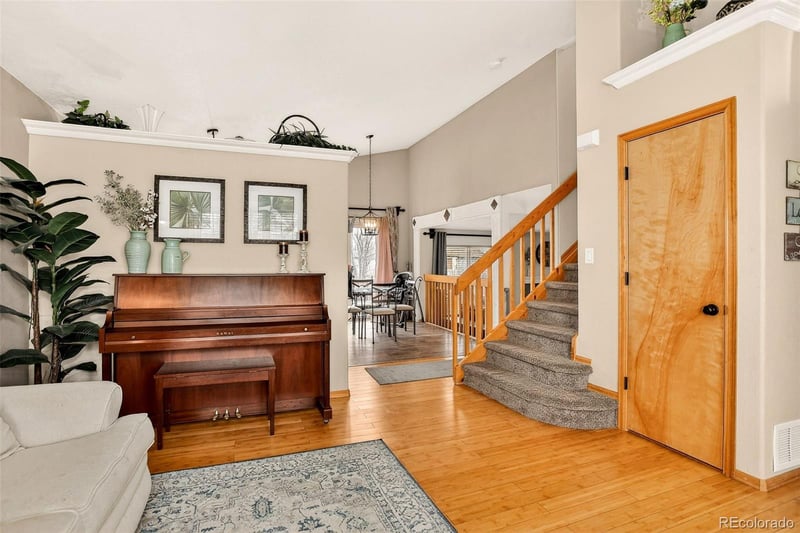
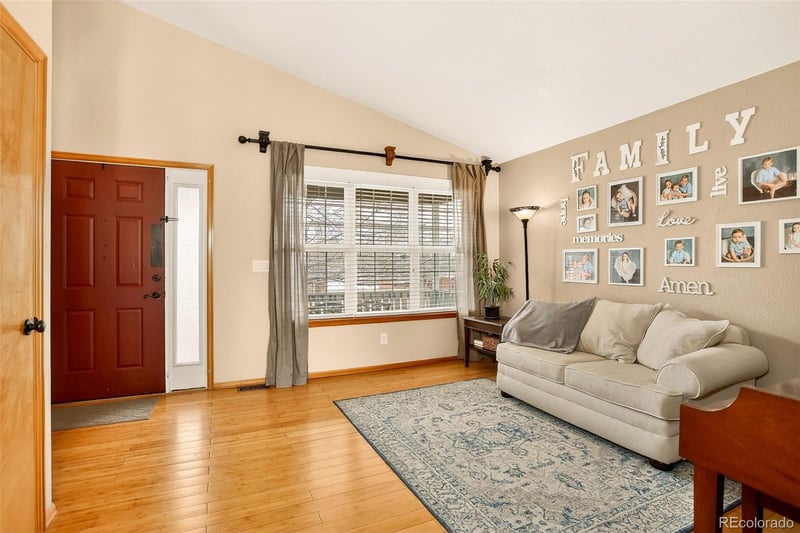
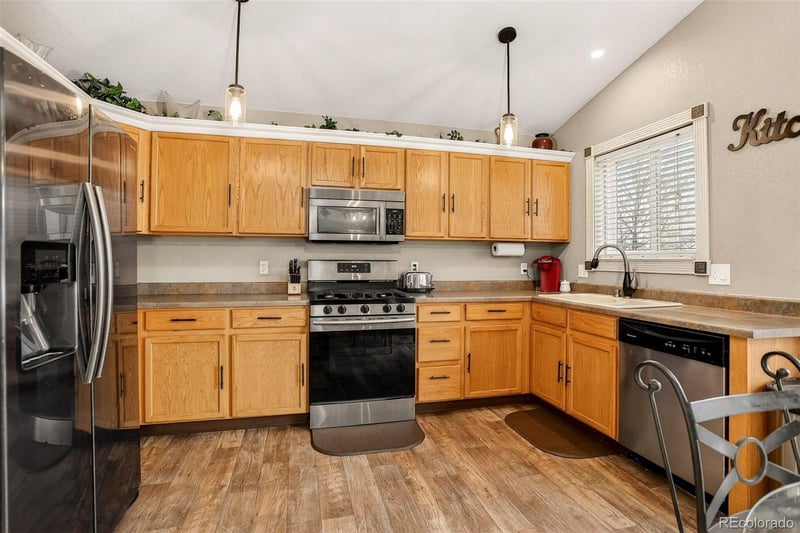
Listing details for 5479 Valdai St, Aurora, CO 80015 : Besides 4 bedrooms, 3 baths, and 2 living areas, the best features of this property may be the 3 car attached garage with perfect workspace for woodworkers or car mechanics...or the outdoor entertainment space with large Trex deck and 220 sq.ft. of patio...or the new HVAC for years of worry free heating & cooling. From the cozy covered front porch enter the spacious living area with shining hardwood flooring and vaulted ceiling. Large eat-in kitchen features an abundance of cabinets and countertop space, crown molding, additional lighting and overlooks the family room so you're never away from the action. Sliding glass doors connect you to outdoor living/entertaining space composed of wood deck and 2 tiered patios in a large, fenced backyard. The family room provides expansive space for watching television, game nights, and family activities. Gas fireplace keeps this space warm and inviting on cold winter evenings. The bedroom and adjacent bath on this level is perfect for visiting guests or an office or playroom for kids with plenty of storage in the walk-in closet. Upstairs is the primary bedroom/ensuite bath and 2 additional bedrooms and full bath. Barn door separates the primary bedroom from updated bathroom. Convenient walk-in closet makes getting ready in the morning a breeze. Furnace and central airconditioning replaced 1 year ago. Unfinished basement is ready to design whatever space you want and has larlge crawl space for storage. Plenty of space to park vehicles plus store sporting and gardening equipment in attached 3 car garage. But the best feature of the garage is the work benches, electrical and mounted compressor. Walking distance to Cherry Creek elementary school. Tour this property and discover your future home.
Listing Updated : 04-28-2026 at 3:18 PM MDT
Listing Provided By

Kelly Pratt, 303-409-1300, Coldwell Banker Realty 24

Source

recolorado as distributed by MLS GRID, MLS#: REC7128818

Home Worth Check

Interested in 5479 Valdai St, Aurora CO, 80015?

I agree to be contacted by Accession Real Estate via call, email, and text for real estate services. To opt out, you can reply 'stop' at any time or reply 'help' for assistance. You can also click the unsubscribe link in the emails. Message and data rates may apply. Message frequency may vary. For more information, please review our Privacy Policy.

Location of 5479 Valdai St, Aurora, CO 80015

Google Map
Mortgage Calculator
Listing Price
Down Payment
Interest Rate

Schools Near 5479 Valdai St, Aurora, CO 80015

Homes Similar to 5479 Valdai St, Aurora, CO 80015

The content relating to real estate for sale in this website comes in part from the Internet Data Exchange (IDX) program of METROLIST, INC., DBA RECOLORADO®. Real estate listings held by brokers other than this website are marked with the IDX Logo. This information is being provided for the consumers' personal, non-commercial use and may not be used for any other purpose. All information subject to change and should be independently verified. Some IDX listings have been excluded from this website.
HomeAuroraSadddle Rock Ridge
Contact

Kyle Gephart
Accession Real Estate
8200 S Quebec St. Ste A3 - PMB#144
Centennial, CO 80112
O: (303) 952-6168
M: (720) 520-4448
E: Email Us
ER.100088385

Listings courtesy of REColorado as distributed by MLS GRID.
Based on information submitted to the MLS GRID.
All data is obtained from various sources and may not have been verified by broker or MLS GRID. Supplied Open House Information is subject to change without notice. All information should be independently reviewed and verified for accuracy. Properties may or may not be listed by the office/agent presenting the information.

Properties displayed may be listed or sold by various participants in the MLS, as established by the applicable MLS Governing Documents.


The content relating to real estate for sale in this web site comes in part from the Internet Data eXchange ("IDX") program of METROLIST INC® Real estate listings held by brokers other than The Kenna Real Estate Group are marked with the IDX Logo. This information is being provided for the consumers' personal, non-commercial use and may not be used for any other purpose. All information subject to change and should be independently verified. Click here for the full  Terms of Use

Realtor logo Equal Housing Opportunity logo