Back to Search
5418 Shetland Ct, Highlands Ranch, CO 80130

5418 Shetland Ct Highlands Ranch, CO 80130

1Views
0Saves

$799,000

ACTIVE
Beds
2
Baths
2
Sqft
1,862
Acres
0.14
Year
2002
Days on Site
45 Days
Property Type
Residential
Sub Type
Single Family Residence
Per Square Foot
$429
Date Listed
Sep 19, 2026

Description of 5418 Shetland Ct, Highlands Ranch, CO 80130

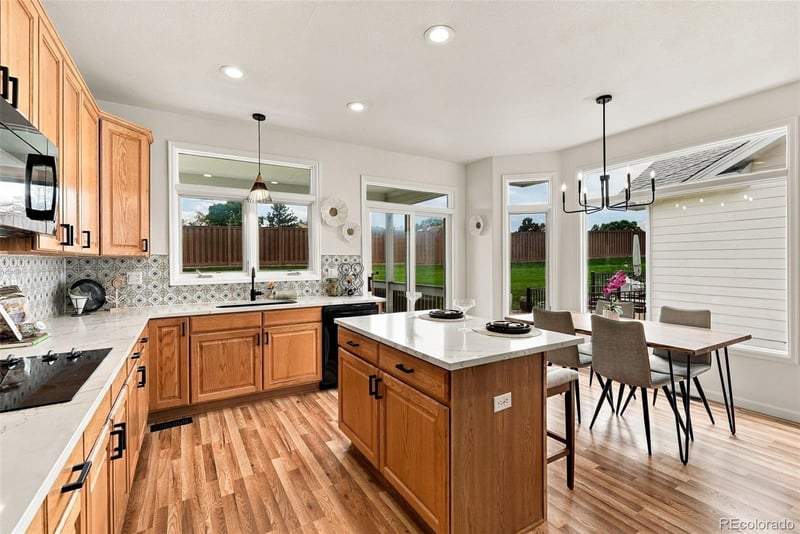
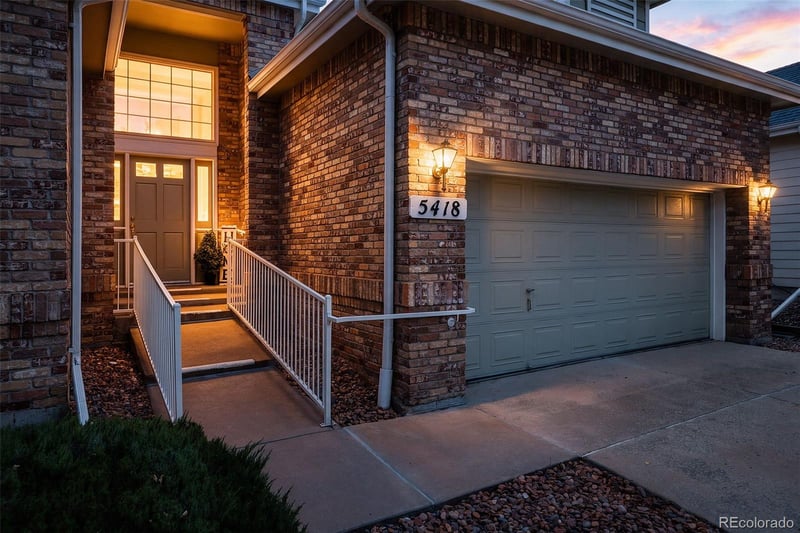
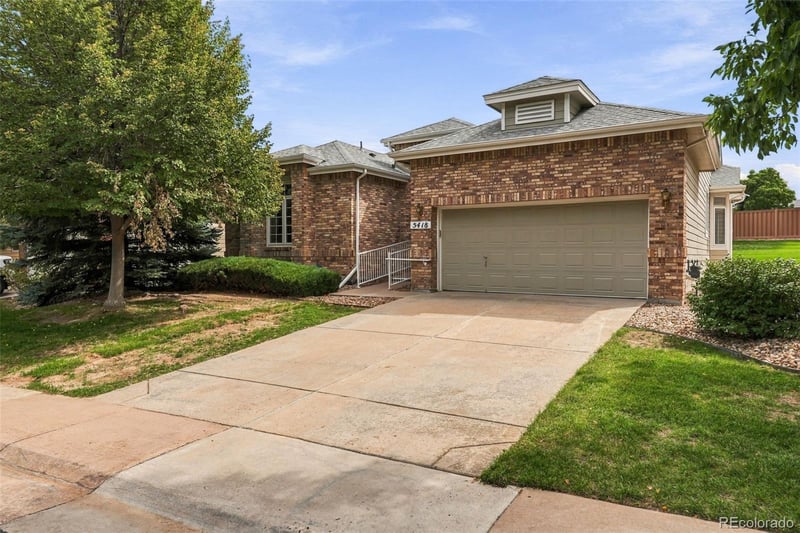
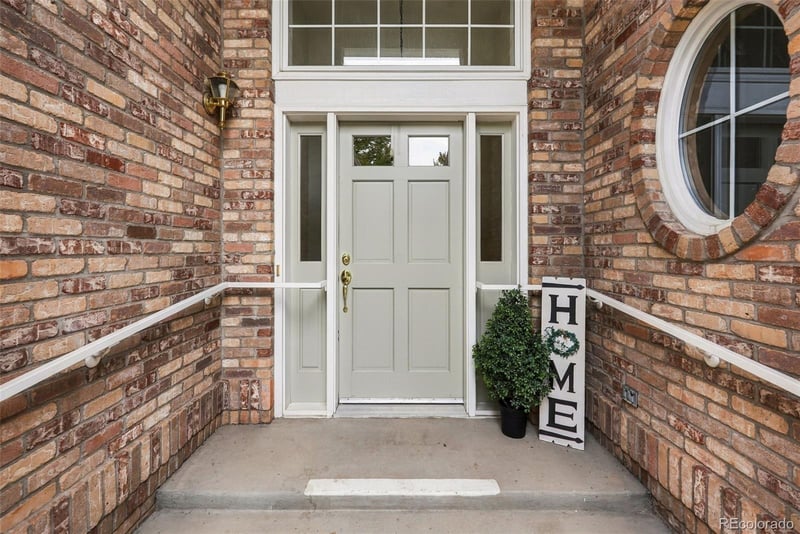
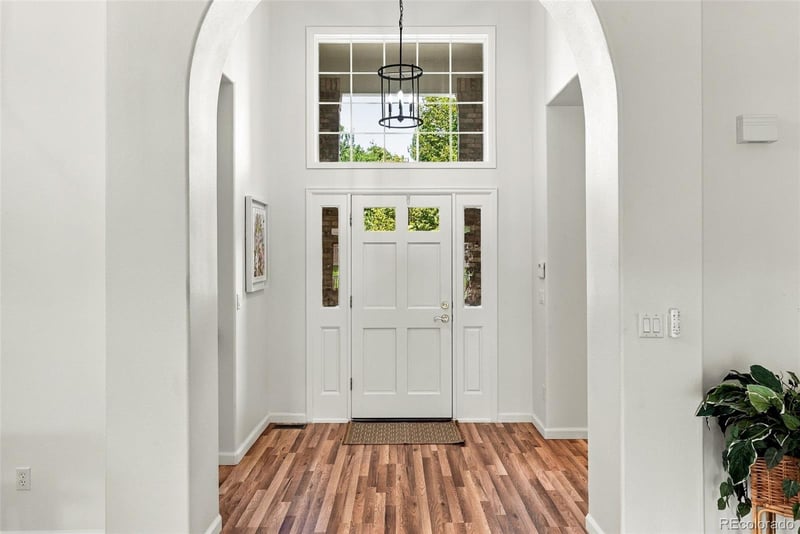
Listing details for 5418 Shetland Ct, Highlands Ranch, CO 80130 : Welcome to this lovely update Gleneagles Village Richmond American home; in the popular Palm Beach Model. This home offers a striking arch entry leading to a huge great room with vaulted ceiling, built-in bookshelves, new ceiling fan/lighting, gas fireplace and lovely new waterproof oak style laminate flooring throughout the home. The great room also opens onto an oversized (32' x12) composite covered deck with gas grill and access to the primary bedroom suite and separate kitchen. The formal dining flows nicely between the kitchen and great room. The kitchen has been updated with new quartz countertops, an island for additional sitting and backsplash. The kitchen is fully equipped to include a double oven, microwave (newer), cooktop, dishwasher (new) and new sink/faucet/garbage disposal combination. The kitchen is flooded with natural light from the large bay window. The primary bedroom has a coffered ceiling with new ceiling fan/lighting and access to the large deck. The primary bath has been lovely updated with a new shower, double custom vanities, lighting and tile. The primary also includes a large attached walk-in closet. The second bedroom has vaulted ceilings and an attached walk-in closet. The secondary bathroom includes new tile, vanity, lighting and mirror. Off the garage you enter into a sizable laundry/mud room with Washer/Dryer (included), additional storage cabinets and utility closet. Within the last year the home features a new furnace, hot water tank and interior paint. All new lighting, new sewer line and 5 year roof certification also make this home move in ready! So pack your bags and make Gleneagles Village a Gated Adult (55+) Community Surrounded by "The Links" Golf Course with a private Clubhouse and pool your new home. This is an active adult community with many activities! HOA Includes Insurance (studs out), Outside Paint, Trash, Snow, Common Areas maintenance of Landscaping, Roads & Driveways.
Listing Updated : 09-25-2026 at 4:32 AM MDT
The content relating to real estate for sale in this website comes in part from the Internet Data Exchange (IDX) program of METROLIST, INC., DBA RECOLORADO®. Real estate listings held by brokers other than this website are marked with the IDX Logo. This information is being provided for the consumers' personal, non-commercial use and may not be used for any other purpose. All information subject to change and should be independently verified. Some IDX listings have been excluded from this website.
Listing Provided By

Theresa Woods, 303-858-8100, HomeSmart Realty

Source

recolorado as distributed by MLS GRID, MLS#: 8425411

For more information on this listing contact us at 303-952-6168

Comments

Ctrl + Enter to send

No comments yet. Add the first note about this listing.

Property History

DateEventPrice
9/19/2026
Listed for sale
$799,000 +18.4%
$429/sqft
Source:recolorado #8425411
7/25/2026
Listing removed
$675,000 -5.6%
$363/sqft
Source:recolorado #4881683
6/26/2026
Listed for sale
$714,999 +5.9%
$384/sqft
Source:recolorado #4881683
6/23/2026
Status change
$675,000 0%
$363/sqft
Source:recolorado #4881683
6/16/2026
Price Change
$675,000 -5.6%
$363/sqft
Source:recolorado #4881683
4/23/2026
Listed for sale
$714,999 -1.4%
$384/sqft
Source:recolorado #4881683
4/21/2026
Listing removed
$725,000 -2.9%
$389/sqft
Source:recolorado #7466237
10/22/2025
Listed for sale
$747,000
$401/sqft
Source:recolorado #7466237
Home Worth Check

Interested in 5418 Shetland Ct, Highlands Ranch, CO 80130?

I agree to be contacted by Accession Real Estate via call, email, and text for real estate services. To opt out, you can reply 'stop' at any time or reply 'help' for assistance. You can also click the unsubscribe link in the emails. Message and data rates may apply. Message frequency may vary. For more information, please review our Privacy Policy.

Location of 5418 Shetland Ct, Highlands Ranch, CO 80130

Streetview of 5418 Shetland Ct, Highlands Ranch, CO 80130

Mortgage Calculator
Listing Price
Down Payment
Interest Rate

Schools Near 5418 Shetland Ct, Highlands Ranch, CO 80130

For more information on this listing contact us at 303-952-6168

Comments

Ctrl + Enter to send

No comments yet. Add the first note about this listing.
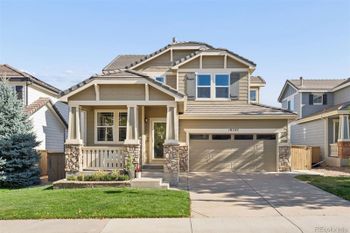
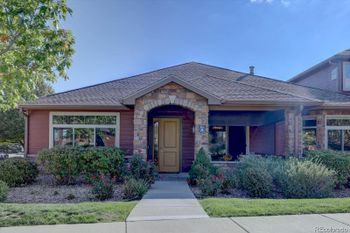
Homes Similar to 5418 Shetland Ct, Highlands Ranch, CO 80130

Sold Homes Similar to 5418 Shetland Ct, Highlands Ranch, CO 80130

HomeHighlands RanchGleneagles Village
Contact

Kyle Gephart
Accession Real Estate
1500 N Grant St #11984
Denver, CO 80203
O: (303) 952-6168
M: (720) 520-4448
E: Email Us
ER.100088385

Listings courtesy of REColorado as distributed by MLS GRID.
Based on information submitted to the MLS GRID.
All data is obtained from various sources and may not have been verified by broker or MLS GRID. Supplied Open House Information is subject to change without notice. All information should be independently reviewed and verified for accuracy. Properties may or may not be listed by the office/agent presenting the information.

Properties displayed may be listed or sold by various participants in the MLS, as established by the applicable MLS Governing Documents.


The content relating to real estate for sale in this web site comes in part from the Internet Data eXchange ("IDX") program of METROLIST INC® Real estate listings held by brokers other than Accession Real Estate are marked with the IDX Logo. This information is being provided for the consumers' personal, non-commercial use and may not be used for any other purpose. All information subject to change and should be independently verified. Click here for the full  Terms of Use

Realtor logo Equal Housing Opportunity logo
For more information on this listing contact us at 303-952-6168