Back to Search
5345 Silverjack Ct, Colorado Springs, CO 80922
Sold for $452,000
5345 Silverjack Ct, Colorado Springs, CO 80922
Sold for $452,000
5345 Silverjack Ct, Colorado Springs, CO 80922

5345 Silverjack Ct Colorado Springs, CO 80922

0Views
0Saves

$452,000

CLOSED
Beds
4
Baths
1
Sqft
2,273
Acres
0.12
Year
1997
Close Date
Mar 23, 2026
Property Type
Residential
Sub Type
Single Family Residence
Per Square Foot
$199
Date Listed
Feb 26, 2026

Description of 5345 Silverjack Ct, Colorado Springs, CO 80922

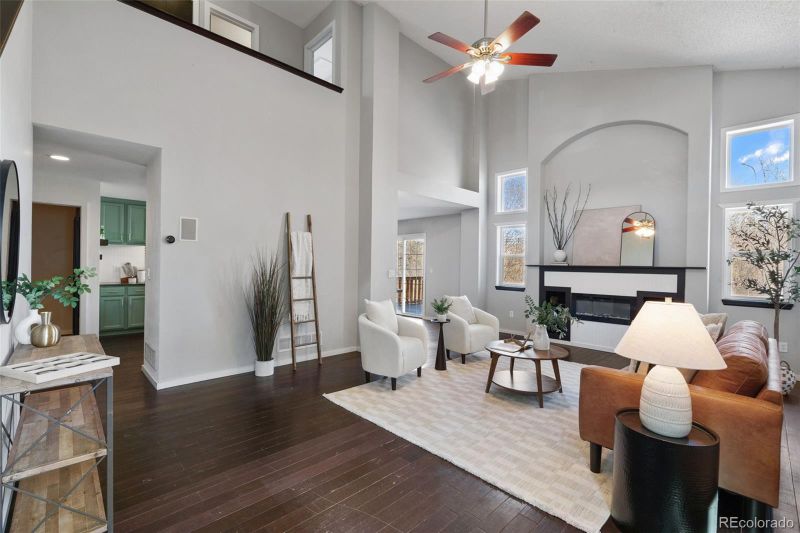
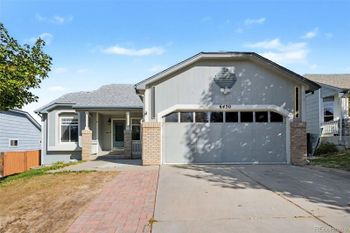
Listing details for 5345 Silverjack Ct, Colorado Springs, CO 80922 : Welcome to this beautifully maintained two-story single-family home nestled in the highly desirable Stetson Hills community of Colorado Springs. Perfectly situated on a private cul-de-sac and backing to serene open space with a peaceful creek, this home offers the ideal blend of comfort, privacy, and everyday functionality. NO HOA! Step inside to an inviting open entry filled with abundant natural sunlight, soaring vaulted ceilings, and engineered wood flooring throughout. The spacious living room features an electric fireplace with mantle, creating the perfect atmosphere for relaxing or entertaining. A convenient main-level powder bathroom adds ease for guests. The kitchen is designed for both style and practicality, complete with granite countertops, stainless steel appliances, a gas range, pantry, country bar seating, and a single basin sink. The adjoining dining area walks out to a freshly re-stained back patio deck with built-in seating—ideal for enjoying Colorado’s beautiful outdoor living. Outside, the large fully fenced backyard includes a built-in fire pit and backs to open space, offering added privacy and a tranquil setting for gatherings year-round. Upstairs, the generously sized primary suite boasts double vanity sinks, a soaking tub, and a walk-in closet. Two additional spacious bedrooms and a full bathroom complete the upper level. The finished basement expands your living space with a large soundproof rec/family room, a full bathroom, an additional bedroom and an office. Additional features include central A/C for warm summer days, a fully insulated two-car garage, radon mitigation system and a class-4 high impact resistant roof. Conveniently located within walking distance to schools and parks, with easy access to dining, shopping, and more. Schedule your private showing today—this gorgeous home won’t last long!
Listing Updated : 06-16-2026 at 12:33 PM MDT
The content relating to real estate for sale in this website comes in part from the Internet Data Exchange (IDX) program of METROLIST, INC., DBA RECOLORADO®. Real estate listings held by brokers other than this website are marked with the IDX Logo. This information is being provided for the consumers' personal, non-commercial use and may not be used for any other purpose. All information subject to change and should be independently verified. Some IDX listings have been excluded from this website.
Listing Provided By

Ryan Marquez, 719-550-1515, Better Homes & Gardens Real Estate - Kenney & Co.

Properties displayed may be listed or sold by various participants in the MLS

Source

recolorado as distributed by MLS GRID, MLS#: 2805179

Is this your home?

Claim it to unlock a private owner dashboard, track your equity, and get a free monthly value report.

Comments
Is this your home?

Claim it to unlock a private owner dashboard, track your equity, and get a free monthly value report.

Property History

DateEventPrice
3/23/2026
Sold
$452,000 0%
$199/sqft
Source:Pikes Peak MLS (PPMLS) #2469521
3/23/2026
Sold
$452,000
$199/sqft
Source:recolorado #2805179
2/26/2026
Listed for sale
—
Source:Pikes Peak MLS (PPMLS) #2469521
2/26/2026
Listed for sale
$429,900 -2.3%
$189/sqft
Source:recolorado #2805179
12/5/2022
Sold
$440,000 0%
$194/sqft
Source:Pikes Peak MLS (PPMLS) #2667825
12/4/2022
Sold
$440,000
$194/sqft
Source:recolorado #7876971
10/28/2022
Listed for sale
—
Source:Pikes Peak MLS (PPMLS) #2667825
10/27/2022
Listed for sale
—
Source:recolorado #7876971
7/15/2016
Sold
$220,000
$97/sqft
Source:Pikes Peak MLS (PPMLS) #1644151
5/24/2016
Listed for sale
—
Source:Pikes Peak MLS (PPMLS) #1644151

Location of 5345 Silverjack Ct, Colorado Springs, CO 80922

Streetview of 5345 Silverjack Ct, Colorado Springs, CO 80922

Mortgage Calculator
Listing Price
Down Payment
Interest Rate

Schools Near 5345 Silverjack Ct, Colorado Springs, CO 80922

Is this your home?

Claim it to unlock a private owner dashboard, track your equity, and get a free monthly value report.

Comments

Homes Similar to 5345 Silverjack Ct, Colorado Springs, CO 80922

Sold Homes Similar to 5345 Silverjack Ct, Colorado Springs, CO 80922

HomeColorado SpringsStetson Hills
Contact

Kyle Gephart
Accession Real Estate
1500 N Grant St #11984
Denver, CO 80203
O: (303) 952-6168
M: (720) 520-4448
E: Email Us
ER.100088385

Listings courtesy of REColorado as distributed by MLS GRID.
Based on information submitted to the MLS GRID.
All data is obtained from various sources and may not have been verified by broker or MLS GRID. Supplied Open House Information is subject to change without notice. All information should be independently reviewed and verified for accuracy. Properties may or may not be listed by the office/agent presenting the information.

Properties displayed may be listed or sold by various participants in the MLS, as established by the applicable MLS Governing Documents.


The content relating to real estate for sale in this web site comes in part from the Internet Data eXchange ("IDX") program of METROLIST INC® Real estate listings held by brokers other than Accession Real Estate are marked with the IDX Logo. This information is being provided for the consumers' personal, non-commercial use and may not be used for any other purpose. All information subject to change and should be independently verified. Click here for the full  Terms of Use

Realtor logo Equal Housing Opportunity logo