Back to Search
5345 Del Paz Dr, Colorado Springs, CO 80918
Sold for $387,500
5345 Del Paz Dr, Colorado Springs, CO 80918
Sold for $387,500
5345 Del Paz Dr, Colorado Springs, CO 80918

5345 Del Paz Dr Colorado Springs, CO 80918

0Views
0Saves

$387,500

CLOSED
Beds
4
Baths
2
Sqft
1,600
Acres
0.2
Year
1971
Close Date
Jan 31, 2024
Property Type
Residential
Sub Type
Single Family Residence
Per Square Foot
$242
Date Listed
Oct 7, 2023

Description of 5345 Del Paz Dr, Colorado Springs, CO 80918

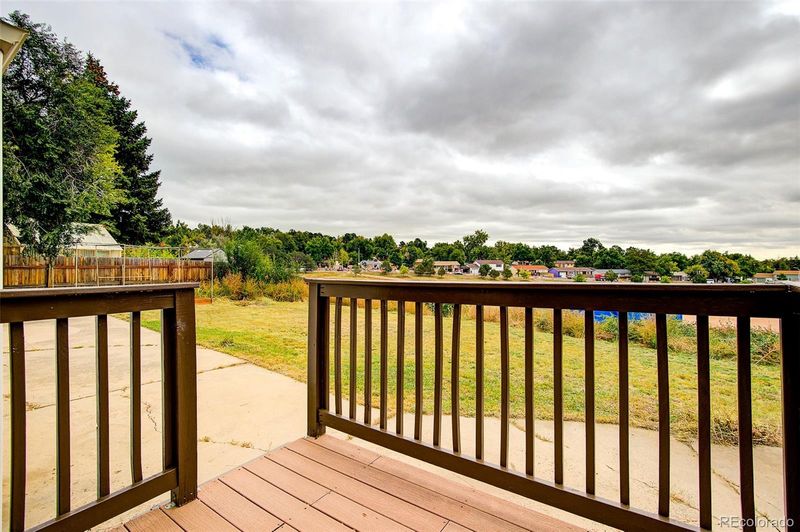
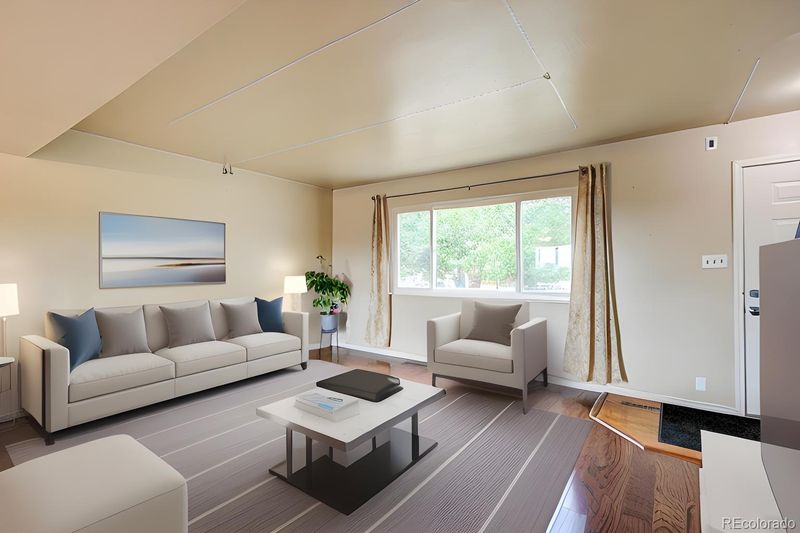
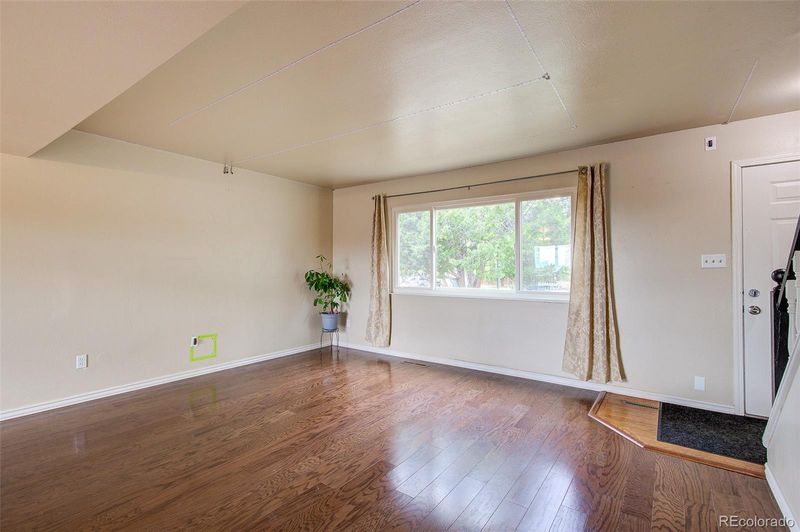
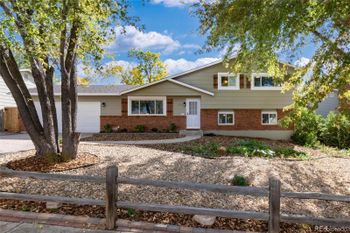
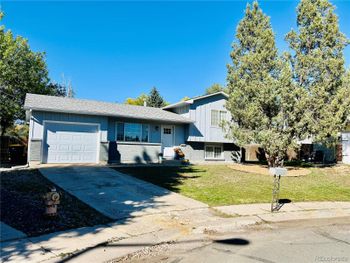
Listing details for 5345 Del Paz Dr, Colorado Springs, CO 80918 : This home is priced right, affordable & backs up to Open Space! Nestled in the desirable Vista Grand Terrace neighborhood, this 2 story, 4-bed/2-bath home awaits your vision. Providing 1600 square feet of living space, this home is your chance to create a personalized haven in a scenic locale. Situated in the heart of Colorado Springs, this home is ideally located backing up to open space & Fremont Elementary School/park. The home features laminate hardwood floors adding warmth in the living room/dining area. Natural light is provided by newer windows that not only enhance the aesthetic but also come with a lifetime warranty. Your kitchen awaits with granite countertops, all stainless-steel appliances, a newer dishwasher and connects to the dining area, which has a newer sliding door to access the back yard. The back deck is a great place for grilling and the large concrete patio is a perfect space for entertaining guests. Enjoy the beauty of the surrounding open space landscape and a lifetime of mountain views! Back inside and located on the main level is a flex space which is perfect for a play area, office space or 2nd living room and is conveniently accessible to the main level bathroom. Located upstairs are 4 spacious bedrooms which include nice size closets of which 2 of the closets provide built-in shelving allowing ample storage. There are 2 linen closets on the 2nd level & additional closet space under the stairs maximizing the home's storage potential. The 2 car garage provides comfort & security, while motion sensor lights in the front add an extra layer of convenience. The front entrance welcomes you with a newer front screen door (all newer windows and doors mentioned are Andersen and prove a lifetime warranty). Whether you appreciate backing up to open space, the convenience of nearby schools & parks or the close proximity to shopping and eateries you don't want to miss the chance to make this home your reality. Schedule a showing today, welcome home!
Listing Updated : 06-11-2026 at 4:05 AM MDT
The content relating to real estate for sale in this website comes in part from the Internet Data Exchange (IDX) program of METROLIST, INC., DBA RECOLORADO®. Real estate listings held by brokers other than this website are marked with the IDX Logo. This information is being provided for the consumers' personal, non-commercial use and may not be used for any other purpose. All information subject to change and should be independently verified. Some IDX listings have been excluded from this website.
Listing Provided By

Anna Holestine, 303-858-8100, HomeSmart

Properties displayed may be listed or sold by various participants in the MLS

Source

recolorado as distributed by MLS GRID, MLS#: 4848840

Is this your home?

Claim it to unlock a private owner dashboard, track your equity, and get a free monthly value report.

Comments
Is this your home?

Claim it to unlock a private owner dashboard, track your equity, and get a free monthly value report.

Property History

DateEventPrice
1/31/2024
Sold
$387,500 0%
$242/sqft
Source:Pikes Peak MLS (PPMLS) #4389851
1/31/2024
Sold
$387,500
$242/sqft
Source:recolorado #4848840
10/8/2023
Listed for sale
—
Source:Pikes Peak MLS (PPMLS) #4389851
10/7/2023
Listed for sale
$410,000 +26.2%
$256/sqft
Source:recolorado #4848840
1/4/2021
Sold
$325,000
$203/sqft
Source:Pikes Peak MLS (PPMLS) #9504168
12/4/2020
Listed for sale
—
Source:Pikes Peak MLS (PPMLS) #9504168
9/19/2017
Sold
$235,000
$147/sqft
Source:Pikes Peak MLS (PPMLS) #7616885
8/1/2017
Listed for sale
—
Source:Pikes Peak MLS (PPMLS) #7616885
4/29/2016
Sold
$185,000
$116/sqft
Source:Pikes Peak MLS (PPMLS) #5340896
3/14/2016
Listed for sale
—
Source:Pikes Peak MLS (PPMLS) #5340896

Location of 5345 Del Paz Dr, Colorado Springs, CO 80918

Streetview of 5345 Del Paz Dr, Colorado Springs, CO 80918

Mortgage Calculator
Listing Price
Down Payment
Interest Rate

Schools Near 5345 Del Paz Dr, Colorado Springs, CO 80918

Is this your home?

Claim it to unlock a private owner dashboard, track your equity, and get a free monthly value report.

Comments

Homes Similar to 5345 Del Paz Dr, Colorado Springs, CO 80918

Sold Homes Similar to 5345 Del Paz Dr, Colorado Springs, CO 80918

HomeColorado Springs
Contact

Kyle Gephart
Accession Real Estate
1500 N Grant St #11984
Denver, CO 80203
O: (303) 952-6168
M: (720) 520-4448
E: Email Us
ER.100088385

Listings courtesy of REColorado as distributed by MLS GRID.
Based on information submitted to the MLS GRID.
All data is obtained from various sources and may not have been verified by broker or MLS GRID. Supplied Open House Information is subject to change without notice. All information should be independently reviewed and verified for accuracy. Properties may or may not be listed by the office/agent presenting the information.

Properties displayed may be listed or sold by various participants in the MLS, as established by the applicable MLS Governing Documents.


The content relating to real estate for sale in this web site comes in part from the Internet Data eXchange ("IDX") program of METROLIST INC® Real estate listings held by brokers other than Accession Real Estate are marked with the IDX Logo. This information is being provided for the consumers' personal, non-commercial use and may not be used for any other purpose. All information subject to change and should be independently verified. Click here for the full  Terms of Use

Realtor logo Equal Housing Opportunity logo