Back to Search
5290 Turquoise Dr, Colorado Springs, CO 80918
Sold for $1,050,000
5290 Turquoise Dr, Colorado Springs, CO 80918
Sold for $1,050,000
5290 Turquoise Dr, Colorado Springs, CO 80918

5290 Turquoise Dr Colorado Springs, CO 80918

3Views
0Saves

$1,050,000

CLOSED
Beds
4
Baths
5
Sqft
4,549
Acres
1.08
Year
1992
Close Date
Mar 31, 2025
Property Type
Residential
Sub Type
Single Family Residence
Per Square Foot
$231
Date Listed
Sep 12, 2024

Description of 5290 Turquoise Dr, Colorado Springs, CO 80918

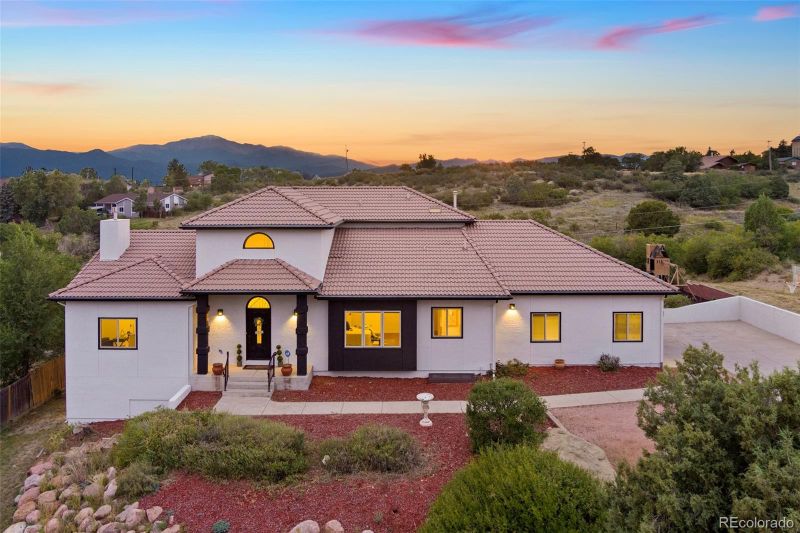
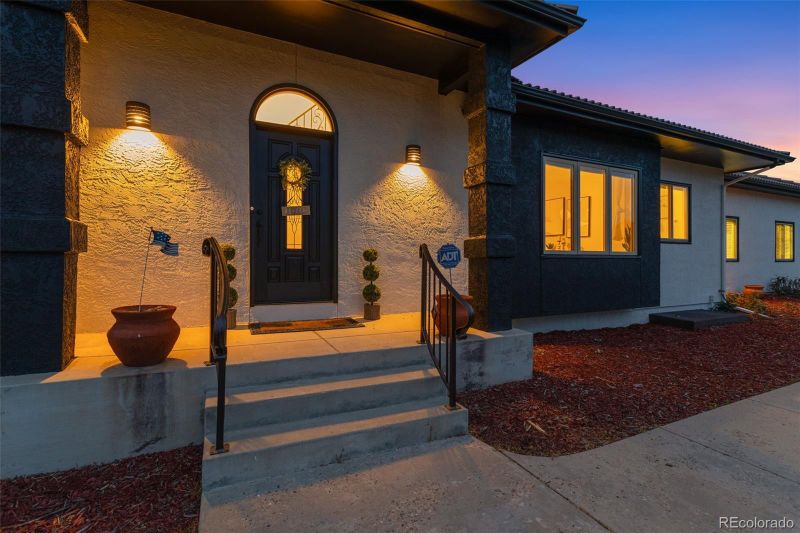
Listing details for 5290 Turquoise Dr, Colorado Springs, CO 80918 : Welcome to your dream home in the highly sought-after Park Vista Estates, where luxury meets serenity! This custom-built, beautifully updated property offers 4,500 sq. ft. of refined living space, perched on a stunning acre lot. As you step inside, you’re greeted by an expansive living room with soaring vaulted ceilings and a cozy stone gas fireplace, perfect for chilly evenings. A stylish dining room, accented by an upgraded light fixture, is ideal for intimate dinners or larger gatherings. The chef’s kitchen is a showstopper, boasting granite countertops, sleek white cabinetry, and a gas range. The large island with seating makes this space perfect for entertaining, and the gourmet kitchen’s double oven, warming drawer, beverage cooler, and custom cabinetry make cooking an absolute delight. The main-level master suite is your private retreat, featuring a luxurious 5-piece bath with granite countertops, a soaking tub, and a spacious walk-in closet. Upstairs, you’ll find two generously sized bedrooms, one with a walk-in closet, and a fully remodeled bathroom with double sinks, a skylight, and gorgeous tile finishes. The finished walkout basement is designed for relaxation and entertainment, featuring a large family room with surround sound, an additional ensuite with an attached bath and dressing area, and an impressive movie theater complete with theater seating, a projector, a dry bar, and a convenient half bath—perfect for hosting movie nights or game day events. Step outside onto the expansive custom deck, partially covered, where you can take in breathtaking views and watch local wildlife roam. The oversized 3-car garage comes with coated floors, a service door, and ample space for all your needs. Don’t miss this rare opportunity to own a stunning home in Park Vista Estates with the potential to acquire even more space for ultimate privacy! See Virtual Tour Here: https://app.pixvid.net/sites/wexqjla/unbranded
Listing Updated : 06-11-2026 at 4:55 AM MDT
The content relating to real estate for sale in this website comes in part from the Internet Data Exchange (IDX) program of METROLIST, INC., DBA RECOLORADO®. Real estate listings held by brokers other than this website are marked with the IDX Logo. This information is being provided for the consumers' personal, non-commercial use and may not be used for any other purpose. All information subject to change and should be independently verified. Some IDX listings have been excluded from this website.
Listing Provided By

Lauren Schneider, 888-440-2724, eXp Realty, LLC

Properties displayed may be listed or sold by various participants in the MLS

Source

recolorado as distributed by MLS GRID, MLS#: 4306069

What's this home worth?

National portals guess with an algorithm. We price it from actual closed sales on your street.

Your home value estimate
$861K – $1.14M
Exact number$2,845,000

Want an exact number? Use an Agent, not an algorithm.

Is this your home?

Claim it to unlock a private owner dashboard, track your equity, and get a free monthly value report.

Comments
What's this home worth?

National portals guess with an algorithm. We price it from actual closed sales on your street.

Your home value estimate
$861K – $1.14M
Exact number$2,845,000

Want an exact number? Use an Agent, not an algorithm.

Is this your home?

Claim it to unlock a private owner dashboard, track your equity, and get a free monthly value report.

Property History

DateEventPrice
3/31/2025
Sold
$1,050,000 0%
$231/sqft
Source:Pikes Peak MLS (PPMLS) #9454498
3/31/2025
Sold
$1,050,000
$231/sqft
Source:recolorado #4306069
9/13/2024
Listed for sale
—
Source:Pikes Peak MLS (PPMLS) #9454498
9/12/2024
Listed for sale
$1,199,000 +26.2%
$264/sqft
Source:recolorado #4306069
11/8/2021
Sold
$950,000
$209/sqft
Source:Pikes Peak MLS (PPMLS) #6325979
9/9/2021
Listed for sale
—
Source:Pikes Peak MLS (PPMLS) #6325979

Location of 5290 Turquoise Dr, Colorado Springs, CO 80918

Streetview of 5290 Turquoise Dr, Colorado Springs, CO 80918

Mortgage Calculator
Listing Price
Down Payment
Interest Rate

Schools Near 5290 Turquoise Dr, Colorado Springs, CO 80918

What's this home worth?

National portals guess with an algorithm. We price it from actual closed sales on your street.

Your home value estimate
$861K – $1.14M
Exact number$2,845,000

Want an exact number? Use an Agent, not an algorithm.

Is this your home?

Claim it to unlock a private owner dashboard, track your equity, and get a free monthly value report.

Comments

Homes Similar to 5290 Turquoise Dr, Colorado Springs, CO 80918

Sold Homes Similar to 5290 Turquoise Dr, Colorado Springs, CO 80918

HomeColorado SpringsPark Vista Estates
Contact

Kyle Gephart
Accession Real Estate
1500 N Grant St #11984
Denver, CO 80203
O: (303) 952-6168
M: (720) 520-4448
E: Email Us
ER.100088385

Listings courtesy of REColorado as distributed by MLS GRID.
Based on information submitted to the MLS GRID.
All data is obtained from various sources and may not have been verified by broker or MLS GRID. Supplied Open House Information is subject to change without notice. All information should be independently reviewed and verified for accuracy. Properties may or may not be listed by the office/agent presenting the information.

Properties displayed may be listed or sold by various participants in the MLS, as established by the applicable MLS Governing Documents.


The content relating to real estate for sale in this web site comes in part from the Internet Data eXchange ("IDX") program of METROLIST INC® Real estate listings held by brokers other than Accession Real Estate are marked with the IDX Logo. This information is being provided for the consumers' personal, non-commercial use and may not be used for any other purpose. All information subject to change and should be independently verified. Click here for the full  Terms of Use

Realtor logo Equal Housing Opportunity logo