
Back to Search
5269 Country Club Dr, Larkspur, CO 80118
Sold for $985,000
5269 Country Club Dr, Larkspur, CO 80118
Sold for $985,000
5269 Country Club Dr, Larkspur, CO 80118

5269 Country Club Dr Larkspur, CO 80118

0Views
0Saves

$985,000

CLOSED
Beds
4
Baths
4
Sqft
2,262
Acres
1.02
Year
2018
Close Date
Dec 24, 2025
Property Type
Residential
Sub Type
Single Family Residence
Per Square Foot
$435
Date Listed
Oct 2, 2025

Description of 5269 Country Club Dr, Larkspur, CO 80118

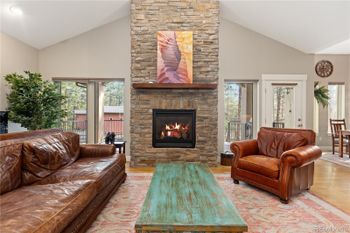
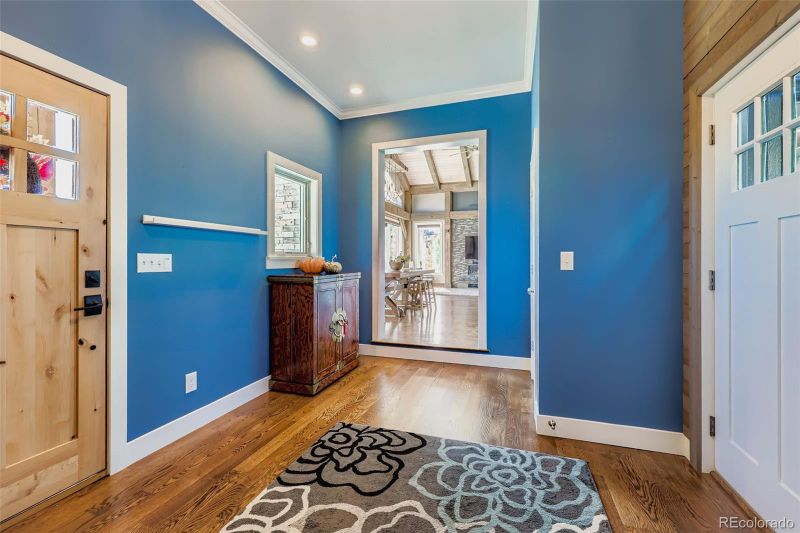
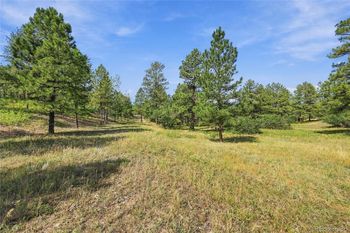
Listing details for 5269 Country Club Dr, Larkspur, CO 80118 : Welcome to your Colorado Dream Home, where rustic charm meets contemporary elegance. With nearly 3,800 finished sq ft, this Timber Frame Hybrid offers 4 bedrooms, 4 bathrooms, and convenient main-level living, all set on a 1-acre lot with sweeping views of Perry Park, Dawson Butte, and dramatic red rock formations. Pella windows, oak hardwood floors, and 8x8 exposed beams create a warm yet sophisticated feel. The vaulted great room with timber accents, wood-paneled ceiling, and dry bar with beverage fridge provides the perfect gathering space. The stunning kitchen features concrete countertops, custom cabinetry, tile backsplash, pantry, stainless appliances, and gas range, with a spacious island offering both prep space and casual seating. Interior Timbers are Better Eastern white pine wood. The exterior Timbers are rough sawn western red cedar. The main-level primary suite includes heated tile flooring, a spa-inspired ensuite bath, and a custom walk-in closet. Upstairs, a loft plus two bedrooms share a full bath, while the finished lower level offers a family/flex room, additional bedroom, and ¾ bath—perfect for guests or multi-gen living. Enjoy the outdoors with 2 composite decks: one with a pergola and powder-coated shutters for year-round comfort, and another showcasing panoramic views. Additional highlights include Pella windows, insulated garage with attic access, and RV parking with water/sewer/electric hookups. On demand water, steam humidifier, utility sink in basement mech room. Hail resistant architectural roof shingles by Owens Corning Duration. Hail resistant James Hardie cement board siding. Located in desirable Perry Park, one of Douglas County’s premier golf communities, this home offers access to acres of open space, trails, horse stables, and stunning natural scenery. Just 5 mins from Sandstone Ranch Open Space, 20 mins to Castle Rock, and 40 mins to DTC or Colorado Springs—this property blends privacy, beauty, and convenience.
Listing Updated : 06-11-2026 at 5:31 AM MDT
The content relating to real estate for sale in this website comes in part from the Internet Data Exchange (IDX) program of METROLIST, INC., DBA RECOLORADO®. Real estate listings held by brokers other than this website are marked with the IDX Logo. This information is being provided for the consumers' personal, non-commercial use and may not be used for any other purpose. All information subject to change and should be independently verified. Some IDX listings have been excluded from this website.
Listing Provided By

Jennifer Dion, 719-536-4444, The Platinum Group

Properties displayed may be listed or sold by various participants in the MLS

Source

recolorado as distributed by MLS GRID, MLS#: 1640574

Is this your home?

Claim it to unlock a private owner dashboard, track your equity, and get a free monthly value report.

Comments
Is this your home?

Claim it to unlock a private owner dashboard, track your equity, and get a free monthly value report.

Property History

DateEventPrice
12/24/2025
Sold
$985,000 0%
$435/sqft
Source:Pikes Peak MLS (PPMLS) #4279007
12/24/2025
Sold
$985,000
$435/sqft
Source:recolorado #1640574
10/2/2025
Listed for sale
—
Source:Pikes Peak MLS (PPMLS) #4279007
10/2/2025
Listed for sale
$1,170,000 0%
$517/sqft
Source:recolorado #1640574
11/5/2024
Sold
$1,170,000 0%
$517/sqft
Source:Pikes Peak MLS (PPMLS) #4424926
11/5/2024
Sold
$1,170,000
$517/sqft
Source:recolorado #5974736
7/3/2024
Listed for sale
—
Source:Pikes Peak MLS (PPMLS) #4424926
7/2/2024
Listed for sale
$1,250,000 +1900%
$553/sqft
Source:recolorado #5974736
3/10/2017
Sold
$62,500
$28/sqft
Source:Pikes Peak MLS (PPMLS) #5134007
12/15/2016
Listed for sale
—
Source:Pikes Peak MLS (PPMLS) #5134007
10/28/2013
Sold
$42,500
$19/sqft
Source:Pikes Peak MLS (PPMLS) #755134
4/30/2013
Listed for sale
—
Source:Pikes Peak MLS (PPMLS) #755134

Location of 5269 Country Club Dr, Larkspur, CO 80118

Streetview of 5269 Country Club Dr, Larkspur, CO 80118

Mortgage Calculator
Listing Price
Down Payment
Interest Rate

Schools Near 5269 Country Club Dr, Larkspur, CO 80118

Is this your home?

Claim it to unlock a private owner dashboard, track your equity, and get a free monthly value report.

Comments

Homes Similar to 5269 Country Club Dr, Larkspur, CO 80118

Sold Homes Similar to 5269 Country Club Dr, Larkspur, CO 80118

HomeLarkspurPerry Park
Contact

Kyle Gephart
Accession Real Estate
1500 N Grant St #11984
Denver, CO 80203
O: (303) 952-6168
M: (720) 520-4448
E: Email Us
ER.100088385

Listings courtesy of REColorado as distributed by MLS GRID.
Based on information submitted to the MLS GRID.
All data is obtained from various sources and may not have been verified by broker or MLS GRID. Supplied Open House Information is subject to change without notice. All information should be independently reviewed and verified for accuracy. Properties may or may not be listed by the office/agent presenting the information.

Properties displayed may be listed or sold by various participants in the MLS, as established by the applicable MLS Governing Documents.


The content relating to real estate for sale in this web site comes in part from the Internet Data eXchange ("IDX") program of METROLIST INC® Real estate listings held by brokers other than Accession Real Estate are marked with the IDX Logo. This information is being provided for the consumers' personal, non-commercial use and may not be used for any other purpose. All information subject to change and should be independently verified. Click here for the full  Terms of Use

Realtor logo Equal Housing Opportunity logo