Back to Search
5245 Sapphire Dr, Colorado Springs, CO 80918
Sold for $585,000
5245 Sapphire Dr, Colorado Springs, CO 80918
Sold for $585,000
5245 Sapphire Dr, Colorado Springs, CO 80918

5245 Sapphire Dr Colorado Springs, CO 80918

0Views
0Saves

$585,000

CLOSED
Beds
3
Baths
4
Sqft
3,080
Acres
0.52
Year
1981
Close Date
Oct 16, 2025
Property Type
Residential
Sub Type
Single Family Residence
Per Square Foot
$190
Date Listed
May 16, 2025

Description of 5245 Sapphire Dr, Colorado Springs, CO 80918

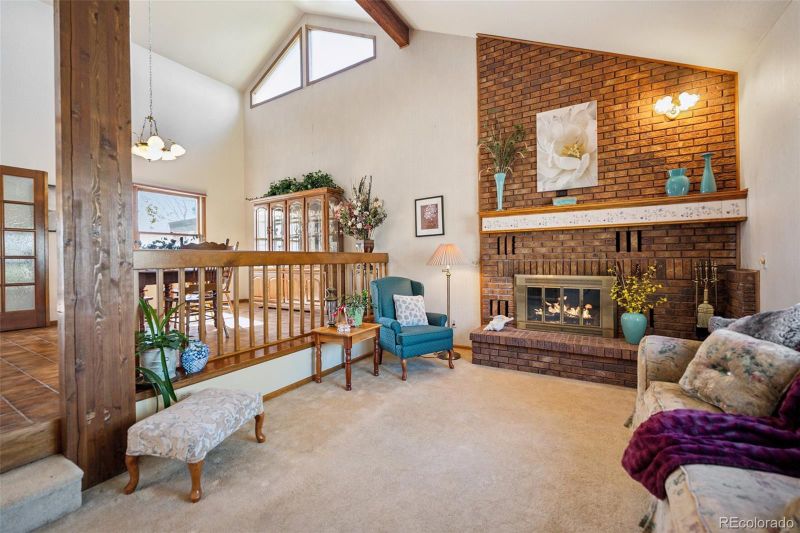
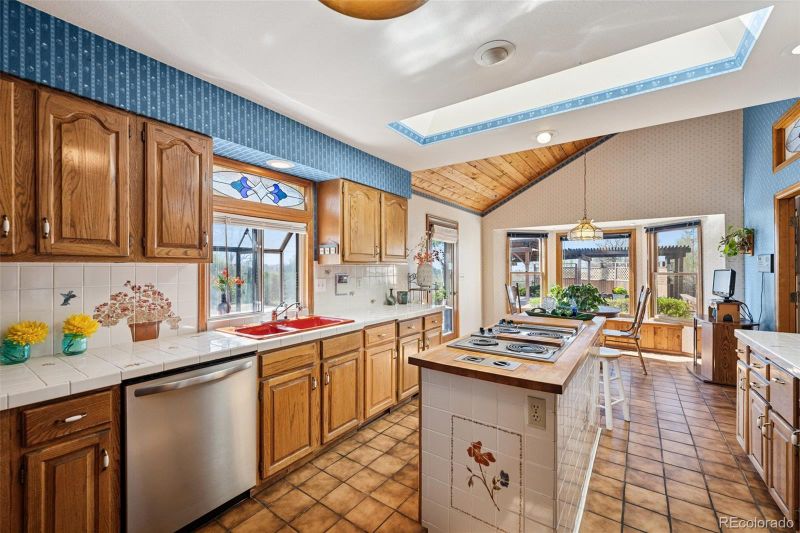
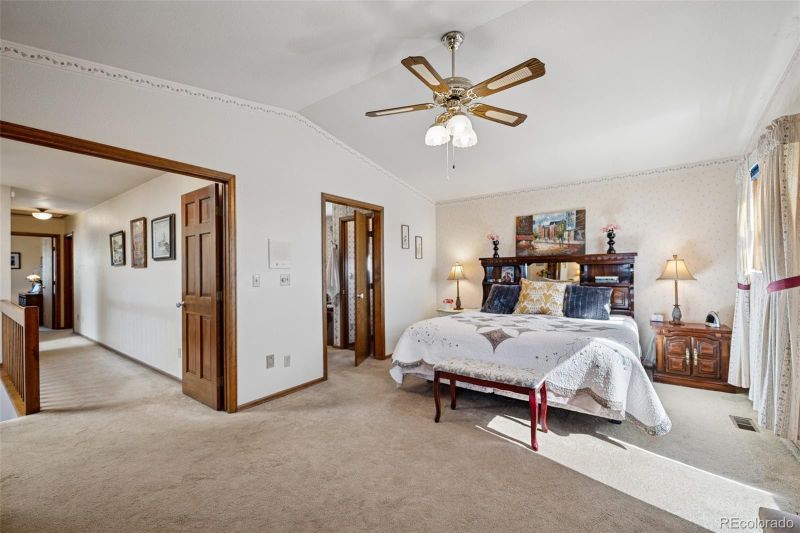
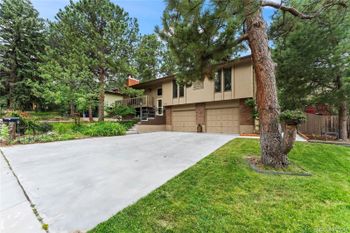
Listing details for 5245 Sapphire Dr, Colorado Springs, CO 80918 : One-of-a-kind craftsmanship you won't find in a typical subdivision, tucked into the highly coveted Park Vista Estates! This expansive half acre lot feels extra private due to the vacant lot next door! Vaulted ceilings, exposed beams, open floorplan and plenty of natural light: You will LOVE living here! This expansive half acre lot feels extra private due to the vacant lot next door! From the gorgeous stained glass solid wood front doors to the private jacuzzi with pergola this is the best of Colorado living! Enjoy mountain views from the front living room and upstairs bedrooms. Not one, but THREE fireplaces! The massive kitchen features TWO pantries, beautiful bay window seating, custom tile, stained glass French doors, wood counter island, skylights, vaulted wood ceilings, and a garden window above the kitchen sink overlooking the backyard. In addition to the generous kitchen, the main level includes the dropdown living room with brick to ceiling and custom tile fireplace, and mountain views, dining space with vaulted ceilings, cozy back family room with woodburning stove, another walkout, office/project room with an extra sink, large laundry with sink, and 3/4 bath. Upstairs the primary suite with attached private deck also includes attached oversized bath with the coolest jacuzzi tub, double vanities, walk-in closet, and large linen closet. Two additional bedrooms and full bath with custom tile complete this level. Walkout Basement space could be a studio apartment with its own kitchen, wood-burning stove, bathroom and private entrance. The backyard features: TWO sheds, inground basketball space, built-in grill, large patio space with built-in benches, small area of lush sod, water feature, and your own private trail! Perfectly positioned in the heart of the city, yet zoned as county land, offering you the best of both worlds: freedom from city restrictions and the benefit of lower taxes. This neighborhood of ½ acre to 1 acre lots sells fast—SEE IT TODAY!
Listing Updated : 06-11-2026 at 5:22 AM MDT
The content relating to real estate for sale in this website comes in part from the Internet Data Exchange (IDX) program of METROLIST, INC., DBA RECOLORADO®. Real estate listings held by brokers other than this website are marked with the IDX Logo. This information is being provided for the consumers' personal, non-commercial use and may not be used for any other purpose. All information subject to change and should be independently verified. Some IDX listings have been excluded from this website.
Listing Provided By

Christine Callender, 303-790-7200, EXIT Realty DTC, Cherry Creek, Pikes Peak.

Properties displayed may be listed or sold by various participants in the MLS

Source

recolorado as distributed by MLS GRID, MLS#: 9712893

Is this your home?

Claim it to unlock a private owner dashboard, track your equity, and get a free monthly value report.

Comments
Is this your home?

Claim it to unlock a private owner dashboard, track your equity, and get a free monthly value report.

Property History

DateEventPrice
10/16/2025
Sold
$585,000 0%
$190/sqft
Source:Pikes Peak MLS (PPMLS) #8867466
10/16/2025
Sold
$585,000 -12%
$190/sqft
Source:recolorado #9712893
5/16/2025
Listed for sale
$664,900
$216/sqft
Source:recolorado #9712893
5/1/2025
Listed for sale
—
Source:Pikes Peak MLS (PPMLS) #8867466

Location of 5245 Sapphire Dr, Colorado Springs, CO 80918

Streetview of 5245 Sapphire Dr, Colorado Springs, CO 80918

Mortgage Calculator
Listing Price
Down Payment
Interest Rate

Schools Near 5245 Sapphire Dr, Colorado Springs, CO 80918

Is this your home?

Claim it to unlock a private owner dashboard, track your equity, and get a free monthly value report.

Comments

Homes Similar to 5245 Sapphire Dr, Colorado Springs, CO 80918

Sold Homes Similar to 5245 Sapphire Dr, Colorado Springs, CO 80918

HomeColorado SpringsPark Vista Estates
Contact

Kyle Gephart
Accession Real Estate
1500 N Grant St #11984
Denver, CO 80203
O: (303) 952-6168
M: (720) 520-4448
E: Email Us
ER.100088385

Listings courtesy of REColorado as distributed by MLS GRID.
Based on information submitted to the MLS GRID.
All data is obtained from various sources and may not have been verified by broker or MLS GRID. Supplied Open House Information is subject to change without notice. All information should be independently reviewed and verified for accuracy. Properties may or may not be listed by the office/agent presenting the information.

Properties displayed may be listed or sold by various participants in the MLS, as established by the applicable MLS Governing Documents.


The content relating to real estate for sale in this web site comes in part from the Internet Data eXchange ("IDX") program of METROLIST INC® Real estate listings held by brokers other than Accession Real Estate are marked with the IDX Logo. This information is being provided for the consumers' personal, non-commercial use and may not be used for any other purpose. All information subject to change and should be independently verified. Click here for the full  Terms of Use

Realtor logo Equal Housing Opportunity logo