Back to Search
5210 Twinkle Way, Colorado Springs, CO 80917
Sold for $479,750
5210 Twinkle Way, Colorado Springs, CO 80917
Sold for $479,750
5210 Twinkle Way, Colorado Springs, CO 80917

5210 Twinkle Way Colorado Springs, CO 80917

$479,750

CLOSED
Beds
3
Baths
3
Sqft
2,005
Acres
0.11
Year
1984
Close Date
Aug 7, 2026
Property Type
Residential
Sub Type
Single Family Residence
Per Square Foot
$239
Date Listed
Mar 5, 2026

Description of 5210 Twinkle Way, Colorado Springs, CO 80917

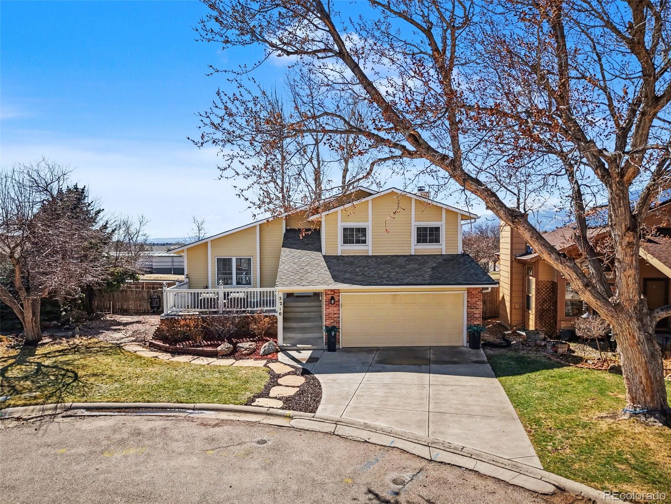
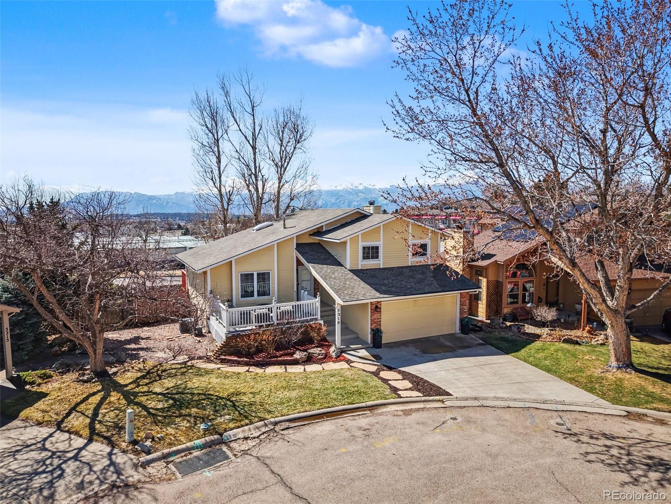
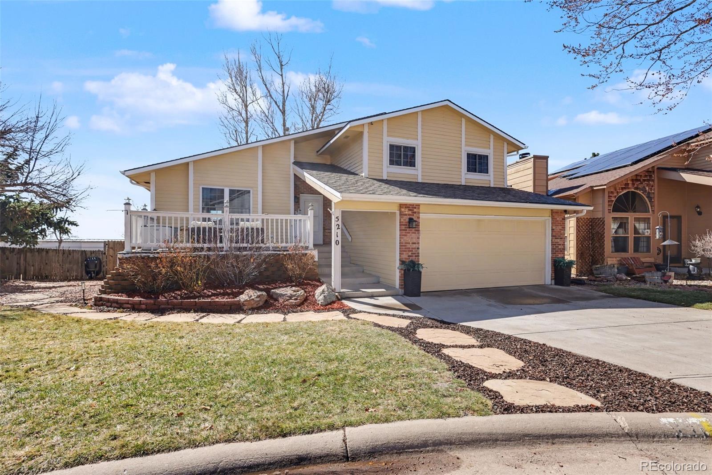
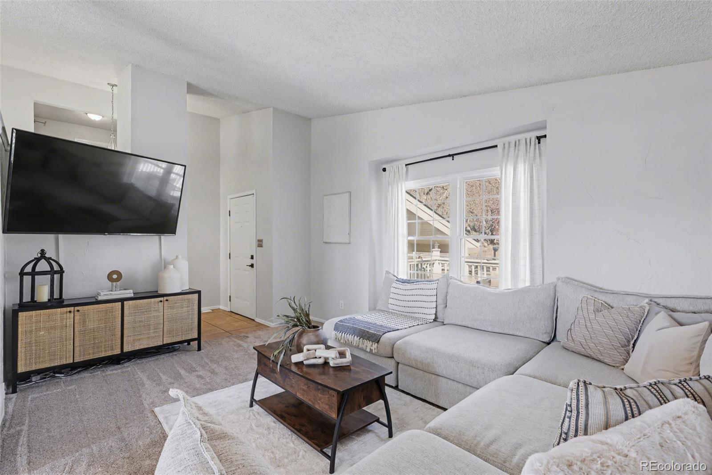
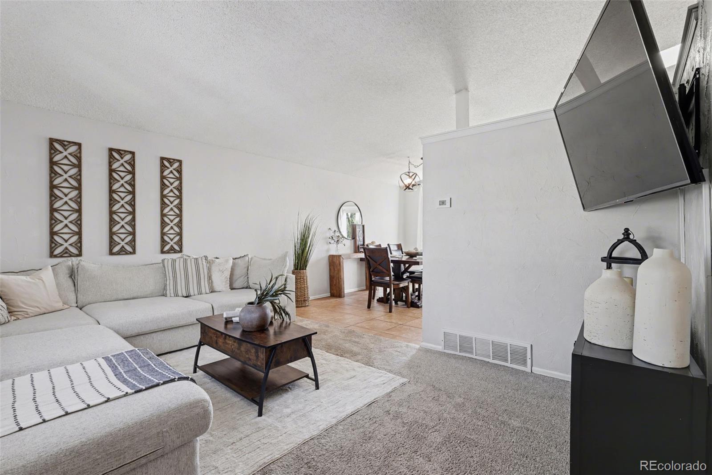
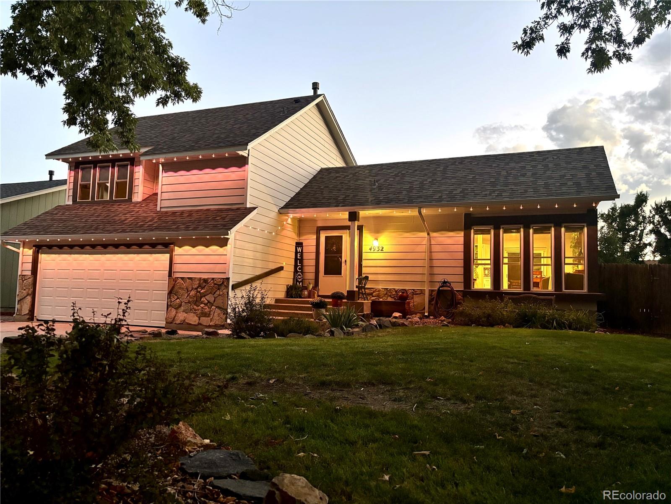
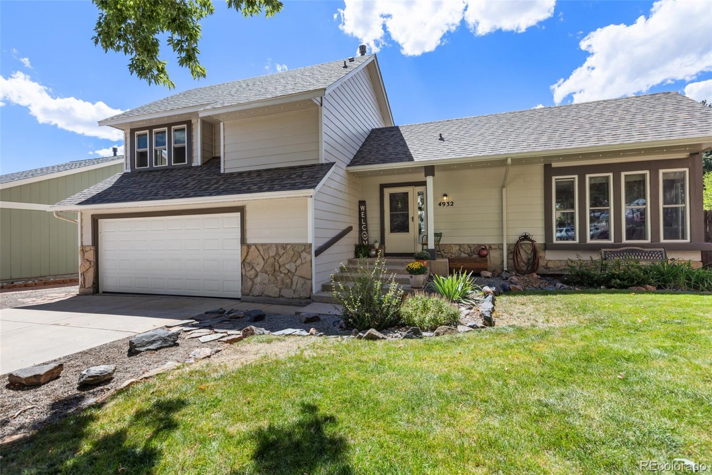
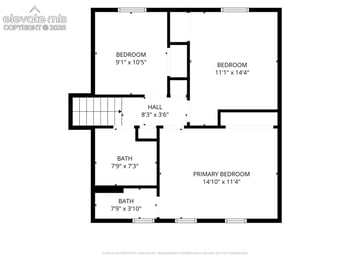
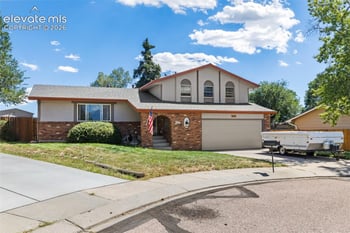
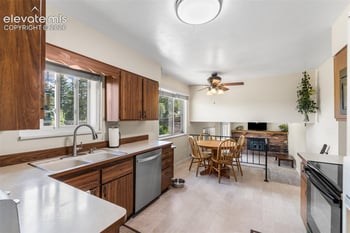
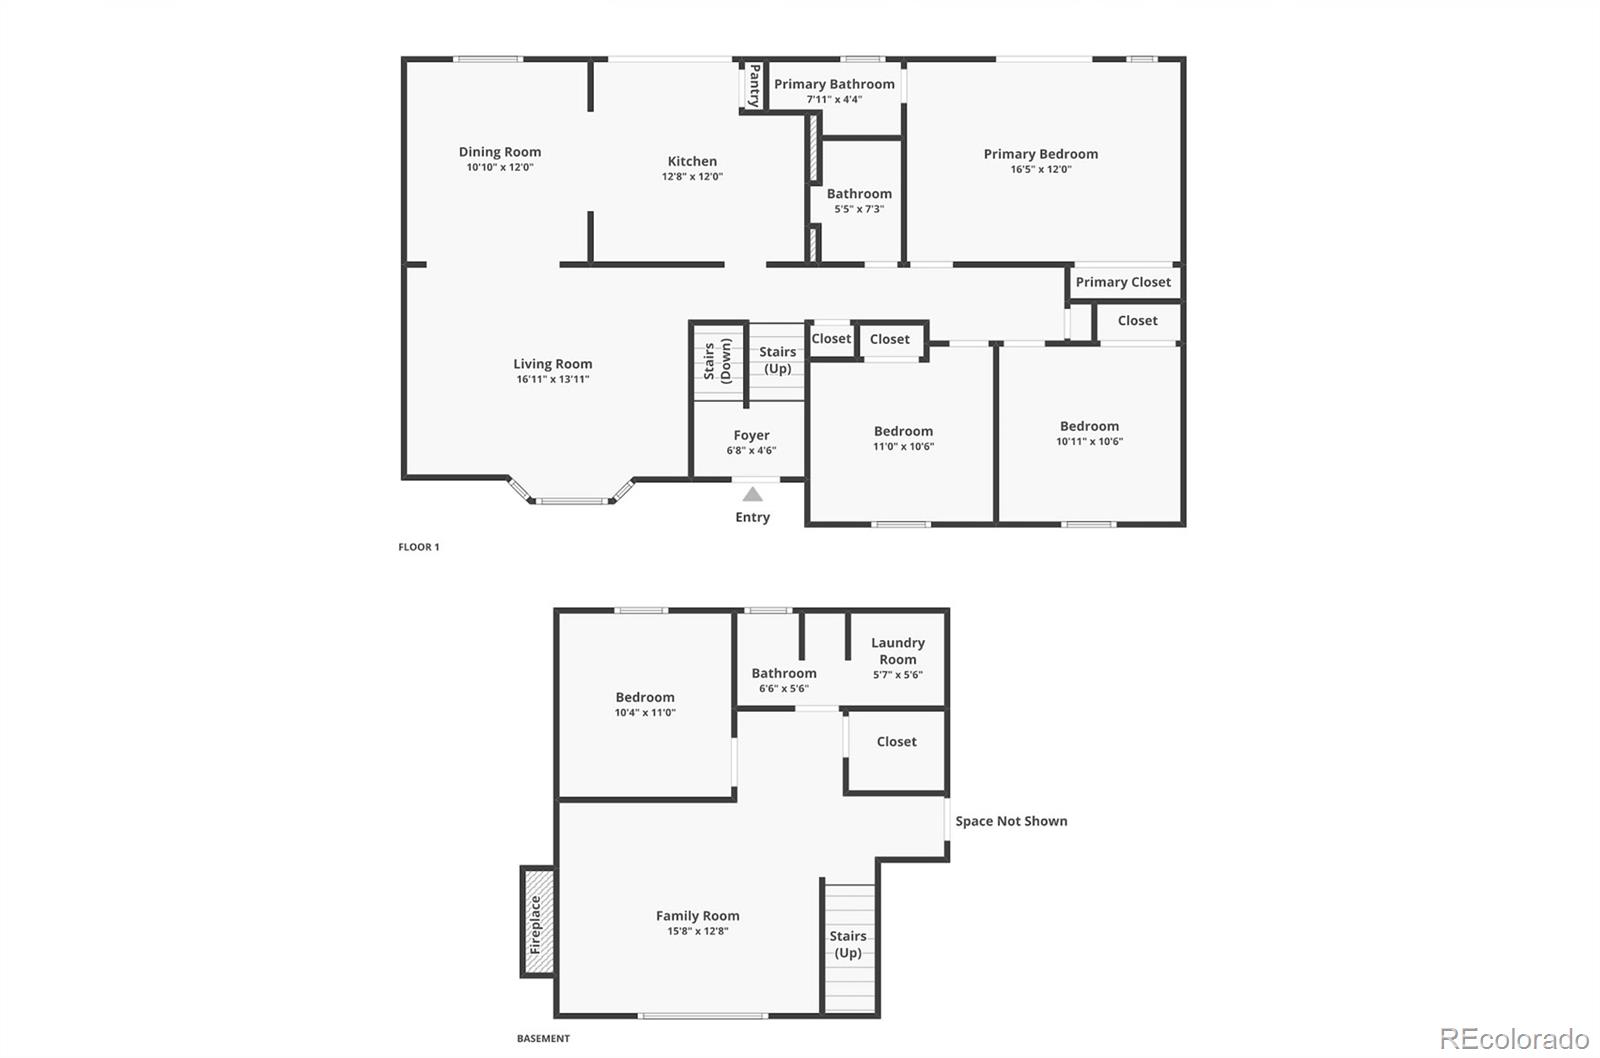
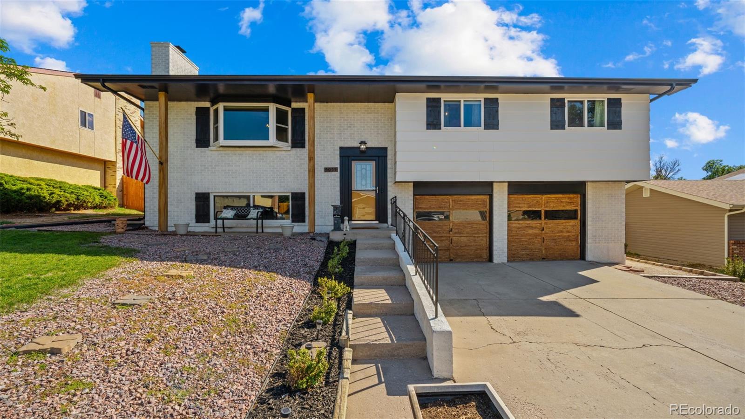
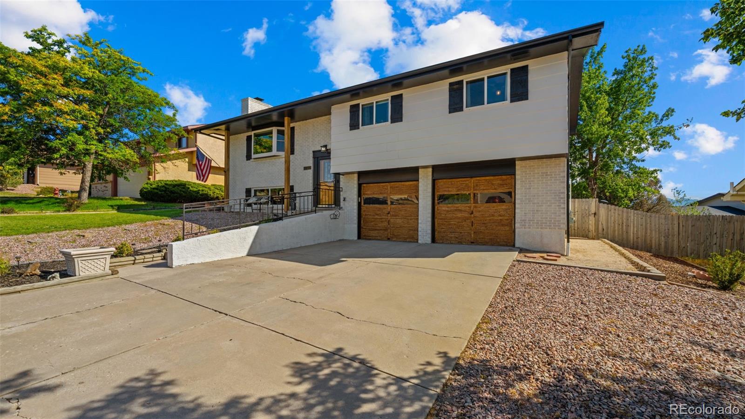
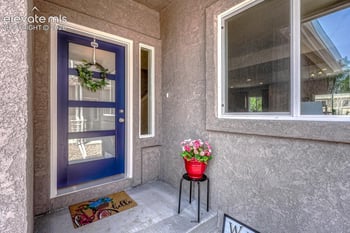
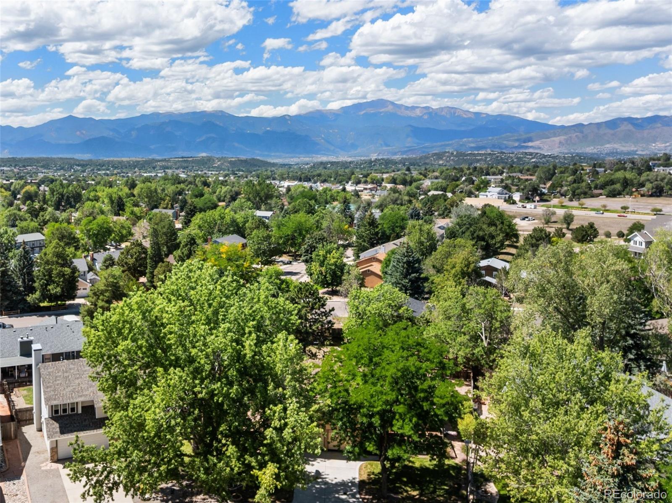
Listing details for 5210 Twinkle Way, Colorado Springs, CO 80917 : ***Amazing Views of Pikes Peak and Tons of Upgrades!*** Welcome to this inviting tri-level home nestled on a quiet cul-de-sac, offering the perfect blend of comfort, character and functionality. With charming curb appeal, mature trees and a welcoming front porch, this home makes a wonderful first impression the moment you arrive. Recent upgrades allow you to move right in and provide peace of mind and modern convenience. ***UPGRADES INCLUDE a NEW furnace, NEW electrical panel, NEW Stainless Steel Kitchen stove, NEW A/C unit, NEW whole-house humidifier, New lighting, updated fixtures and more! *** Inside, you’ll find thoughtfully designed Living Room and Dining Room spaces filled with natural light and stylish touches throughout. The spacious Kitchen offers a breakfast bar, ample cabinet storage, Stainless Steel appliances and modern pendant lighting—perfect for everyday living and entertaining. Step out onto the newly painted back deck to enjoy beautiful sunsets and stunning mountain views. The upper level opens to a cozy reading nook with sconce lighting. Freshly painted bedrooms create relaxing retreats with soft neutral tones and carpeting. The Primary Suite has walk-in closet and adj 3/4 bath. The lower level features a generous bonus room with a stone framed wood-burning fireplace, 3/4 bath and a walkout to the fully fenced backyard patio complete with a hot tub spa - an ideal space for relaxing or hosting guests. The basement level offers incredible flexibility with a large area currently set up as a Home Gym. Whether you envision a Fitness Studio or Recreation/Media Room, this versatile space can easily adapt to your lifestyle. The attached two-car garage and spacious driveway provide plenty of room for parking and storage. Combining comfortable living spaces, a desirable cul-de-sac location and easy access to shopping, dining and entertainment, this wonderful home is ready to welcome you to your next chapter. Don’t miss the opportunity to make it yours!
The content relating to real estate for sale in this website comes in part from the Internet Data Exchange (IDX) program of METROLIST, INC., DBA RECOLORADO®. Real estate listings held by brokers other than this website are marked with the IDX Logo. This information is being provided for the consumers' personal, non-commercial use and may not be used for any other purpose. All information subject to change and should be independently verified. Some IDX listings have been excluded from this website.
Listing Provided By

Cassidy Jones, 719-548-8600, REMAX PROPERTIES

Properties displayed may be listed or sold by various participants in the MLS

Source

recolorado as distributed by MLS GRID, MLS#: REC4533491

Is this your home?

Claim it to unlock a private owner dashboard, track your equity, and get a free monthly value report.
Comments
Is this your home?

Claim it to unlock a private owner dashboard, track your equity, and get a free monthly value report.
Property History

DateEventPrice
8/7/2026
Sold
$479,750 0%
$239/sqft
Source:recolorado #REC4533491
8/7/2026
Sold
$479,750 +1%
$239/sqft
Source:Pikes Peak MLS (PPMLS) #6929571
3/17/2026
Pending sale
$475,000 0%
$237/sqft
Source:Pikes Peak MLS (PPMLS) #6929571
3/17/2026
Pending sale
$475,000 0%
$237/sqft
Source:recolorado #REC4533491
3/5/2026
Listed for sale
$475,000 0%
$237/sqft
Source:Pikes Peak MLS (PPMLS) #6929571
3/5/2026
Listed for sale
$475,000 +9.2%
$237/sqft
Source:recolorado #REC4533491
12/20/2021
Sold
$435,000
$217/sqft
Source:Pikes Peak MLS (PPMLS) #5352835
11/12/2021
Listed for sale
—
Source:Pikes Peak MLS (PPMLS) #5352835
6/24/2019
Sold
$325,000
$162/sqft
Source:Pikes Peak MLS (PPMLS) #3656288
5/10/2019
Listed for sale
—
Source:Pikes Peak MLS (PPMLS) #3656288
3/4/2015
Sold
$220,000
$110/sqft
Source:Pikes Peak MLS (PPMLS) #4266000
11/7/2014
Listed for sale
—
Source:Pikes Peak MLS (PPMLS) #4266000

Location of 5210 Twinkle Way, Colorado Springs, CO 80917

Streetview of 5210 Twinkle Way, Colorado Springs, CO 80917

Mortgage Calculator
Listing Price
Down Payment
Interest Rate

Schools Near 5210 Twinkle Way, Colorado Springs, CO 80917

Is this your home?

Claim it to unlock a private owner dashboard, track your equity, and get a free monthly value report.
Comments

Homes Similar to 5210 Twinkle Way, Colorado Springs, CO 80917

Sold Homes Similar to 5210 Twinkle Way, Colorado Springs, CO 80917

HomeColorado Springs
Contact

Kyle Gephart
Accession Real Estate
8200 S Quebec St. Ste A3 - PMB#144
Centennial, CO 80112
O: (303) 952-6168
M: (720) 520-4448
E: Email Us
ER.100088385

Listings courtesy of REColorado as distributed by MLS GRID.
Based on information submitted to the MLS GRID.
All data is obtained from various sources and may not have been verified by broker or MLS GRID. Supplied Open House Information is subject to change without notice. All information should be independently reviewed and verified for accuracy. Properties may or may not be listed by the office/agent presenting the information.

Properties displayed may be listed or sold by various participants in the MLS, as established by the applicable MLS Governing Documents.


The content relating to real estate for sale in this web site comes in part from the Internet Data eXchange ("IDX") program of METROLIST INC® Real estate listings held by brokers other than Accession Real Estate are marked with the IDX Logo. This information is being provided for the consumers' personal, non-commercial use and may not be used for any other purpose. All information subject to change and should be independently verified. Click here for the full  Terms of Use

Realtor logo Equal Housing Opportunity logo