Back to Search
5126 Tuscany Ct, Highlands Ranch, CO 80130
Sold for $955,000
5126 Tuscany Ct, Highlands Ranch, CO 80130
Sold for $955,000
5126 Tuscany Ct, Highlands Ranch, CO 80130

5126 Tuscany Ct Highlands Ranch, CO 80130

0Views
0Saves

$955,000

CLOSED
Beds
5
Baths
4
Sqft
3,869
Acres
0.24
Year
1994
Close Date
Feb 6, 2026
Property Type
Residential
Sub Type
Single Family Residence
Per Square Foot
$247
Date Listed
Sep 12, 2025

Description of 5126 Tuscany Ct, Highlands Ranch, CO 80130

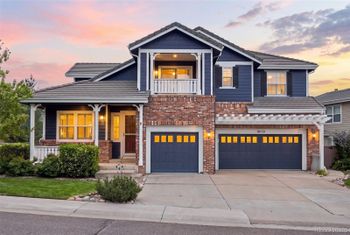
Listing details for 5126 Tuscany Ct, Highlands Ranch, CO 80130 : THIS HOME QUALIFIES FOR SPECIAL FINANCING. Beautiful home located on a cul-de-sac backing to The Links Golf Course. One of the most popular Joyce models with over 3800 square feet of finished living space. This home lives large with lots of room for everyone. 5 Bedrooms and 4 Baths including a Bedroom and Bath on the main level. Step into a beautiful Foyer with a vaulted stair case. The Living Room and Formal Dining Room are open off the Foyer. The Kitchen and Great Room are secluded in the back of the house and include a back stair case. The Kitchen is welcoming, bright and there is a newly refinished Deck with retractable awning, ready to enjoy the views of the golf course. The Kitchen is open to the Great Room that is oversized with lots of windows to capture those great views. There is a Bedroom on the main level that could be perfect office or Guest Bedroom and down the hall is a 3/4 Bath. The Laundry/Mud Room is located on the main level off the 3 car Garage. Head up the stairs to a lofty open area with storage. The Primary Suite has views of the golf course and a remodeled Primary Bath. Don't miss the Linen Closet tucked behind the door in the Primary Bathroom. Walk in Closet as well. Relax and have a bath in the big oversized tub. There are 3 more Bedrooms upstairs and a full Bathroom too. In the Basement find a large finished Family Room that includes a projector with the screen painted on the wall. Lots of room for whatever you want to do with it. Built-in counter with cabinet and mini refrigerator that is a nice minibar for drinks and snacks when guests arrive. The Exercise Room includes a rubber floor and a tv mount. The 3/4 Bath and Storage completes the space. Outside is mature landscaping with trees and bushes. There is a large Front Porch and welcoming front yard. This neighborhood is tucked away and close to everything Highlands Ranch, including schools, 4 Recreation Centers, walking and bike trails, shopping and restaurants.
Listing Updated : 06-11-2026 at 5:45 AM MDT
The content relating to real estate for sale in this website comes in part from the Internet Data Exchange (IDX) program of METROLIST, INC., DBA RECOLORADO®. Real estate listings held by brokers other than this website are marked with the IDX Logo. This information is being provided for the consumers' personal, non-commercial use and may not be used for any other purpose. All information subject to change and should be independently verified. Some IDX listings have been excluded from this website.
Listing Provided By

Tracey Engelmann, 303-549-6907, Realty One Group Platinum Elite Colorado

Properties displayed may be listed or sold by various participants in the MLS

Source

recolorado as distributed by MLS GRID, MLS#: 3910145

Is this your home?

Claim it to unlock a private owner dashboard, track your equity, and get a free monthly value report.

Comments
Is this your home?

Claim it to unlock a private owner dashboard, track your equity, and get a free monthly value report.

Property History

DateEventPrice
2/6/2026
Sold
$955,000 -3.4%
$247/sqft
Source:recolorado #3910145
9/12/2025
Listed for sale
$989,000
$256/sqft
Source:recolorado #3910145

Location of 5126 Tuscany Ct, Highlands Ranch, CO 80130

Streetview of 5126 Tuscany Ct, Highlands Ranch, CO 80130

Mortgage Calculator
Listing Price
Down Payment
Interest Rate

Schools Near 5126 Tuscany Ct, Highlands Ranch, CO 80130

Is this your home?

Claim it to unlock a private owner dashboard, track your equity, and get a free monthly value report.

Comments

Homes Similar to 5126 Tuscany Ct, Highlands Ranch, CO 80130

Sold Homes Similar to 5126 Tuscany Ct, Highlands Ranch, CO 80130

HomeHighlands RanchHighlands Ranch
Contact

Kyle Gephart
Accession Real Estate
1500 N Grant St #11984
Denver, CO 80203
O: (303) 952-6168
M: (720) 520-4448
E: Email Us
ER.100088385

Listings courtesy of REColorado as distributed by MLS GRID.
Based on information submitted to the MLS GRID.
All data is obtained from various sources and may not have been verified by broker or MLS GRID. Supplied Open House Information is subject to change without notice. All information should be independently reviewed and verified for accuracy. Properties may or may not be listed by the office/agent presenting the information.

Properties displayed may be listed or sold by various participants in the MLS, as established by the applicable MLS Governing Documents.


The content relating to real estate for sale in this web site comes in part from the Internet Data eXchange ("IDX") program of METROLIST INC® Real estate listings held by brokers other than Accession Real Estate are marked with the IDX Logo. This information is being provided for the consumers' personal, non-commercial use and may not be used for any other purpose. All information subject to change and should be independently verified. Click here for the full  Terms of Use

Realtor logo Equal Housing Opportunity logo