Back to Search
5121 Pelican St, Brighton, CO 80601
5121 Pelican St, Brighton, CO 80601 3D Tour
5121 Pelican St, Brighton, CO 80601 Explore 3D Tour
5121 Pelican St, Brighton, CO 80601

5121 Pelican St Brighton, CO 80601

$514,900

ACTIVE
Beds
4
Baths
3
Sqft
2,356
Acres
0.17
Year
2022
Days on Site
1
Property Type
Residential
Sub Type
Single Family
Per Square Foot
$219
Date Listed
May 27, 2026

Description of 5121 Pelican St, Brighton, CO 80601

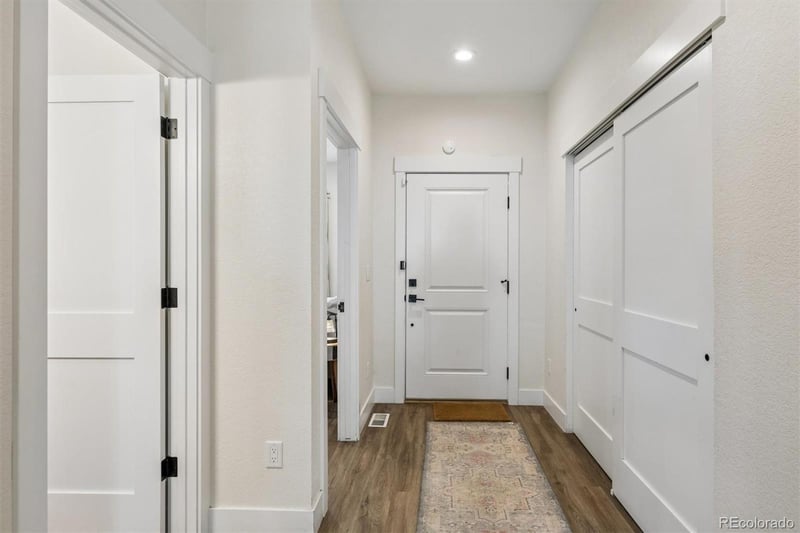
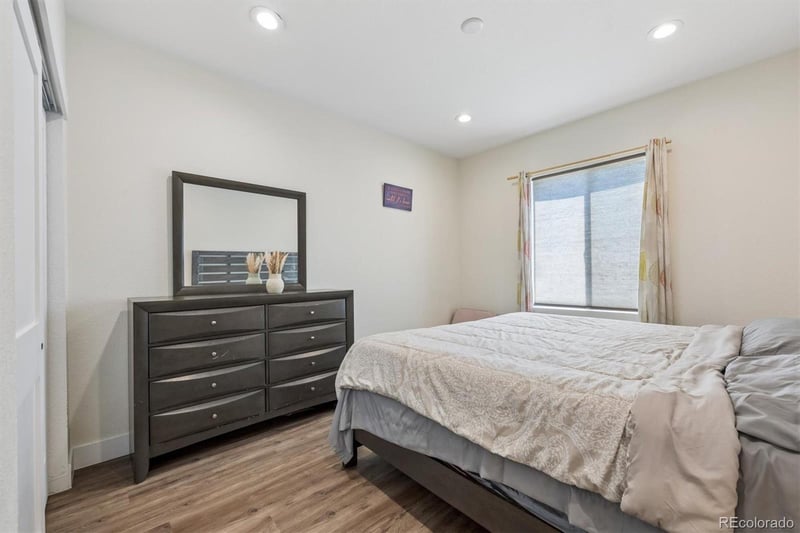
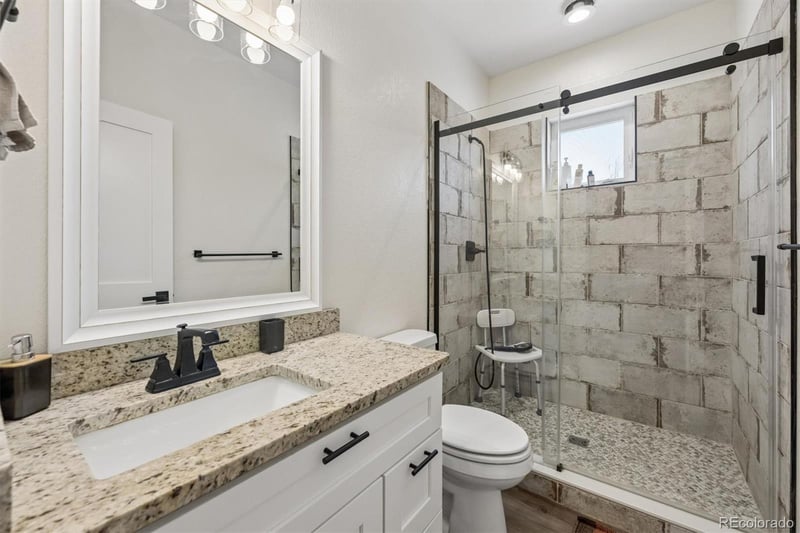
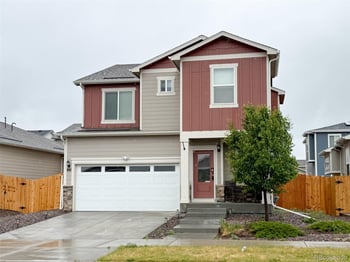
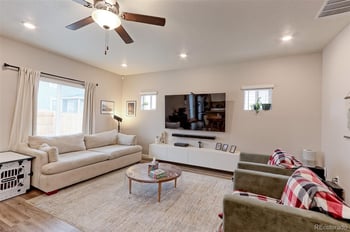
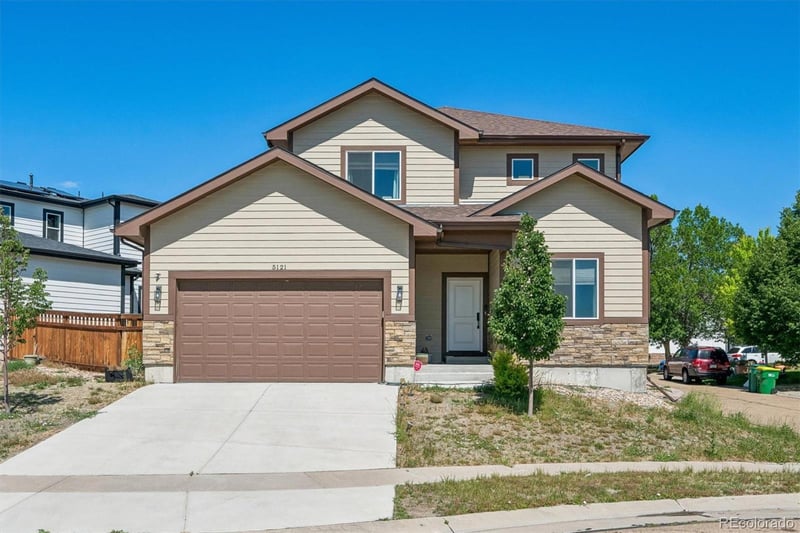
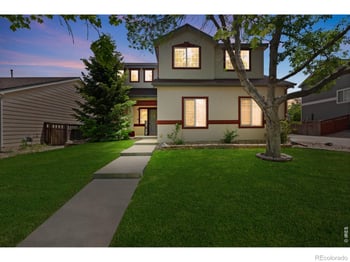

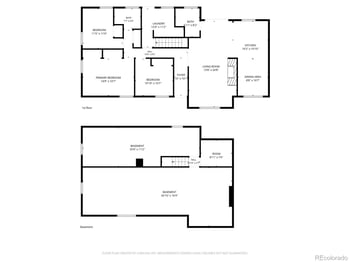
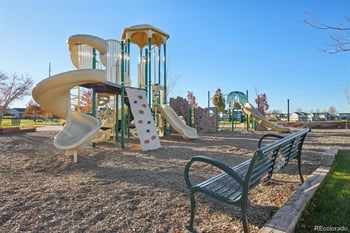
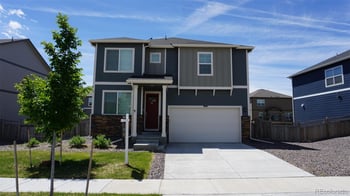
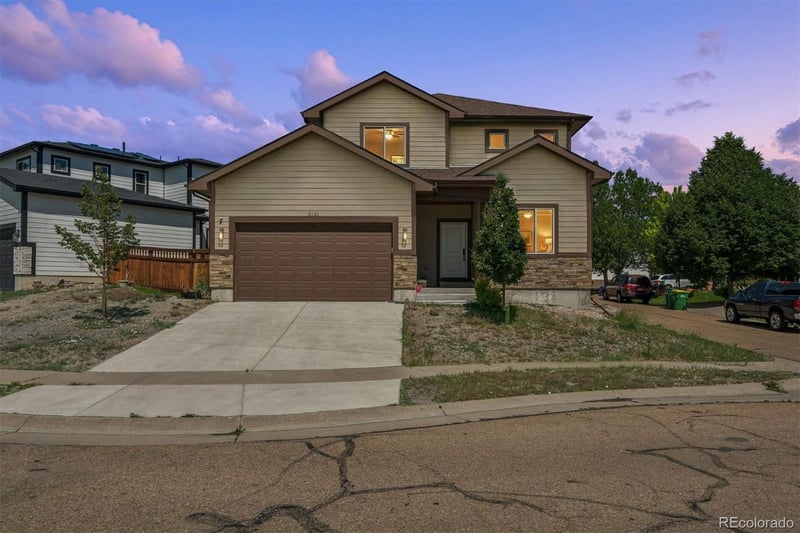
Listing details for 5121 Pelican St, Brighton, CO 80601 : Welcome Home to 5121 Pelican Street! Newer Brighton living, Flexible Space, and everyday comfort come together in this 2022-built home designed for buyers who need room to live, work, host, and grow. This Beautiful Home offers an outstanding opportunity to own a Newer Home with Space, Functionality, and Long-Term Value. Featuring 4 bedrooms and 3 bathrooms, the versatile floorplan includes a convenient Main-Floor Bedroom located near a 3/4 bathroom, ideal for guests, multi-generational living, or a private home office. Upstairs you will find three Additional Bedrooms, including an Impressive Primary Suite with Walk-In Closet and Private 3/4 Bathroom featuring a Sizable Shower. The upper level also includes an Additional Full Bathroom for added convenience. The Inviting Kitchen is designed for everyday living and entertaining with Granite Countertops, Abundant Cabinet Space, Pantry Storage, and all Stainless-Steel Appliances included. Additional features include 2 A/C units, 2 Furnaces, Front and Back Sprinkler Systems, and a 3-Car Attached Tandem Garage offering excellent parking, storage, or room for Colorado toys and gear. Step outside to your relaxing Covered Patio and enjoy a fresh cup of morning coffee, evening gatherings, or weekend BBQs in the backyard. Conveniently located near parks, trails, shopping, dining, schools, commuter routes, and recreation, this home combines Newer Construction, Flexible Living Space, and Excellent Value in a growing Brighton community. ***See the Virtual Tour slideshow and 3D Tour also available***
Listing Updated : 05-27-2026 at 9:46 PM MDT
Listing Provided By

Frank Duran, 303-420-8800, RE/MAX Alliance

Source

recolorado as distributed by MLS GRID, MLS#: REC3778644

Home Worth Check

Interested in 5121 Pelican St, Brighton CO, 80601?

I agree to be contacted by Accession Real Estate via call, email, and text for real estate services. To opt out, you can reply 'stop' at any time or reply 'help' for assistance. You can also click the unsubscribe link in the emails. Message and data rates may apply. Message frequency may vary. For more information, please review our Privacy Policy.

Location of 5121 Pelican St, Brighton, CO 80601

Google Map
Mortgage Calculator
Listing Price
Down Payment
Interest Rate

Schools Near 5121 Pelican St, Brighton, CO 80601

Homes Similar to 5121 Pelican St, Brighton, CO 80601

The content relating to real estate for sale in this website comes in part from the Internet Data Exchange (IDX) program of METROLIST, INC., DBA RECOLORADO®. Real estate listings held by brokers other than this website are marked with the IDX Logo. This information is being provided for the consumers' personal, non-commercial use and may not be used for any other purpose. All information subject to change and should be independently verified. Some IDX listings have been excluded from this website.
HomeBrightonBromley Park
Contact

Kyle Gephart
Accession Real Estate
8200 S Quebec St. Ste A3 - PMB#144
Centennial, CO 80112
O: (303) 952-6168
M: (720) 520-4448
E: Email Us
ER.100088385

Listings courtesy of REColorado as distributed by MLS GRID.
Based on information submitted to the MLS GRID.
All data is obtained from various sources and may not have been verified by broker or MLS GRID. Supplied Open House Information is subject to change without notice. All information should be independently reviewed and verified for accuracy. Properties may or may not be listed by the office/agent presenting the information.

Properties displayed may be listed or sold by various participants in the MLS, as established by the applicable MLS Governing Documents.


The content relating to real estate for sale in this web site comes in part from the Internet Data eXchange ("IDX") program of METROLIST INC® Real estate listings held by brokers other than The Kenna Real Estate Group are marked with the IDX Logo. This information is being provided for the consumers' personal, non-commercial use and may not be used for any other purpose. All information subject to change and should be independently verified. Click here for the full  Terms of Use

Realtor logo Equal Housing Opportunity logo