Back to Search
500 114th Pl, Northglenn, CO 80234
500 114th Pl, Northglenn, CO 80234 3D Tour
500 114th Pl, Northglenn, CO 80234 Explore 3D Tour
500 114th Pl, Northglenn, CO 80234

500 114th Pl Northglenn, CO 80234

$425,000

ACTIVE
Beds
3
Baths
3
Sqft
1,322
Acres
0.08
Year
1996
Days on Site
1
Property Type
Residential
Sub Type
Townhouse
Per Square Foot
$321
Date Listed
May 29, 2026

Description of 500 114th Pl, Northglenn, CO 80234

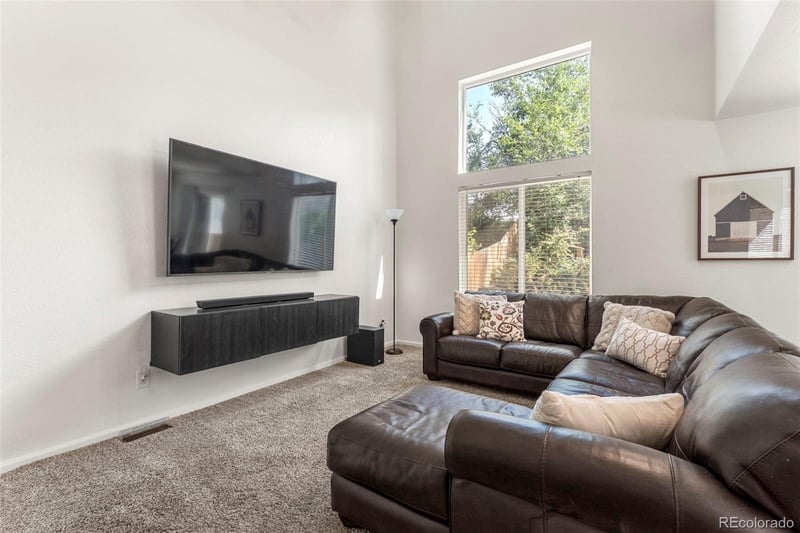
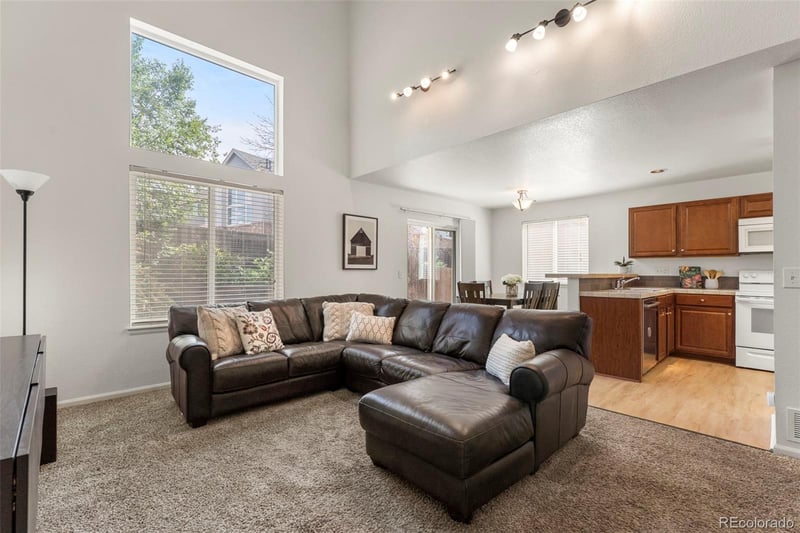
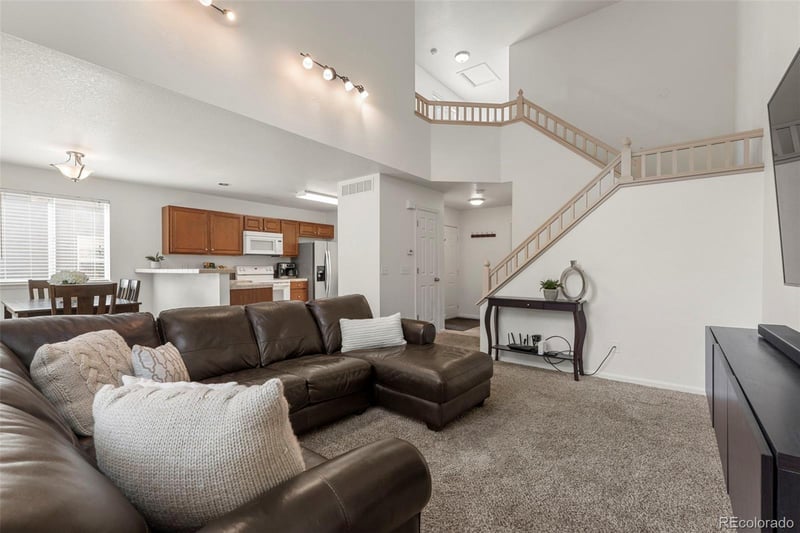
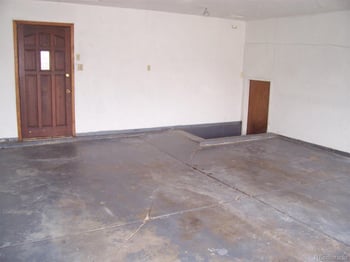
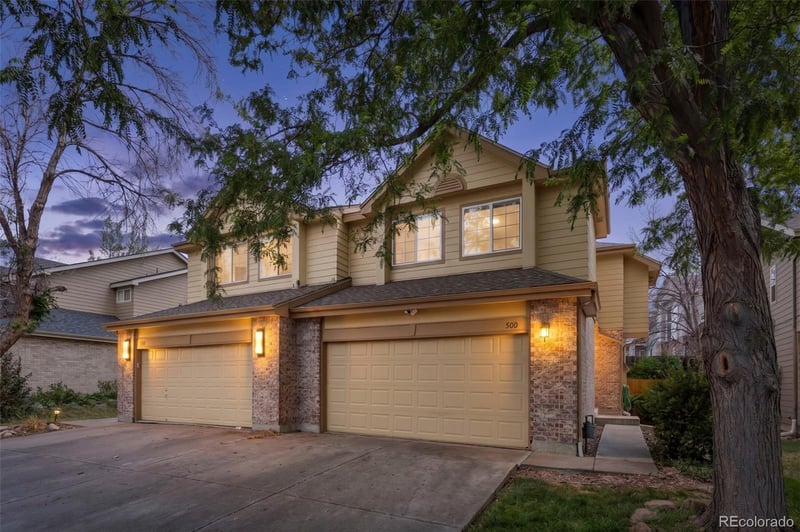
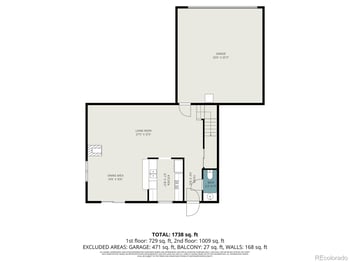
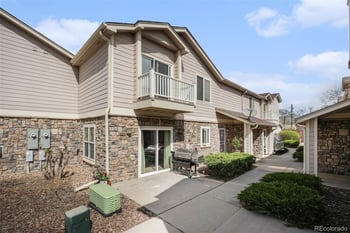
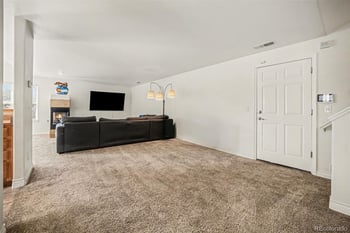
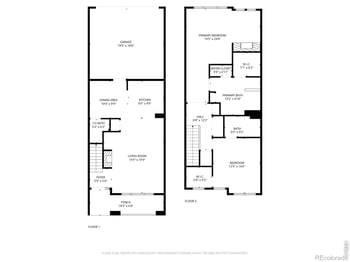

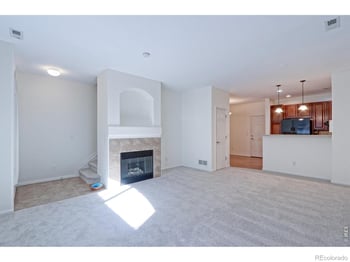
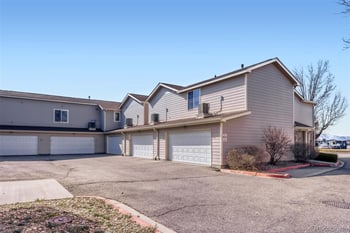
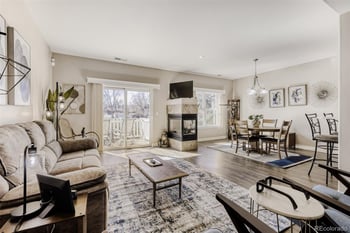
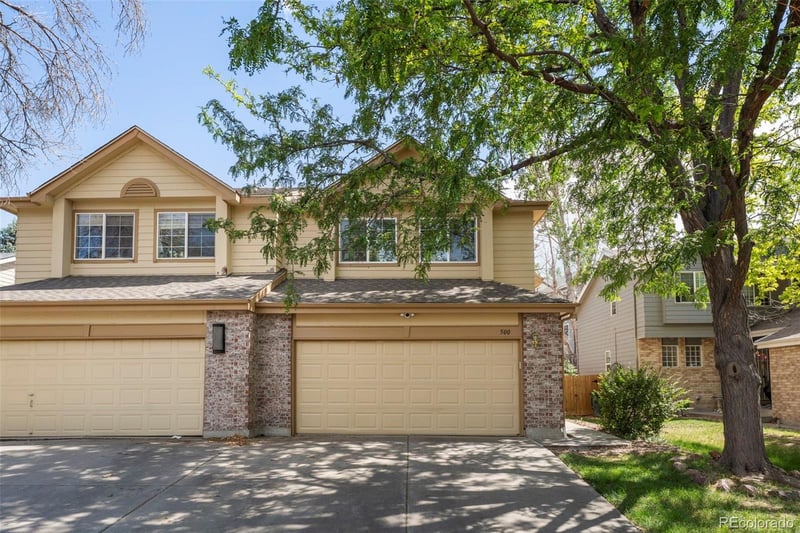
Listing details for 500 114th Pl, Northglenn, CO 80234 : A rare opportunity to enjoy the space and feel of a single-family home with the affordability and convenience of townhome living. With no HOA, reasonable taxes, a private backyard, and an unfinished basement ready for future expansion, this well-maintained 3-bedroom, 3-bath home offers flexibility, value, and room to grow. Step inside to a bright and inviting floor plan highlighted by a vaulted family room that creates an open, airy feel and serves as the heart of the home. The adjoining kitchen and dining area feature new luxury vinyl plank flooring, ample cabinet and counter space, a pantry for added storage, and all appliances included—including a newer refrigerator and dishwasher. Updated light fixtures and ceiling fans throughout the home add a fresh, modern touch. Upstairs, you'll find three spacious bedrooms, including a comfortable primary suite complete with a walk-in closet and private en suite bath. Two additional bedrooms and a full bath provide plenty of space for family, guests, or a home office setup. One of the home's most valuable features is the unfinished basement, offering endless possibilities for future living space, recreation, storage, fitness equipment, or a custom design tailored to your needs. Whether you're looking to expand immediately or simply want room to grow over time, the flexibility is hard to beat. Outside, enjoy a private, fully fenced backyard with a patio—perfect for summer barbecues, pets, gardening, or simply relaxing outdoors. The attached two-car garage provides convenience and additional storage, while thoughtful updates including newer windows, a newer sliding glass door, and a newer water heater contribute to peace of mind. A main floor laundry with washer and dryer included, make this a truly move-in ready opportunity. This is a home that delivers both immediate enjoyment and long-term value. Don't miss your chance to make it yours.
Listing Updated : 05-29-2026 at 11:46 AM MDT
Listing Provided By

DON & KELLY O'BRIEN, 303-536-1786, Compass - Denver

Source

recolorado as distributed by MLS GRID, MLS#: REC1842783

Home Worth Check

Interested in 500 114th Pl, Northglenn CO, 80234?

I agree to be contacted by Accession Real Estate via call, email, and text for real estate services. To opt out, you can reply 'stop' at any time or reply 'help' for assistance. You can also click the unsubscribe link in the emails. Message and data rates may apply. Message frequency may vary. For more information, please review our Privacy Policy.

Location of 500 114th Pl, Northglenn, CO 80234

Google Map
Mortgage Calculator
Listing Price
Down Payment
Interest Rate

Schools Near 500 114th Pl, Northglenn, CO 80234

Homes Similar to 500 114th Pl, Northglenn, CO 80234

The content relating to real estate for sale in this website comes in part from the Internet Data Exchange (IDX) program of METROLIST, INC., DBA RECOLORADO®. Real estate listings held by brokers other than this website are marked with the IDX Logo. This information is being provided for the consumers' personal, non-commercial use and may not be used for any other purpose. All information subject to change and should be independently verified. Some IDX listings have been excluded from this website.
HomeNorthglennHuron Crossing
Contact

Kyle Gephart
Accession Real Estate
8200 S Quebec St. Ste A3 - PMB#144
Centennial, CO 80112
O: (303) 952-6168
M: (720) 520-4448
E: Email Us
ER.100088385

Listings courtesy of REColorado as distributed by MLS GRID.
Based on information submitted to the MLS GRID.
All data is obtained from various sources and may not have been verified by broker or MLS GRID. Supplied Open House Information is subject to change without notice. All information should be independently reviewed and verified for accuracy. Properties may or may not be listed by the office/agent presenting the information.

Properties displayed may be listed or sold by various participants in the MLS, as established by the applicable MLS Governing Documents.


The content relating to real estate for sale in this web site comes in part from the Internet Data eXchange ("IDX") program of METROLIST INC® Real estate listings held by brokers other than The Kenna Real Estate Group are marked with the IDX Logo. This information is being provided for the consumers' personal, non-commercial use and may not be used for any other purpose. All information subject to change and should be independently verified. Click here for the full  Terms of Use

Realtor logo Equal Housing Opportunity logo